
3842 155th Avenue E, Parrish, FL 34219
Local realty services provided by:CENTURY 21 Selling Paradise
Listed by: jim hegemier, tom collier
Office: leslie wells realty, inc.
MLS#:A4711387
Source:MFRMLS
Price summary
- Price:$1,089,000
- Price per sq. ft.:$200.26
- Monthly HOA dues:$124
About this home
Welcome to Twin Rivers! Situated on a .53-acre lakefront lot, this spacious 5-bedroom, 4-bath home offers 3,882 square feet of living area, a three-car garage, and a screened pool and spa. The well-designed floor plan features generous living spaces, high ceilings, and two bedrooms on the first floor, including the primary suite. Upstairs, three additional bedrooms and a second living area provide plenty of room for family, guests, or a separate place to relax. The remodeled kitchen features new cabinetry with pull-out drawers, quartz countertops, a telescopic range hood, a Bosch refrigerator, beverage bar, and a large walk-in pantry. A stone fireplace connected to the home's underground propane system adds character to the main living area, while ample storage throughout the home provides everyday convenience. Numerous improvements include a completely replaced roof with new plywood decking, Pella impact-resistant windows, and three new Carrier air-conditioning units serving the primary bedroom, first floor and second floor. The front porch has been upgraded with stone columns and wood-plank ceilings, which continue onto the rear lanai. Outdoor living is a highlight of this property. The extended lanai features a panoramic no-see-um screen enclosure overlooking the lake, along with a custom outdoor kitchen equipped with marine-grade cabinetry, a built-in barbecue connected to the propane system, and an oversized stainless steel sink. The pool and spa feature solar and electric heating, multicolored lighting, and a master control system. Additional outdoor features include a shower, pool storage closet, and a mosquito misting system serving both the lanai and front porch. Other improvements include upgraded garage door openers with automatic security bolts, a 250-gallon underground propane tank, automatic irrigation, and landscape lighting. The three-car garage also has an automotive lift available for separate negotiation; the lift is not included in the sale. Twin Rivers is an established community known for its larger homesites, mature landscaping, and natural surroundings. Community amenities include Manatee River access, a boat ramp, fishing pier, kayak and canoe launch, nature trails, playgrounds, and recreational areas. Low HOA fees and no CDD fees add to the appeal. Conveniently located near shopping, dining, and major roadways, this property offers a spacious home, extensive improvements, and a half-acre lakefront setting in one of Parrish's established neighborhoods....
Contact an agent
Home facts
- Year built:2007
- Subdivision & Development:TWIN RIVERS PH II
- Listing ID #:A4711387
- Added:1 day(s) ago
- Updated:November 01, 2026 at 02:58 AM
Rooms and interior
- Bedrooms:5
- Total bathrooms:4
- Full bathrooms:4
- Flooring:Carpet, Wood
- Dining Description:Eat In Kitchen
- Kitchen Description:Dishwasher, Disposal, Eat-in Kitchen, Kitchen/Family Room Combo, Range, Range Hood, Refrigerator, Stone Counters
- Bedroom Description:High Ceilings, Primary Bedroom Main Floor, Split Bedroom, Walk-In Closet(s)
- Living area:3,882 sq. ft.
Heating and cooling
- Cooling:Central Air
- Heating:Central, Electric
- Central air:Yes
Structure and exterior
- Roof:Shingle
- Year built:2007
- Building area:3,882 sq. ft.
- Lot area:0.53 Acres
- Lot Features:Oversized
- Architectural Style:Patio Home, Traditional
- Construction Materials:Frame
- Exterior Features:Deck, Patio, Porch, Rain Gutters, Screened, Sidewalk
- Foundation Description:Slab
- Levels:2 Story
Schools
- High school:Parrish Community High
- Middle school:Buffalo Creek Middle
- Elementary school:Annie Lucy Williams Elementary
Utilities
- Water:Public
- Sewer:Public, Public Sewer
Finances and disclosures
- Price:$1,089,000
- Price per sq. ft.:$200.26
- Tax amount:$5,986 (2025)
Features and amenities
- Appliances:Dishwasher, Disposal, Range, Range Hood, Refrigerator, Tankless Water Heater
- Laundry features:Inside
- Amenities:BB/HS Internet Available, Cable Available, Cathedral Ceiling(s), Ceiling Fans(s), Central Vaccum, Eat-in Kitchen, High Ceilings, Kitchen/Family Room Combo, Open Floorplan, Primary Bedroom Main Floor, Split Bedroom, Stone Counters, Tray Ceiling(s), Vaulted Ceiling(s), Walk-In Closet(s), Window Treatments
- Pool features:Heated, In Ground, Private Pool, Screen Enclosure, Solar Heat, Vinyl
Parking
- Parking description:Attached Garage, Garage Door Opener, Golf Cart Garage
- Garage:Yes
 The information being provided by Stellar Mls is for the consumer's personal, non-commercial use and may not be used for any purpose other than to identify prospective properties consumer may be interested in purchasing. Any information relating to real estate for sale referenced on this web site comes from the Internet Data Exchange (IDX) program of the Stellar Mls. CENTURY 21 Selling Paradise is not a Multiple Listing Service (MLS), nor does it offer MLS access. This website is a service of CENTURY 21 Selling Paradise, a broker participant of Stellar Mls. This web site may reference real estate listing(s) held by a brokerage firm other than the broker and/or agent who owns this web site.
The accuracy of all information, regardless of source, including but not limited to open house information, square footages and lot sizes, is deemed reliable but not guaranteed and should be personally verified through personal inspection by and/or with the appropriate professionals. The data contained herein is copyrighted by Stellar Mls and is protected by all applicable copyright laws. Any unauthorized dissemination of this information is in violation of copyright laws and is strictly prohibited.
Properties in listings may have been sold or may no longer be available.
Copyright 2026 Stellar Mls. All rights reserved. MFRMLS Member Broker: Robert Mahan
New listings near 3842 155th Avenue E
- Coming Soon
 $299,500Coming Soon2 beds 2 baths1,258 sq. ft.
3816 Shimmering Oaks Drive, PARRISH, FL 34219
MLS# A4711176Listed by: MICHAEL SAUNDERS & COMPANY - Coming Soon
 $189,000Coming Soon2 beds 2 baths984 sq. ft.
8406 Princess Court, PALMETTO, FL 34221
MLS# A4710436Listed by: DALTON WADE INC - Coming Soon
 $565,000Coming Soon5 beds 4 baths3,641 sq. ft.
11511 69th Place E, PALMETTO, FL 34221
MLS# TB8561363Listed by: COMPASS FLORIDA LLC - Coming Soon
 $535,000Coming Soon3 beds 2 baths2,374 sq. ft.
6271 Bobby Jones Court, PALMETTO, FL 34221
MLS# A4710568Listed by: EXP REALTY LLC - Coming Soon
 $555,000Coming Soon3 beds 3 baths2,192 sq. ft.
11959 Richmond Trail, PARRISH, FL 34219
MLS# TB8560019Listed by: REAL BROKER, LLC - Coming Soon
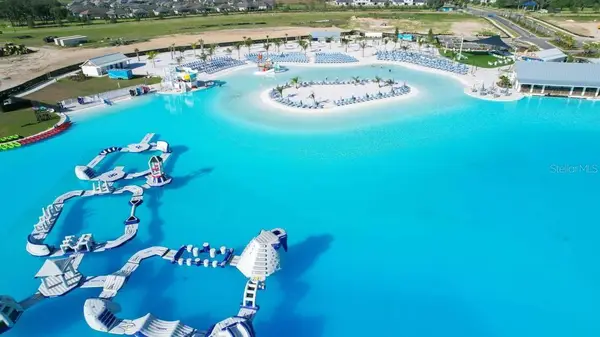 $460,000Coming Soon3 beds 3 baths2,043 sq. ft.
9262 Gulf Haven Drive, PARRISH, FL 34219
MLS# L4965865Listed by: WATERS REAL ESTATE GROUP - New
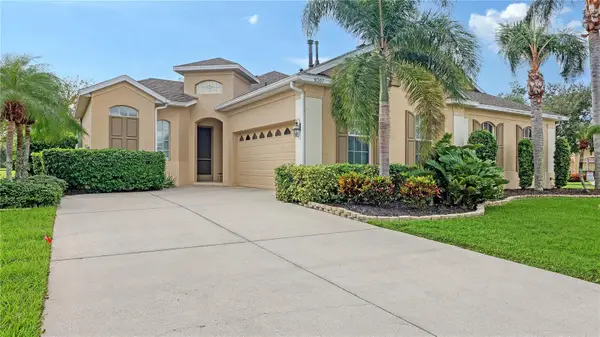 $345,000Active3 beds 3 baths1,611 sq. ft.
9307 34th Court E, PARRISH, FL 34219
MLS# A4709341Listed by: COLDWELL BANKER REALTY - New
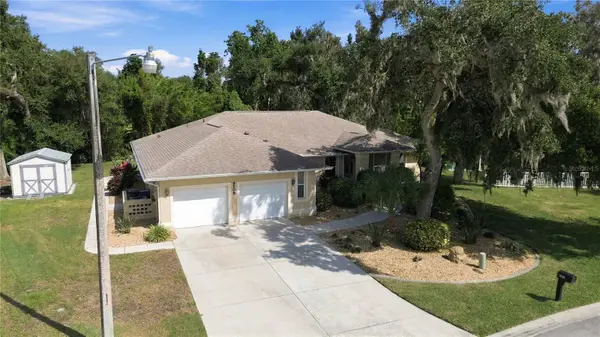 $475,000Active3 beds 2 baths2,474 sq. ft.
9208 31st Street Court E, PARRISH, FL 34219
MLS# A4711230Listed by: KW COASTAL LIVING III 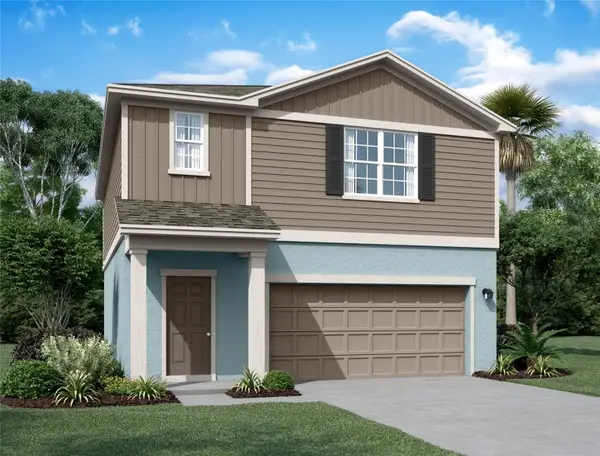 $349,990Active3 beds 3 baths1,826 sq. ft.
10543 Curving Creek, PARRISH, FL 34219
MLS# TB8556128Listed by: ASHTON WOODS FLORIDA REALTY LLC


Protect your home and budget from life's surprises with an Assurant Home Warranty, backed by a partner that supports you through every step of homeownership. Explore Plans.
©2026 Century 21 Real Estate LLC. All rights reserved. CENTURY 21®, the CENTURY 21 Logo and C21® are service marks owned by Century 21 Real Estate LLC. Century 21 Real Estate LLC fully supports the principles of the Fair Housing Act and the Equal Opportunity Act. Each office is independently owned and operated. Listing information is deemed reliable but not guaranteed accurate.