
4213 Pine Meadow Drive, Parrish, FL 34219
Local realty services provided by:CENTURY 21 Carioti
4213 Pine Meadow Drive,Parrish, FL 34219
$395,000
- 3 Beds
- 2 Baths
- 2,147 sq. ft.
- Single family
- Active
Listed by: joey lamielle
Office: re/max alliance group
MLS#:A4688075
Source:MFRMLS
Price summary
- Price:$395,000
- Price per sq. ft.:$141.73
- Monthly HOA dues:$165
About this home
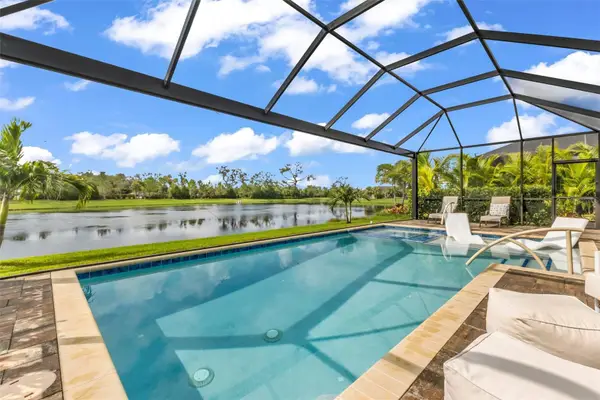
SHORT SALE!! Step into a lifestyle of refined Florida living in this move-in-ready, 3 bedroom, 2 bathroom home located in the highly desirable Silverleaf community, where thoughtful design and modern comfort come together seamlessly. As you arrive, you’re welcomed by charming curb appeal and a sense of warmth that continues the moment you step through the front door into an inviting foyer. Natural light draws you inward, revealing a spacious, open-concept layout that feels both airy and elegant, perfectly suited for everyday living as well as hosting gatherings. Just off the entry, a private den offers a quiet and versatile space, ideal for working from home, creating a reading lounge, or setting up a hobby room. Continuing forward, the home opens up into the heart of the living space where the living room, dining area, and kitchen flow together effortlessly. The living room provides ample space to relax and unwind, while the dining area is ideally positioned for both formal dinners and casual get-togethers. Anchoring it all is the stunning gourmet kitchen, designed to impress with sleek quartz countertops, a beautifully crafted backsplash, gas appliances, and an oversized breakfast bar that invites conversation and connection. A charming dining nook sits just beyond, offering the perfect spot for morning coffee or relaxed meals with a view of the backyard. As you move through the home, a sense of privacy and comfort becomes even more apparent. Tucked away from the main living areas, the primary suite serves as the ultimate retreat, featuring a spacious bedroom filled with natural light and plenty of room to unwind. Dual custom walk-in closets provide exceptional storage, while the spa-inspired ensuite bath elevates daily routines with its dual vanities and expansive walk-in shower designed for both style and relaxation. On the opposite side of the home, two additional bedrooms are thoughtfully positioned to create separation and privacy, making them ideal for family members, guests, or even a dedicated guest suite setup. Each space is designed with comfort in mind, ensuring everyone feels at home. Step outside through the main living area and you’ll find yourself in a screened lanai that captures the essence of Florida living. Overlooking a fully fenced backyard, this outdoor space is enhanced with brick pavers, creating a peaceful setting for weekend barbecues, outdoor dining, or simply enjoying the sunshine with pets and family alike. The Silverleaf community offers a vibrant lifestyle with resort-style amenities designed to enhance your everyday experience. Residents enjoy access to a sparkling pool, welcoming clubhouse, fully equipped fitness center, scenic walking trails, dog parks, and recreational fields, creating a true sense of community. The location adds even more appeal, with easy access to popular shopping, dining, and entertainment destinations, as well as the nearby Ellenton Premium Outlets and the rapidly expanding North River district, where new experiences and conveniences continue to grow. This home is more than just a place to live, it’s a place to truly enjoy every moment. Opportunities like this don’t come often, so schedule your private showing today and experience it for yourself before it’s gone....
Contact an agent
Home facts
- Year built:2018
- Subdivision & Development:SILVERLEAF PH I-B
- Listing ID #:A4688075
- Added:125 day(s) ago
- Updated:August 03, 2026 at 01:27 PM
Rooms and interior
- Bedrooms:3
- Total bathrooms:2
- Full bathrooms:2
- Flooring:Carpet, Ceramic Tile, Wood
- Dining Description:Eat In Kitchen, Formal Dining Room, Living Room/Dining Room Combo
- Kitchen Description:Dishwasher, Disposal, Eat-in Kitchen, Kitchen/Family Room Combo, Microwave, Range, Refrigerator, Solid Wood Cabinets, Stone Counters
- Bedroom Description:Walk-In Closet(s)
- Living area:2,147 sq. ft.
Heating and cooling
- Cooling:Central Air
- Heating:Central
- Central air:Yes
Structure and exterior
- Roof:Shingle
- Year built:2018
- Building area:2,147 sq. ft.
- Lot area:0.16 Acres
- Lot Features:Landscaped, Paved, Sidewalk
- Construction Materials:Block, Stucco
- Exterior Features:Covered Porch/Patio, Lighting, Patio, Porch, Rear Porch, Screened, Sidewalk
- Foundation Description:Slab
- Levels:1 Story
Schools
- High school:Parrish Community High
- Middle school:Buffalo Creek Middle
- Elementary school:Annie Lucy Williams Elementary
Utilities
- Water:Public, Water Connected
- Sewer:Public Sewer, Sewer Connected
Finances and disclosures
- Price:$395,000
- Price per sq. ft.:$141.73
- Tax amount:$6,518 (2025)
Features and amenities
- Appliances:Dishwasher, Disposal, Dryer, Irrigation Equipment, Microwave, Range, Refrigerator, Washer
- Laundry features:Dryer, Inside, Laundry Room, Washer
- Amenities:Basketball Court, Cable Available, Ceiling Fans(s), Clubhouse, Crown Molding, Eat-in Kitchen, Fence Restrictions, Fitness Center, Irrigation Equipment, Kitchen/Family Room Combo, Living Room/Dining Room Combo, Natural Gas Connected, Open Floorplan, Park, Playground, Pool, Recreation Facilities, Solid Wood Cabinets, Spa/Hot Tub, Stone Counters, Trail(s), Tray Ceiling(s), Walk-In Closet(s), Window Treatments
- Pool features:Pool, Public Pool
Parking
- Parking description:Attached Garage, Driveway
- Garage:Yes
- Garage spaces:2
 The information being provided by Stellar Mls is for the consumer's personal, non-commercial use and may not be used for any purpose other than to identify prospective properties consumer may be interested in purchasing. Any information relating to real estate for sale referenced on this web site comes from the Internet Data Exchange (IDX) program of the Stellar Mls. CENTURY 21 Carioti is not a Multiple Listing Service (MLS), nor does it offer MLS access. This website is a service of CENTURY 21 Carioti, a broker participant of Stellar Mls. This web site may reference real estate listing(s) held by a brokerage firm other than the broker and/or agent who owns this web site.
The accuracy of all information, regardless of source, including but not limited to open house information, square footages and lot sizes, is deemed reliable but not guaranteed and should be personally verified through personal inspection by and/or with the appropriate professionals. The data contained herein is copyrighted by Stellar Mls and is protected by all applicable copyright laws. Any unauthorized dissemination of this information is in violation of copyright laws and is strictly prohibited.
Properties in listings may have been sold or may no longer be available.
Copyright 2026 Stellar Mls. All rights reserved.
The information being provided by Stellar Mls is for the consumer's personal, non-commercial use and may not be used for any purpose other than to identify prospective properties consumer may be interested in purchasing. Any information relating to real estate for sale referenced on this web site comes from the Internet Data Exchange (IDX) program of the Stellar Mls. CENTURY 21 Carioti is not a Multiple Listing Service (MLS), nor does it offer MLS access. This website is a service of CENTURY 21 Carioti, a broker participant of Stellar Mls. This web site may reference real estate listing(s) held by a brokerage firm other than the broker and/or agent who owns this web site.
The accuracy of all information, regardless of source, including but not limited to open house information, square footages and lot sizes, is deemed reliable but not guaranteed and should be personally verified through personal inspection by and/or with the appropriate professionals. The data contained herein is copyrighted by Stellar Mls and is protected by all applicable copyright laws. Any unauthorized dissemination of this information is in violation of copyright laws and is strictly prohibited.
Properties in listings may have been sold or may no longer be available.
Copyright 2026 Stellar Mls. All rights reserved.New listings near 4213 Pine Meadow Drive
- New
 $285,000Active2 beds 2 baths1,499 sq. ft.
11447 52nd Court E, PARRISH, FL 34219
MLS# A4701633Listed by: PREMIER PROPERTIES OF SRQ LLC - New
 $740,000Active4 beds 3 baths2,723 sq. ft.
9145 Warm Springs Circle, PARRISH, FL 34219
MLS# TB8534929Listed by: SMITH & ASSOCIATES REAL ESTATE - New
 $317,323Active3 beds 2 baths1,275 sq. ft.
13205 Sassafras Trail, PARRISH, FL 34219
MLS# A4701816Listed by: NEAL COMMUNITIES REALTY, INC. - New
 $930,000Active4 beds 4 baths3,528 sq. ft.
2339 Little Country Road, PARRISH, FL 34219
MLS# A4701799Listed by: INTEGRA REALTY GROUP INC - New
 $699,000Active3 beds 2 baths2,013 sq. ft.
10703 Falling Leaf Court, PARRISH, FL 34219
MLS# C7528865Listed by: COLDWELL BANKER SUNSTAR REALTY - New
 $369,990Active4 beds 3 baths2,313 sq. ft.
10176 Morning Meadowlark Trail, PARRISH, FL 34219
MLS# TB8535008Listed by: SM FLORIDA BROKERAGE LLC - New
 $330,000Active3 beds 3 baths1,609 sq. ft.
9405 34th Court E, PARRISH, FL 34219
MLS# A4701339Listed by: KELLER WILLIAMS ON THE WATER S - New
 $445,000Active2 beds 2 baths1,454 sq. ft.
9410 Shorebird Court, PARRISH, FL 34219
MLS# A4701797Listed by: COLDWELL BANKER REALTY  $425,000Active5 beds 3 baths3,326 sq. ft.
12227 Radiant Gem Trail, PARRISH, FL 34219
MLS# O6404908Listed by: BEYCOME OF FLORIDA LLC- New
 $339,900Active4 beds 2 baths1,997 sq. ft.
11418 56th Street Circle E, PARRISH, FL 34219
MLS# A4701709Listed by: KW SUNCOAST


Protect your home and budget from life's surprises with an Assurant Home Warranty, backed by a partner that supports you through every step of homeownership. Explore Plans.
©2026 Century 21 Real Estate LLC. All rights reserved. CENTURY 21®, the CENTURY 21 Logo and C21® are service marks owned by Century 21 Real Estate LLC. Century 21 Real Estate LLC fully supports the principles of the Fair Housing Act and the Equal Opportunity Act. Each office is independently owned and operated. Listing information is deemed reliable but not guaranteed accurate.