
5306 Saddlewood Terrace, Parrish, FL 34219
Local realty services provided by:CENTURY 21 Results
Listed by: madison wells, pllc
Office: leslie wells realty, inc.
MLS#:A4707175
Source:MFRMLS
Price summary
- Price:$949,500
- Price per sq. ft.:$236.9
- Monthly HOA dues:$133.33
About this home
OVER AN ACRE, NO REAR NEIGHBORS, A PRIVATE POOL, AND NO CDD FEES—THIS IS THE SPACE AND PRIVACY BUYERS COME TO PARRISH LOOKING FOR. Tucked away at the end of a quiet cul-de-sac in the equestrian community of Foxbrook, 5306 Saddlewood Terrace offers a rare combination of acreage, preserve-backed privacy, thoughtful upgrades, and convenient access to the growing amenities of Parrish. Situated on more than one acre and backing to a protected conservation area, this beautifully maintained residence delivers the peaceful, nature-filled setting of country living while remaining connected to shopping, dining, schools, recreation, and major roadways.
The curb appeal immediately sets this home apart, highlighted by a new cedar shake-style metal roof, recently painted exterior, enhanced masonry details, upgraded exterior lighting, and new thoughtfully designed landscaping with mature trees, plantings, and decorative river rock. An extended driveway provides generous parking and leads to the attached 3-car garage, offering plenty of room for vehicles, recreational toys, or a small boat. Complete rain gutters, a fenced yard, extended rear patio, and extensive exterior improvements further enhance the home's functionality and appeal.
Inside, a spacious split-bedroom floor plan combines timeless finishes with everyday versatility. The open kitchen has been recently upgraded with a GE Profile appliance package and Bosch dishwasher, complementing rich cabinetry, granite countertops, a tile backsplash, and an oversized center island with seating. Upgraded lighting and ceiling fans throughout the home, plantation shutters across the front rooms, and California Closets in all bedrooms add both style and functionality.
The flexible layout is another standout feature, offering three bedrooms (all enhanced with California closets), plus two additional flex spaces. One can easily serve as an office, nursery, or additional sleeping space, while the generous bonus room with access to a full bath creates an ideal media room, guest retreat, game room, or secondary living area. All three bathrooms feature upgraded shower fixtures, and an upgraded Samsung washer and dryer combination adds another modern convenience.
Step outside and experience what truly makes this property special. The extended screened lanai and inground pool create a private outdoor retreat overlooking an expansive backyard and peaceful conservation area—with no rear neighbors to interrupt the view. The partially fenced yard provides space for pets, recreation, gardening, or simply enjoying the freedom that comes with owning more than an acre. An extended rear patio offers even more room to relax and entertain beyond the screened pool area.
The home has also been thoughtfully enhanced behind the scenes with a newer pool pump, pool control board and salt cell, new irrigation well pump, recently maintained sprinkler system, and a generator outlet with transfer switch, adding valuable functionality and peace of mind.
Located in Foxbrook, one of Parrish's distinctive acreage communities, residents enjoy a relaxed equestrian and outdoor-oriented setting characterized by oversized homesites, wide streets, preserves, lakes, trails, and abundant open space. Community amenities include a playground, basketball court, soccer field, bike paths, and nature trails, with low HOA fees and no CDD!...
Contact an agent
Home facts
- Year built:2016
- Subdivision & Development:FOXBROOK
- Listing ID #:A4707175
- Added:1 day(s) ago
- Updated:September 25, 2026 at 08:42 PM
Rooms and interior
- Bedrooms:3
- Total bathrooms:3
- Full bathrooms:3
- Flooring:Carpet, Tile
- Dining Description:Formal Dining Room
- Kitchen Description:Dishwasher, Disposal, Microwave, Range, Refrigerator, Solid Surface Counters
- Bedroom Description:High Ceilings, Split Bedroom, Walk-In Closet(s)
- Basement Description:Block
- Living area:2,763 sq. ft.
Heating and cooling
- Cooling:Central Air
- Heating:Central
- Central air:Yes
Structure and exterior
- Roof:Metal
- Year built:2016
- Building area:2,763 sq. ft.
- Lot area:1.03 Acres
- Lot Features:Cul-de-sac, Landscaped, Oversized, Paved, Private
- Architectural Style:Ranch
- Construction Materials:Stucco
- Exterior Features:Patio, Private Mailbox, Rain Gutters, Screened
- Foundation Description:Block
- Levels:1 Story
Schools
- High school:Parrish Community High
- Middle school:Buffalo Creek Middle
- Elementary school:Virgil Mills Elementary
Utilities
- Water:Public, Water Connected
- Sewer:Public, Septic Tank
Finances and disclosures
- Price:$949,500
- Price per sq. ft.:$236.9
- Tax amount:$5,574 (2025)
Features and amenities
- Appliances:Dishwasher, Disposal, Dryer, Electric Water Heater, Irrigation Equipment, Microwave, Range, Refrigerator, Washer
- Laundry features:Dryer, Inside, Laundry Room, Washer
- Amenities:BB/HS Internet Available, Basketball Court, Cable Available, Ceiling Fans(s), High Ceilings, Irrigation Equipment, Open Floorplan, Playground, Solid Surface Counters, Split Bedroom, Sprinkler Well, Trail(s), Tray Ceiling(s), Walk-In Closet(s), Window Treatments
- Pool features:Gunite, In Ground, Outside Bath Access, Private Pool, Screen Enclosure
Parking
- Parking description:Attached Garage, Driveway, Garage Door Opener, Oversized
- Garage:Yes
- Garage spaces:3
 The information being provided by Stellar Mls is for the consumer's personal, non-commercial use and may not be used for any purpose other than to identify prospective properties consumer may be interested in purchasing. Any information relating to real estate for sale referenced on this web site comes from the Internet Data Exchange (IDX) program of the Stellar Mls. CENTURY 21 Results is not a Multiple Listing Service (MLS), nor does it offer MLS access. This website is a service of CENTURY 21 Results, a broker participant of Stellar Mls. This web site may reference real estate listing(s) held by a brokerage firm other than the broker and/or agent who owns this web site.
The accuracy of all information, regardless of source, including but not limited to open house information, square footages and lot sizes, is deemed reliable but not guaranteed and should be personally verified through personal inspection by and/or with the appropriate professionals. The data contained herein is copyrighted by Stellar Mls and is protected by all applicable copyright laws. Any unauthorized dissemination of this information is in violation of copyright laws and is strictly prohibited.
Properties in listings may have been sold or may no longer be available.
Copyright 2026 Stellar Mls. All rights reserved.
The information being provided by Stellar Mls is for the consumer's personal, non-commercial use and may not be used for any purpose other than to identify prospective properties consumer may be interested in purchasing. Any information relating to real estate for sale referenced on this web site comes from the Internet Data Exchange (IDX) program of the Stellar Mls. CENTURY 21 Results is not a Multiple Listing Service (MLS), nor does it offer MLS access. This website is a service of CENTURY 21 Results, a broker participant of Stellar Mls. This web site may reference real estate listing(s) held by a brokerage firm other than the broker and/or agent who owns this web site.
The accuracy of all information, regardless of source, including but not limited to open house information, square footages and lot sizes, is deemed reliable but not guaranteed and should be personally verified through personal inspection by and/or with the appropriate professionals. The data contained herein is copyrighted by Stellar Mls and is protected by all applicable copyright laws. Any unauthorized dissemination of this information is in violation of copyright laws and is strictly prohibited.
Properties in listings may have been sold or may no longer be available.
Copyright 2026 Stellar Mls. All rights reserved.New listings near 5306 Saddlewood Terrace
- Coming Soon
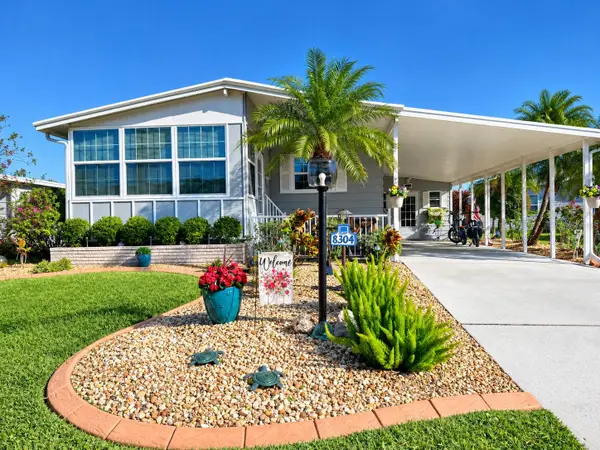 $189,000Coming Soon2 beds 2 baths984 sq. ft.
8304 Princess Court, PALMETTO, FL 34221
MLS# A4703514Listed by: DALTON WADE INC - Coming Soon
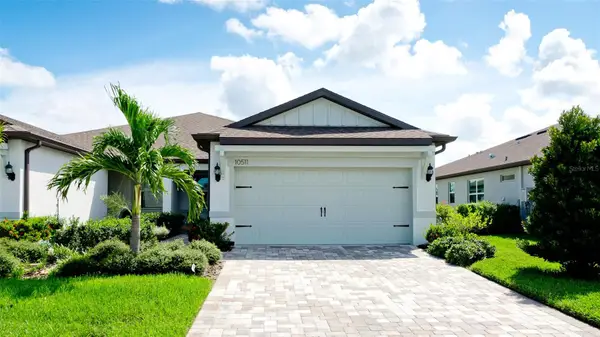 $420,000Coming Soon2 beds 2 baths1,563 sq. ft.
10511 Spring Tide Way, PARRISH, FL 34219
MLS# TB8549796Listed by: HOMESMART SUNSHINE REALTY - Coming Soon
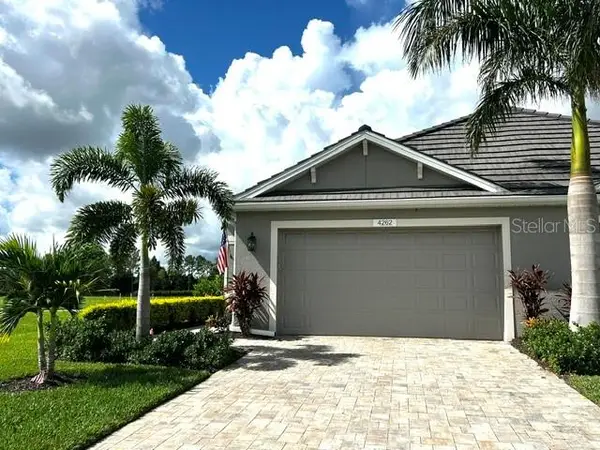 $435,000Coming Soon2 beds 2 baths1,575 sq. ft.
4262 Golden Creek Terrace, PARRISH, FL 34219
MLS# A4706456Listed by: SARASOTA PREMIER PROPERTIES - New
 $475,285Active3 beds 4 baths2,775 sq. ft.
11928 Violet Jasper Drive, PARRISH, FL 34219
MLS# TB8552351Listed by: LENNAR REALTY - New
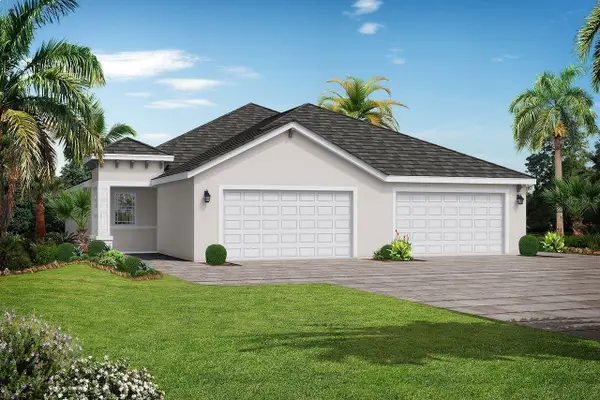 $449,990Active2 beds 2 baths1,641 sq. ft.
4113 Golden Creek Terrace, PARRISH, FL 34219
MLS# A4707442Listed by: MEDALLION REALTY LLC - New
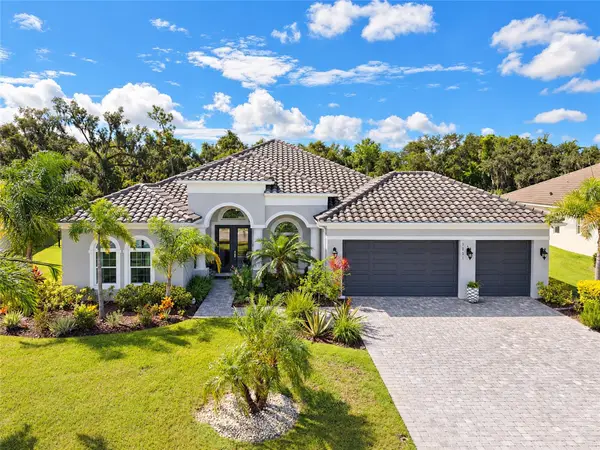 $895,000Active3 beds 3 baths2,791 sq. ft.
3831 158th Avenue Circle E, PARRISH, FL 34219
MLS# A4707413Listed by: COLDWELL BANKER REALTY - New
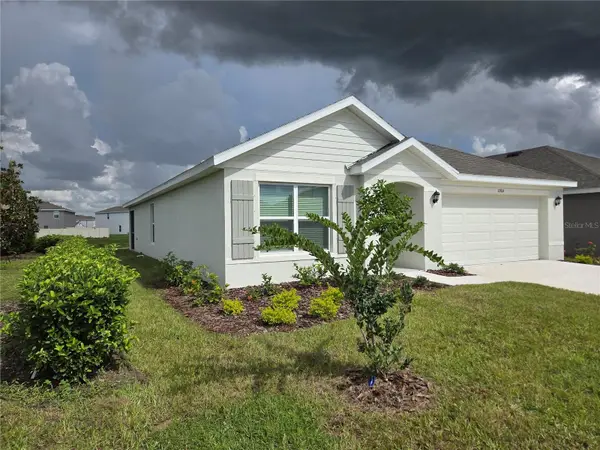 $360,000Active3 beds 2 baths1,672 sq. ft.
11904 Mountain Island Trail, PARRISH, FL 34219
MLS# A4706082Listed by: KW SUNCOAST - New
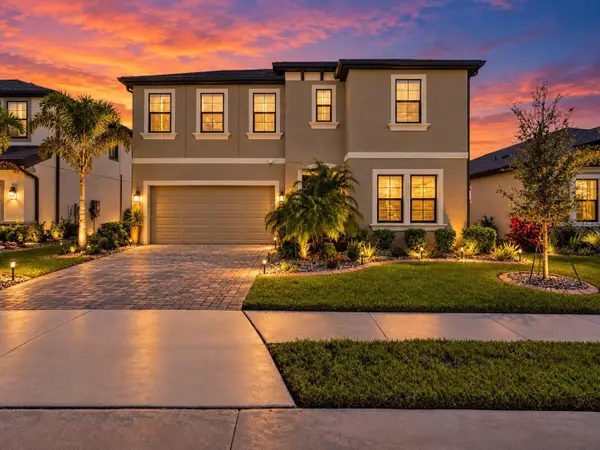 $769,900Active5 beds 3 baths3,381 sq. ft.
7440 Rhubarb Drive, PARRISH, FL 34219
MLS# A4707254Listed by: ECO LUXE REALTY - New
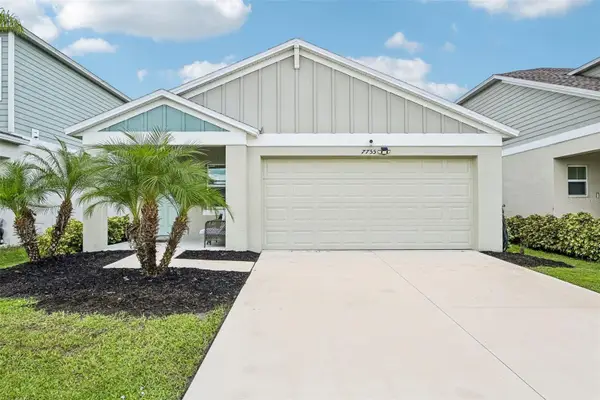 $379,000Active3 beds 2 baths1,602 sq. ft.
7755 Depot Loop, PARRISH, FL 34219
MLS# TB8550990Listed by: THE KNIGHTEN GROUP LLC - New
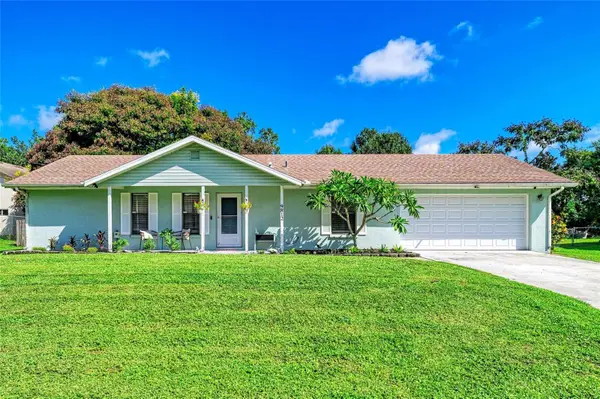 $379,000Active3 beds 2 baths1,324 sq. ft.
9812 44th Street Court E, PARRISH, FL 34219
MLS# A4707380Listed by: BERG REALTY LLC


Protect your home and budget from life's surprises with an Assurant Home Warranty, backed by a partner that supports you through every step of homeownership. Explore Plans.
©2026 Century 21 Real Estate LLC. All rights reserved. CENTURY 21®, the CENTURY 21 Logo and C21® are service marks owned by Century 21 Real Estate LLC. Century 21 Real Estate LLC fully supports the principles of the Fair Housing Act and the Equal Opportunity Act. Each office is independently owned and operated. Listing information is deemed reliable but not guaranteed accurate.