
5504 132nd Terrace E, Parrish, FL 34219
Local realty services provided by:CENTURY 21 SUNBELT REALTY
5504 132nd Terrace E,Parrish, FL 34219
$815,000
- 4 Beds
- 3 Baths
- 3,035 sq. ft.
- Single family
- Active
Listed by: jennifer young, danielle dustman
Office: innovate real estate
MLS#:A4710361
Source:MFRMLS
Price summary
- Price:$815,000
- Price per sq. ft.:$213.07
- Monthly HOA dues:$91.67
About this home
SPACE, PRIVACY, FLEXIBILITY, AND YOUR OWN BACKYARD PARADISE! Welcome to 5504 132nd Terrace East in Parrish, where over 3,200 square feet of living space meets thoughtful upgrades, exceptional versatility, and Florida living at its finest! Situated on nearly HALF AN ACRE and fully fenced, this property offers the space you've been searching for, both inside and out!
One of the standout features of this home is the HUGE dedicated office, perfect for working from home, running a business, or creating the ultimate flex space. Need room for extended family, guests, or multigenerational living? The INTERIOR IN-LAW SUITE WITH ITS OWN EXTERIOR ACCESS offers incredible flexibility while maintaining the convenience of being connected to the main home.
Step outside and prepare to fall in love! Your private backyard retreat features a FULLY CUSTOM HEATED POOL, a STAND-ALONE HOT TUB, and a PANORAMIC SCREEN ENCLOSURE that creates an open, unobstructed view of your outdoor oasis. Whether you're entertaining a crowd, enjoying a quiet evening under the stars, or simply soaking up the Florida sunshine, this backyard was made for making memories!
And the upgrades don't stop there! Enjoy the peace of mind of HURRICANE IMPACT WINDOWS, an additional HURRICANE SCREEN protecting the rear windows and sliding glass doors, and a durable TILE ROOF. Additional conveniences include CENTRAL VACUUM and a MINI-SPLIT SYSTEM IN THE GARAGE for added comfort and functionality.
With nearly half an acre of fully fenced property, over 3,200 square feet of living space, a dedicated in-law suite, an oversized office, and a resort-style outdoor retreat, this home delivers a combination of SPACE, FUNCTION, and FLORIDA LIFESTYLE that's hard to find!
Why settle for ordinary when you can have all of this? Schedule your private showing and experience everything this exceptional Parrish property has to offer!...
Contact an agent
Home facts
- Year built:2016
- Subdivision & Development:GAMBLE CREEK ESTATES PH II & III
- Listing ID #:A4710361
- Added:1 day(s) ago
- Updated:November 12, 2026 at 04:08 PM
Rooms and interior
- Bedrooms:4
- Total bathrooms:3
- Full bathrooms:3
- Flooring:Luxury Vinyl, Tile
- Dining Description:Eat In Kitchen
- Kitchen Description:Built-In Oven, Cooktop, Dishwasher, Disposal, Eat-in Kitchen, Kitchen/Family Room Combo, Microwave, Range Hood, Refrigerator
- Bedroom Description:Primary Bedroom Main Floor, Split Bedroom, Walk-In Closet(s)
- Living area:3,035 sq. ft.
Heating and cooling
- Cooling:Central Air, Mini-Split Unit(s)
- Heating:Central
- Central air:Yes
Structure and exterior
- Roof:Tile
- Year built:2016
- Building area:3,035 sq. ft.
- Lot area:0.47 Acres
- Lot Features:Cleared, Landscaped, Level, Oversized, Paved
- Construction Materials:Block, Stucco
- Exterior Features:Private Mailbox, Rain Gutters, Sidewalk
- Foundation Description:Slab
- Levels:1 Story
Schools
- High school:Parrish Community High
- Middle school:Buffalo Creek Middle
- Elementary school:Annie Lucy Williams Elementary
Utilities
- Water:Public, Water Connected
- Sewer:Public Sewer, Sewer Connected
Finances and disclosures
- Price:$815,000
- Price per sq. ft.:$213.07
- Tax amount:$6,090 (2025)
Features and amenities
- Appliances:Built-in Oven, Cooktop, Dishwasher, Disposal, Dryer, Electric Water Heater, Irrigation Equipment, Microwave, Range Hood, Refrigerator, Washer
- Laundry features:Dryer, Inside, Laundry Room, Washer
- Amenities:Cable Connected, Ceiling Fans(s), Crown Molding, Eat-in Kitchen, Irrigation Equipment, Kitchen/Family Room Combo, Open Floorplan, Primary Bedroom Main Floor, Split Bedroom, Underground Utilities, Walk-In Closet(s), Window Treatments
- Pool features:Gunite, Heated, In Ground, Private Pool, Salt Water, Screen Enclosure
Parking
- Parking description:Attached Garage, Driveway, Garage Door Opener
- Garage:Yes
 The information being provided by Stellar Mls is for the consumer's personal, non-commercial use and may not be used for any purpose other than to identify prospective properties consumer may be interested in purchasing. Any information relating to real estate for sale referenced on this web site comes from the Internet Data Exchange (IDX) program of the Stellar Mls. CENTURY 21 SUNBELT REALTY is not a Multiple Listing Service (MLS), nor does it offer MLS access. This website is a service of CENTURY 21 SUNBELT REALTY, a broker participant of Stellar Mls. This web site may reference real estate listing(s) held by a brokerage firm other than the broker and/or agent who owns this web site.
The accuracy of all information, regardless of source, including but not limited to open house information, square footages and lot sizes, is deemed reliable but not guaranteed and should be personally verified through personal inspection by and/or with the appropriate professionals. The data contained herein is copyrighted by Stellar Mls and is protected by all applicable copyright laws. Any unauthorized dissemination of this information is in violation of copyright laws and is strictly prohibited.
Properties in listings may have been sold or may no longer be available.
Copyright 2026 Stellar Mls. All rights reserved. MFRMLS Member Broker: Jim Fischer
New listings near 5504 132nd Terrace E
- Coming Soon
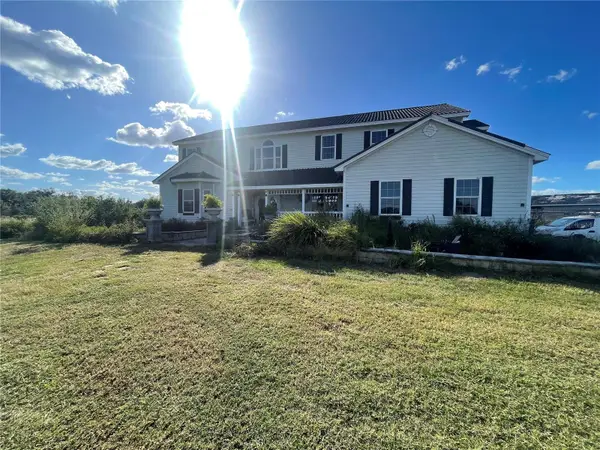 $750,000Coming Soon4 beds 5 baths3,482 sq. ft.
8236 Bunker Hill Road, DUETTE, FL 34219
MLS# TB8566183Listed by: LPT REALTY LLC - Coming Soon
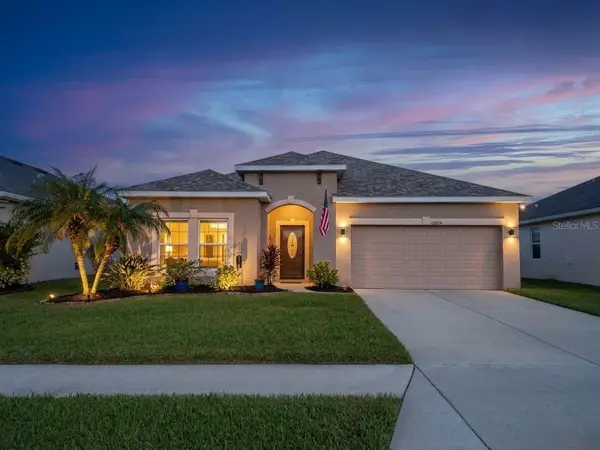 $325,000Coming Soon3 beds 2 baths1,468 sq. ft.
10824 79th Street E, PARRISH, FL 34219
MLS# TB8566396Listed by: PREFERRED SHORE LLC - Coming Soon
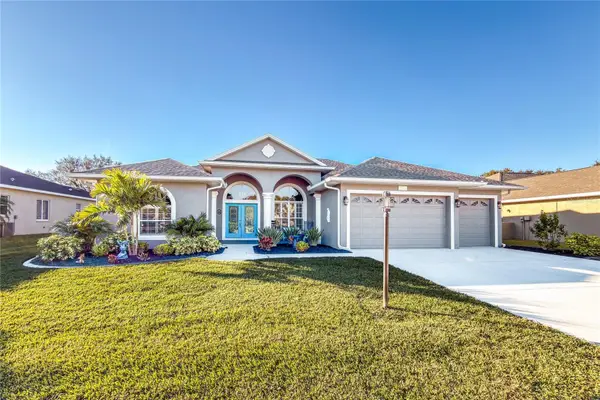 $684,999Coming Soon4 beds 3 baths2,637 sq. ft.
8615 59th Street E, PARRISH, FL 34219
MLS# A4712267Listed by: NAVIGATION 4 REALTY - Coming Soon
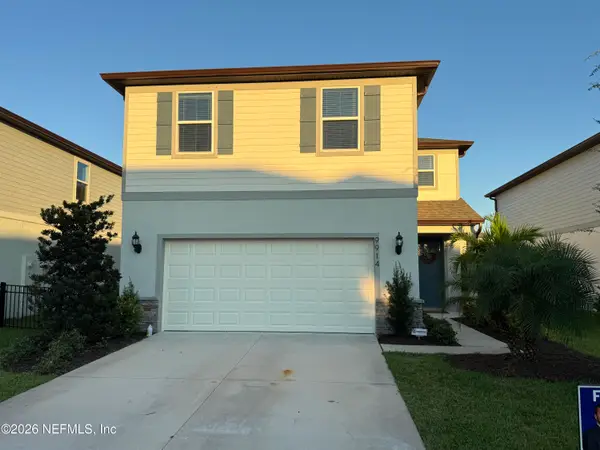 $475,000Coming Soon5 beds 3 baths2,622 sq. ft.
9914 Patterson Way, Parrish, FL 34219
MLS# 2173032Listed by: WATSON REALTY CORP - Coming Soon
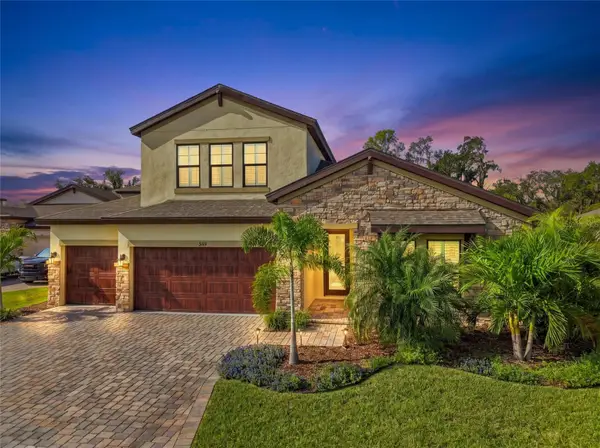 $820,000Coming Soon5 beds 4 baths3,147 sq. ft.
9169 Warm Springs Circle, PARRISH, FL 34219
MLS# A4709966Listed by: ALTIER & COMPANY - Coming Soon
 $299,500Coming Soon2 beds 2 baths1,258 sq. ft.
3816 Shimmering Oaks Drive, PARRISH, FL 34219
MLS# A4711176Listed by: MICHAEL SAUNDERS & COMPANY - Coming Soon
 $460,000Coming Soon3 beds 3 baths2,043 sq. ft.
9262 Gulf Haven Drive, PARRISH, FL 34219
MLS# L4965865Listed by: WATERS REAL ESTATE GROUP - New
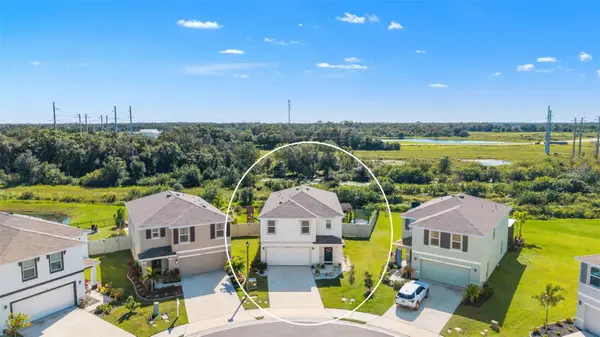 $425,000Active5 beds 3 baths2,462 sq. ft.
10012 Big Marsh Terrace, PARRISH, FL 34219
MLS# A4710637Listed by: KW COASTAL LIVING III - New
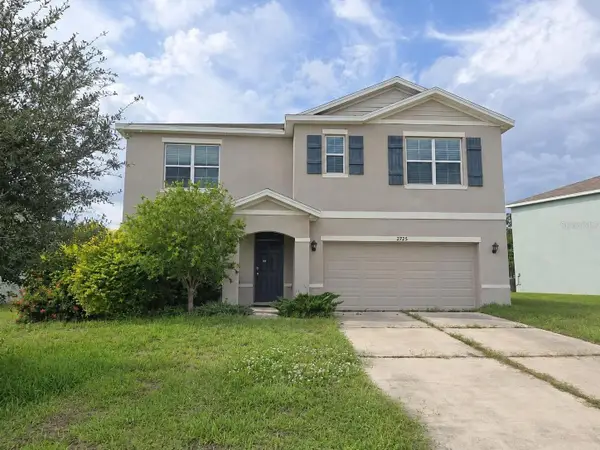 $350,000Active5 beds 3 baths2,607 sq. ft.
2725 Greenleaf Terrace, PARRISH, FL 34219
MLS# A4712208Listed by: JAMES AGEE REALTY LLC


Protect your home and budget from life's surprises with an Assurant Home Warranty, backed by a partner that supports you through every step of homeownership. Explore Plans.
©2026 Century 21 Real Estate LLC. All rights reserved. CENTURY 21®, the CENTURY 21 Logo and C21® are service marks owned by Century 21 Real Estate LLC. Century 21 Real Estate LLC fully supports the principles of the Fair Housing Act and the Equal Opportunity Act. Each office is independently owned and operated. Listing information is deemed reliable but not guaranteed accurate.