
5902 106th Terrace E, Parrish, FL 34219
Local realty services provided by:CENTURY 21 Myers Rose Realty
Listed by: brendan sullivan
Office: preferred shore llc.
MLS#:A4709363
Source:MFRMLS
Price summary
- Price:$400,000
- Price per sq. ft.:$167.57
- Monthly HOA dues:$9.58
About this home
INCREDIBLE VALUE in a PRIME location with a BRAND NEW 2025 roof. This well-maintained 3-bedroom, 2-bath home is set on one of the most desirable lots in Harrison Ranch—backing to a quiet pond and nature preserve with no rear neighbors, and located on a peaceful cul-de-sac. The spacious backyard is perfect for a future pool or enjoying the Florida sunshine from the screened lanai and extended brick-paver patio. Lush landscaping, palm trees, custom curbing, and a decorative-stained driveway add great curb appeal. Inside, you'll find stylish upgrades including luxury vinyl plank and tile flooring throughout—no carpet. The open floor plan flows from the kitchen into the family room, making it ideal for everyday living and entertaining. The primary suite offers a large walk-in closet and a private bath with dual sinks, soaking tub, and separate shower. Two additional bedrooms and a full guest bath are thoughtfully positioned on the other side of the home. Recent updates include fresh interior and exterior paint, a new water softener, water heater, water treatment system, and more. Additional features: security camera system, hurricane shutters, gutters, and irrigation system. Families will appreciate the new school zoning (including an elementary and high school opened in 2019, and a highly rated middle school). Harrison Ranch also offers a 24-hour fitness center, heated junior Olympic pool, courts for tennis, pickleball and basketball, playgrounds, sports fields, 5.5 miles of trails, and an on-site activity director. All this, just 45 minutes to Tampa, St. Pete, Sarasota, and Gulf Coast beaches. A great home in a community that truly has it all....
Contact an agent
Home facts
- Year built:2011
- Subdivision & Development:HARRISON RANCH PH II-B
- Listing ID #:A4709363
- Added:1 day(s) ago
- Updated:October 14, 2026 at 01:42 PM
Rooms and interior
- Bedrooms:3
- Total bathrooms:2
- Full bathrooms:2
- Flooring:Luxury Vinyl, Tile
- Dining Description:Eat In Kitchen, Formal Dining Room, Living Room/Dining Room Combo
- Kitchen Description:Dishwasher, Eat-in Kitchen, Kitchen/Family Room Combo, Microwave, Range, Refrigerator, Solid Wood Cabinets, Stone Counters
- Bedroom Description:High Ceilings, Primary Bedroom Main Floor, Split Bedroom, Walk-In Closet(s)
- Living area:1,823 sq. ft.
Heating and cooling
- Cooling:Central Air
- Heating:Central, Electric
- Central air:Yes
Structure and exterior
- Roof:Shingle
- Year built:2011
- Building area:1,823 sq. ft.
- Lot area:0.22 Acres
- Lot Features:Landscaped, Paved, Sidewalk
- Architectural Style:Florida
- Construction Materials:Block, Stucco
- Exterior Features:Awning(s), Lighting, Patio, Rain Gutters, Rear Porch, Screened, Sidewalk, Sprinkler Metered
- Foundation Description:Slab
- Levels:1 Story
Schools
- High school:Parrish Community High
- Middle school:Buffalo Creek Middle
- Elementary school:Barbara A. Harvey Elementary
Utilities
- Water:Public, Water Connected
- Sewer:Public, Public Sewer, Sewer Connected
Finances and disclosures
- Price:$400,000
- Price per sq. ft.:$167.57
- Tax amount:$6,694 (2025)
Features and amenities
- Appliances:Dishwasher, Dryer, Irrigation Equipment, Microwave, Range, Refrigerator, Washer
- Laundry features:Dryer, Inside, Laundry Room, Washer
- Amenities:BB/HS Internet Available, Basketball Court, Cable Connected, Ceiling Fans(s), Clubhouse, Eat-in Kitchen, Fitness Center, High Ceilings, Irrigation Equipment, Kitchen/Family Room Combo, Living Room/Dining Room Combo, Open Floorplan, Park, Pickleball Court(s), Playground, Pool, Primary Bedroom Main Floor, Recreation Facilities, Solid Wood Cabinets, Split Bedroom, Stone Counters, Tennis Court(s), Thermostat, Trail(s), Underground Utilities, Walk-In Closet(s), Window Treatments
- Pool features:Pool, Public Pool
Parking
- Parking description:Attached Garage, Driveway, Garage Door Opener
- Garage:Yes
- Garage spaces:2
 The information being provided by Stellar Mls is for the consumer's personal, non-commercial use and may not be used for any purpose other than to identify prospective properties consumer may be interested in purchasing. Any information relating to real estate for sale referenced on this web site comes from the Internet Data Exchange (IDX) program of the Stellar Mls. CENTURY 21 Myers Rose Realty is not a Multiple Listing Service (MLS), nor does it offer MLS access. This website is a service of CENTURY 21 Myers Rose Realty, a broker participant of Stellar Mls. This web site may reference real estate listing(s) held by a brokerage firm other than the broker and/or agent who owns this web site.
The accuracy of all information, regardless of source, including but not limited to open house information, square footages and lot sizes, is deemed reliable but not guaranteed and should be personally verified through personal inspection by and/or with the appropriate professionals. The data contained herein is copyrighted by Stellar Mls and is protected by all applicable copyright laws. Any unauthorized dissemination of this information is in violation of copyright laws and is strictly prohibited.
Properties in listings may have been sold or may no longer be available.
Copyright 2026 Stellar Mls. All rights reserved. MFRMLS Member Broker: Gretchen Rose-Zagame
The information being provided by Stellar Mls is for the consumer's personal, non-commercial use and may not be used for any purpose other than to identify prospective properties consumer may be interested in purchasing. Any information relating to real estate for sale referenced on this web site comes from the Internet Data Exchange (IDX) program of the Stellar Mls. CENTURY 21 Myers Rose Realty is not a Multiple Listing Service (MLS), nor does it offer MLS access. This website is a service of CENTURY 21 Myers Rose Realty, a broker participant of Stellar Mls. This web site may reference real estate listing(s) held by a brokerage firm other than the broker and/or agent who owns this web site.
The accuracy of all information, regardless of source, including but not limited to open house information, square footages and lot sizes, is deemed reliable but not guaranteed and should be personally verified through personal inspection by and/or with the appropriate professionals. The data contained herein is copyrighted by Stellar Mls and is protected by all applicable copyright laws. Any unauthorized dissemination of this information is in violation of copyright laws and is strictly prohibited.
Properties in listings may have been sold or may no longer be available.
Copyright 2026 Stellar Mls. All rights reserved. MFRMLS Member Broker: Gretchen Rose-ZagameNew listings near 5902 106th Terrace E
- Coming Soon
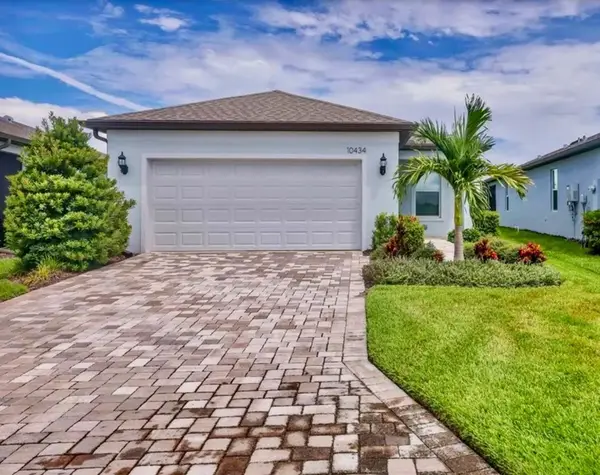 $384,990Coming Soon2 beds 2 baths1,405 sq. ft.
10434 Spring Tide Way, PARRISH, FL 34219
MLS# A4709093Listed by: EXP REALTY LLC - Coming Soon
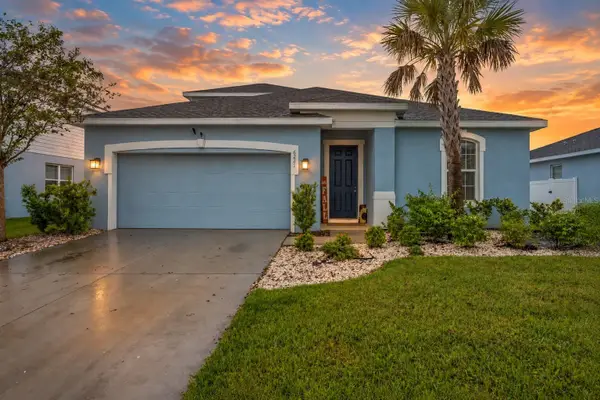 $469,000Coming Soon5 beds 2 baths2,382 sq. ft.
6221 114th Avenue E, PARRISH, FL 34219
MLS# TB8556394Listed by: ORCHARD BROKERAGE, LLC - Coming Soon
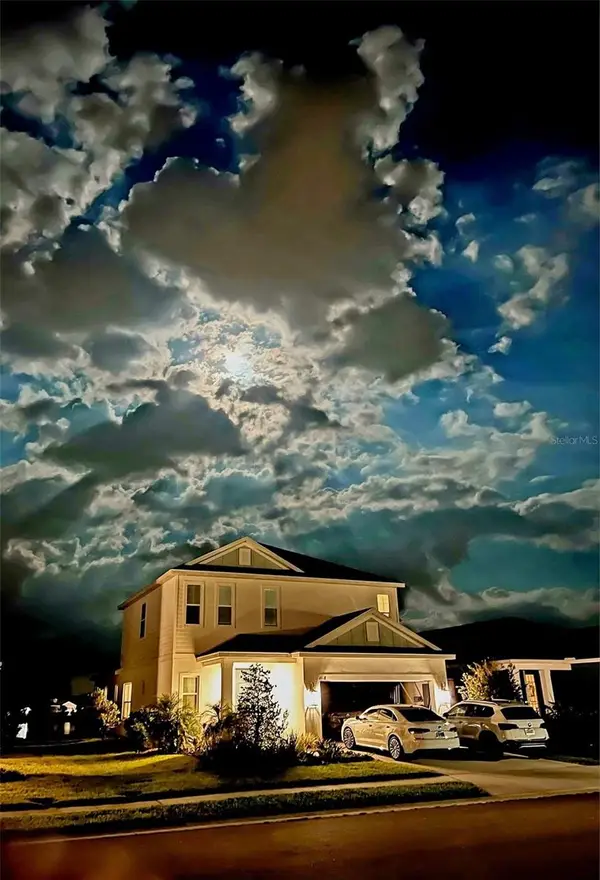 $780,000Coming Soon4 beds 3 baths2,466 sq. ft.
4618 Foxtail Drive, PARRISH, FL 34219
MLS# A4708028Listed by: OLD FLORIDA REALTY LLC - Coming Soon
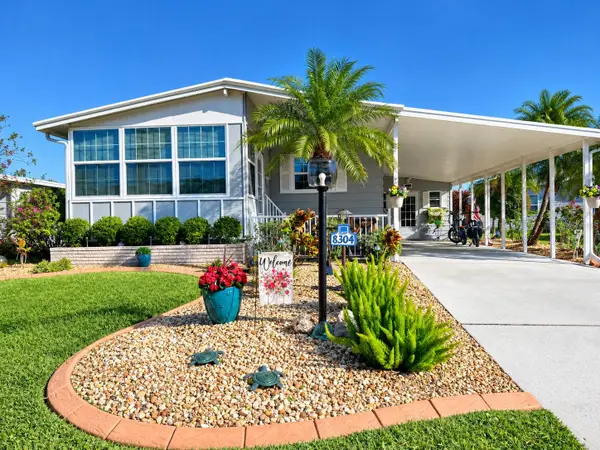 $189,000Coming Soon2 beds 2 baths984 sq. ft.
8304 Princess Court, PALMETTO, FL 34221
MLS# A4703514Listed by: DALTON WADE INC - New
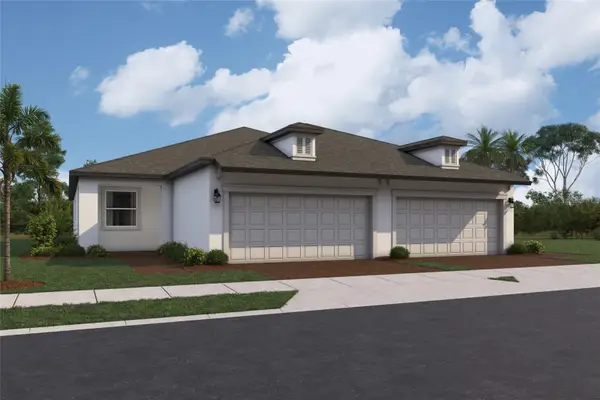 $307,999Active3 beds 2 baths1,680 sq. ft.
9132 Leeward Drive, PALMETTO, FL 34221
MLS# R4912154Listed by: FLORIWEST REALTY GROUP, LLC - New
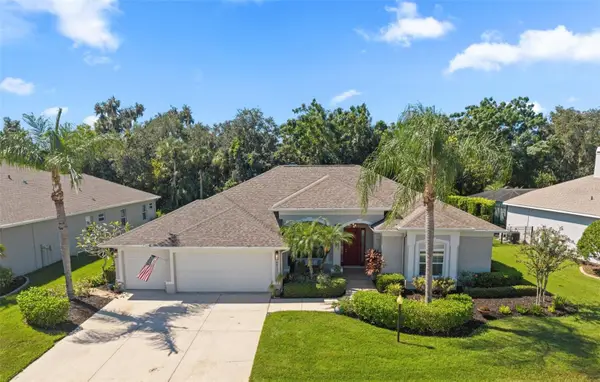 $589,700Active3 beds 3 baths2,437 sq. ft.
5911 90th Avenue Circle E, PARRISH, FL 34219
MLS# A4708414Listed by: LESLIE WELLS REALTY, INC. - New
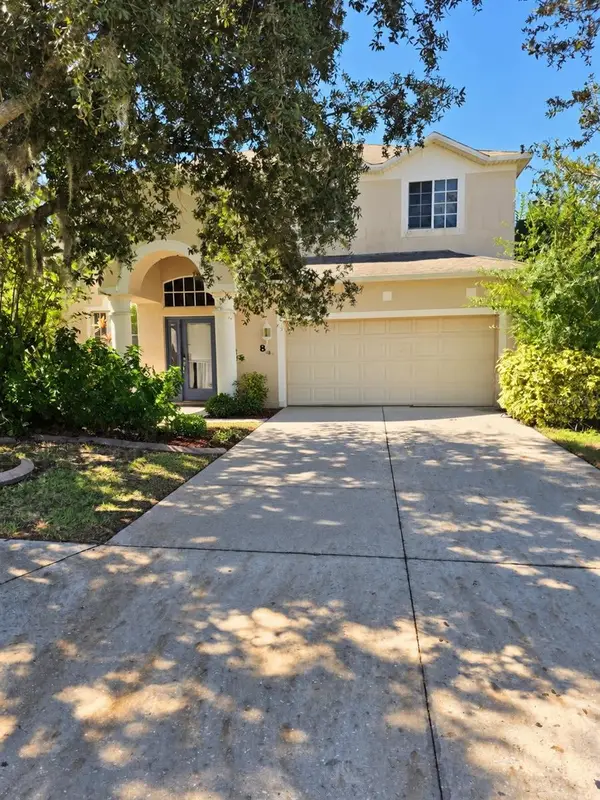 $420,000Active4 beds 4 baths2,909 sq. ft.
8922 Founders Circle, PALMETTO, FL 34221
MLS# A4709339Listed by: ALIGN RIGHT REALTY SRQ OPULENCE - New
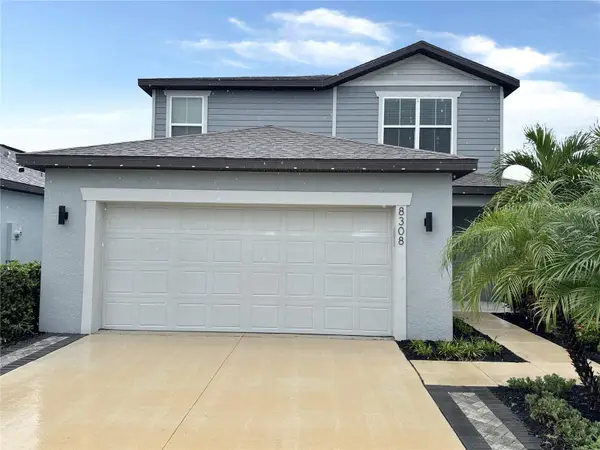 $453,900Active4 beds 3 baths2,194 sq. ft.
8308 Reefbay Cove, PARRISH, FL 34219
MLS# C7531982Listed by: OCEAN PARTNERS REAL ESTATE - New
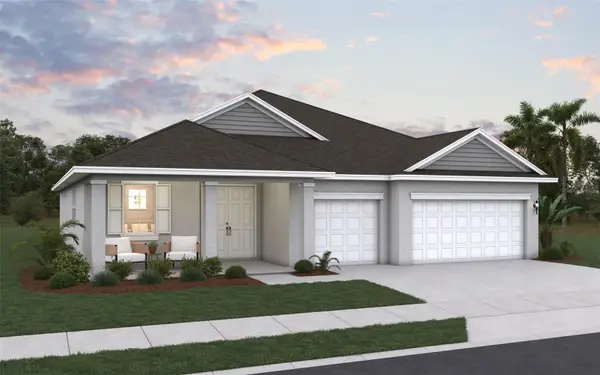 $624,990Active4 beds 3 baths2,723 sq. ft.
7376 Sea Manatee Street, PARRISH, FL 34219
MLS# G5118986Listed by: OLYMPUS EXECUTIVE REALTY INC


Protect your home and budget from life's surprises with an Assurant Home Warranty, backed by a partner that supports you through every step of homeownership. Explore Plans.
©2026 Century 21 Real Estate LLC. All rights reserved. CENTURY 21®, the CENTURY 21 Logo and C21® are service marks owned by Century 21 Real Estate LLC. Century 21 Real Estate LLC fully supports the principles of the Fair Housing Act and the Equal Opportunity Act. Each office is independently owned and operated. Listing information is deemed reliable but not guaranteed accurate.