
6331 164th Avenue E, Parrish, FL 34219
Local realty services provided by:CENTURY 21 SUNBELT REALTY
6331 164th Avenue E,Parrish, FL 34219
$410,000
- 4 Beds
- 3 Baths
- - sq. ft.
- Single family
- Sold
Listed by: candy genot
Office: bright realty
MLS#:A4695213
Source:MFRMLS
Sorry, we are unable to map this address
Price summary
- Price:$410,000
- Monthly HOA dues:$120
About this home
Welcome to Aviary at Rutland Ranch, one of Parrish's most desirable communities, where spacious homesites, natural beauty, and modern convenience come together.
Situated on a premium oversized corner lot, this beautifully maintained Highland Homes Shelby Model offers 4 bedrooms, 2.5 bathrooms, and an exceptional setting with no immediate neighbor to the left, tranquil preserve views, and a picturesque pond backdrop that provides both privacy and serenity.
Inside, you'll find a thoughtfully designed floor plan featuring fresh interior paint, beautiful finishes throughout, and a spacious open-concept living area perfect for both everyday living and entertaining. The chef-inspired kitchen boasts a large walk-in pantry, abundant cabinetry, and seamless flow into the dining and family room spaces.
The primary suite offers a relaxing retreat, while three additional bedrooms provide flexibility for family, guests, or a home office. The secondary bedrooms are connected by a convenient Jack-and-Jill bathroom, providing both functionality and privacy for family members or guests. The oversized two-car garage includes a desirable 4-foot extension, offering additional storage space for vehicles, tools, or recreational equipment.
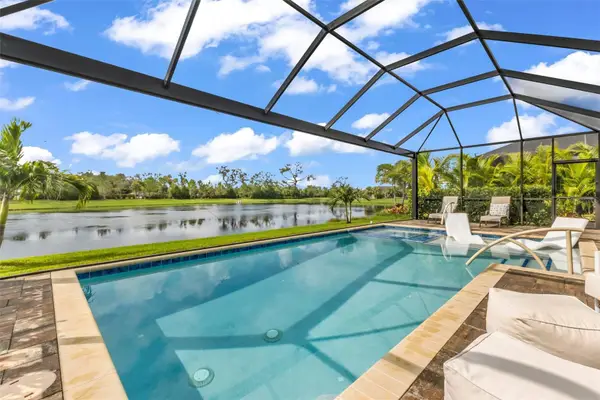
Recent exterior improvements include gutters and a six-foot wrought iron-style fence, creating both functionality and curb appeal while preserving the home's beautiful views of the pond and preserve. The expansive backyard offers plenty of room to add a custom pool, creating your own private oasis and backyard paradise where you can relax, entertain, and enjoy Florida living at its finest.
As an added bonus, the seller is offering a $5,000 buyer incentive that may be used toward closing costs, making this exceptional home an even greater value.
Residents of Aviary at Rutland Ranch enjoy access to outstanding community amenities, including a resort-style swimming pool, playground, and walking paths, all conveniently located off Rutland Road. Enjoy the peaceful feeling of country living while remaining just minutes from shopping, dining, top-rated schools, Lakewood Ranch, I-75, and the Gulf Coast's world-famous beaches.
This is a rare opportunity to own a move-in-ready home on one of the community's most desirable homesites. Schedule your private showing today....
Contact an agent
Home facts
- Year built:2021
- Subdivision & Development:AVIARY AT RUTLAND RANCH
- Listing ID #:A4695213
- Added:65 day(s) ago
- Updated:August 03, 2026 at 08:10 AM
Rooms and interior
- Bedrooms:4
- Total bathrooms:3
- Full bathrooms:2
- Half bathrooms:1
- Flooring:Carpet, Ceramic Tile, Vinyl
- Dining Description:Living Room/Dining Room Combo
- Kitchen Description:Dishwasher, Disposal, Microwave, Range
- Bedroom Description:Walk-In Closet(s)
Heating and cooling
- Cooling:Central Air
- Heating:Central
- Central air:Yes
Structure and exterior
- Roof:Shingle
- Year built:2021
- Construction Materials:Block, Frame, Stucco
- Exterior Features:Rain Gutters, Sidewalk
- Foundation Description:Slab
- Levels:1 Story
Schools
- High school:Parrish Community High
- Middle school:Buffalo Creek Middle
- Elementary school:Annie Lucy Williams Elementary
Utilities
- Water:Public
- Sewer:Public, Public Sewer
Finances and disclosures
- Price:$410,000
- Tax amount:$4,457 (2025)
Features and amenities
- Appliances:Dishwasher, Disposal, Electric Water Heater, Irrigation Equipment, Microwave, Range
- Laundry features:Laundry Room
- Amenities:BB/HS Internet Available, Cable Available, Ceiling Fans(s), In Wall Pest System, Irrigation Equipment, Living Room/Dining Room Combo, Open Floorplan, Walk-In Closet(s), Window Treatments
- Pool features:Public Pool
Parking
- Parking description:Attached Garage
- Garage:Yes
- Garage spaces:2
 The information being provided by Stellar Mls is for the consumer's personal, non-commercial use and may not be used for any purpose other than to identify prospective properties consumer may be interested in purchasing. Any information relating to real estate for sale referenced on this web site comes from the Internet Data Exchange (IDX) program of the Stellar Mls. CENTURY 21 SUNBELT REALTY is not a Multiple Listing Service (MLS), nor does it offer MLS access. This website is a service of CENTURY 21 SUNBELT REALTY, a broker participant of Stellar Mls. This web site may reference real estate listing(s) held by a brokerage firm other than the broker and/or agent who owns this web site.
The accuracy of all information, regardless of source, including but not limited to open house information, square footages and lot sizes, is deemed reliable but not guaranteed and should be personally verified through personal inspection by and/or with the appropriate professionals. The data contained herein is copyrighted by Stellar Mls and is protected by all applicable copyright laws. Any unauthorized dissemination of this information is in violation of copyright laws and is strictly prohibited.
Properties in listings may have been sold or may no longer be available.
Copyright 2026 Stellar Mls. All rights reserved. MFRMLS Member Broker: Jim Fischer
The information being provided by Stellar Mls is for the consumer's personal, non-commercial use and may not be used for any purpose other than to identify prospective properties consumer may be interested in purchasing. Any information relating to real estate for sale referenced on this web site comes from the Internet Data Exchange (IDX) program of the Stellar Mls. CENTURY 21 SUNBELT REALTY is not a Multiple Listing Service (MLS), nor does it offer MLS access. This website is a service of CENTURY 21 SUNBELT REALTY, a broker participant of Stellar Mls. This web site may reference real estate listing(s) held by a brokerage firm other than the broker and/or agent who owns this web site.
The accuracy of all information, regardless of source, including but not limited to open house information, square footages and lot sizes, is deemed reliable but not guaranteed and should be personally verified through personal inspection by and/or with the appropriate professionals. The data contained herein is copyrighted by Stellar Mls and is protected by all applicable copyright laws. Any unauthorized dissemination of this information is in violation of copyright laws and is strictly prohibited.
Properties in listings may have been sold or may no longer be available.
Copyright 2026 Stellar Mls. All rights reserved. MFRMLS Member Broker: Jim FischerNew listings near 6331 164th Avenue E
- New
 $285,000Active2 beds 2 baths1,499 sq. ft.
11447 52nd Court E, PARRISH, FL 34219
MLS# A4701633Listed by: PREMIER PROPERTIES OF SRQ LLC - New
 $740,000Active4 beds 3 baths2,723 sq. ft.
9145 Warm Springs Circle, PARRISH, FL 34219
MLS# TB8534929Listed by: SMITH & ASSOCIATES REAL ESTATE - New
 $317,323Active3 beds 2 baths1,275 sq. ft.
13205 Sassafras Trail, PARRISH, FL 34219
MLS# A4701816Listed by: NEAL COMMUNITIES REALTY, INC. - New
 $930,000Active4 beds 4 baths3,528 sq. ft.
2339 Little Country Road, PARRISH, FL 34219
MLS# A4701799Listed by: INTEGRA REALTY GROUP INC - New
 $699,000Active3 beds 2 baths2,013 sq. ft.
10703 Falling Leaf Court, PARRISH, FL 34219
MLS# C7528865Listed by: COLDWELL BANKER SUNSTAR REALTY - New
 $369,990Active4 beds 3 baths2,313 sq. ft.
10176 Morning Meadowlark Trail, PARRISH, FL 34219
MLS# TB8535008Listed by: SM FLORIDA BROKERAGE LLC - New
 $330,000Active3 beds 3 baths1,609 sq. ft.
9405 34th Court E, PARRISH, FL 34219
MLS# A4701339Listed by: KELLER WILLIAMS ON THE WATER S - New
 $445,000Active2 beds 2 baths1,454 sq. ft.
9410 Shorebird Court, PARRISH, FL 34219
MLS# A4701797Listed by: COLDWELL BANKER REALTY  $425,000Active5 beds 3 baths3,326 sq. ft.
12227 Radiant Gem Trail, PARRISH, FL 34219
MLS# O6404908Listed by: BEYCOME OF FLORIDA LLC- New
 $339,900Active4 beds 2 baths1,997 sq. ft.
11418 56th Street Circle E, PARRISH, FL 34219
MLS# A4701709Listed by: KW SUNCOAST


Protect your home and budget from life's surprises with an Assurant Home Warranty, backed by a partner that supports you through every step of homeownership. Explore Plans.
©2026 Century 21 Real Estate LLC. All rights reserved. CENTURY 21®, the CENTURY 21 Logo and C21® are service marks owned by Century 21 Real Estate LLC. Century 21 Real Estate LLC fully supports the principles of the Fair Housing Act and the Equal Opportunity Act. Each office is independently owned and operated. Listing information is deemed reliable but not guaranteed accurate.