
8124 115th Avenue E, Parrish, FL 34219
Local realty services provided by:CENTURY 21 Alliance Realty Group
Listed by: neha ketkar
Office: william raveis - florida llc.
MLS#:A4700544
Source:MFRMLS
Price summary
- Price:$625,000
- Price per sq. ft.:$191.84
- Monthly HOA dues:$180.67
About this home
Move-in ready luxury meets effortless Florida living in the coveted, amenity-rich community of Copperstone! Skip the stress and delays of building—this expansive block construction 5-bedroom, 3-full-bath, pool home offers all the modern upgrades and space your lifestyle demands from day one.
Designed with a versatile floor plan that is ideal for growing families, multi-generational living, or hosting out-of-town guests. On the main level, you'll find an inviting guest suite paired with a dedicated pool bath, ensuring seamless convenience for visitors. The heart of the home centers around a light-filled open kitchen and living concept, complete with an electric fireplace—creating ease for everyday living and entertaining. Upstairs opens into a spacious secondary loft/game room—the perfect flex space for family movie nights or a play area. The massive primary retreat serves as a true sanctuary, featuring dual vanities and a custom-fitted walk-in closet with premium built-in shelving. Three additional generous bedrooms and a functional second-floor laundry room with a utility sink and built-in storage complete the upper level.
With 5 true bedrooms, you have endless options to create a dedicated home office, gym, or hobby room. Step outside into your private backyard paradise! Designed for year-round enjoyment, the expansive screened lanai surrounds a newly resurfaced saltwater pool (2025), heated by a buried propane tank so you can swim in comfort any season. Concrete block construction offers total peace of mind, and key upgrades include the roof (2024), saltwater pool (resurfaced in 2025), hot water heater (to be installed 2026), whole-house paint (2026), and two newer HVAC systems with separate thermostats for the upper and lower floors.
Nestled among mature trees and lush tropical landscaping, Copperstone is one of Parrish’s premier family-centric communities, zoned for top-rated Manatee County schools. Residents enjoy world-class neighborhood amenities, including a gated entrance, clubhouse, fully equipped fitness center, basketball courts, lap pool, and a resort-style zero-entry pool. Don't wait for new construction—your turn-key dream home is ready today!...
Contact an agent
Home facts
- Year built:2007
- Listing ID #:A4700544
- Added:1 day(s) ago
- Updated:July 23, 2026 at 08:23 PM
Rooms and interior
- Bedrooms:5
- Total bathrooms:3
- Full bathrooms:3
- Flooring:Carpet, Tile
- Dining Description:Eat In Kitchen
- Kitchen Description:Cooktop, Dishwasher, Disposal, Eat-in Kitchen, Kitchen/Family Room Combo, Microwave, Range, Range Hood, Refrigerator, Solid Surface Counters, Solid Wood Cabinets
- Bedroom Description:Primary Bedroom Upstairs
- Living area:2,599 sq. ft.
Heating and cooling
- Cooling:Central Air
- Heating:Electric
- Central air:Yes
Structure and exterior
- Roof:Shingle
- Year built:2007
- Building area:2,599 sq. ft.
- Lot area:0.18 Acres
- Construction Materials:Block, Stucco
- Exterior Features:Gray Water System, Lighting, Sidewalk, Sprinkler Metered
- Foundation Description:Slab, Stem Wall
- Levels:1 Story
Utilities
- Water:Public, Water Connected
- Sewer:Public Sewer, Sewer Connected
Finances and disclosures
- Price:$625,000
- Price per sq. ft.:$191.84
- Tax amount:$8,013 (2025)
Features and amenities
- Appliances:Cooktop, Dishwasher, Disposal, Dryer, Electric Water Heater, Irrigation Equipment, Microwave, Range, Range Hood, Refrigerator, Washer
- Laundry features:Dryer, Inside, Laundry Upper Level, Washer
- Amenities:Built-In Features, Ceiling Fans(s), Crown Molding, Eat-in Kitchen, Irrigation Equipment, Kitchen/Family Room Combo, Primary Bedroom Upstairs, Solid Surface Counters, Solid Wood Cabinets, Thermostat, Tray Ceiling(s)
- Pool features:Heated, In Ground, Private Pool
Parking
- Parking description:Attached Garage
- Garage:Yes
- Garage spaces:2
 The information being provided by Stellar Mls is for the consumer's personal, non-commercial use and may not be used for any purpose other than to identify prospective properties consumer may be interested in purchasing. Any information relating to real estate for sale referenced on this web site comes from the Internet Data Exchange (IDX) program of the Stellar Mls. CENTURY 21 Alliance Realty Group is not a Multiple Listing Service (MLS), nor does it offer MLS access. This website is a service of CENTURY 21 Alliance Realty Group, a broker participant of Stellar Mls. This web site may reference real estate listing(s) held by a brokerage firm other than the broker and/or agent who owns this web site.
The accuracy of all information, regardless of source, including but not limited to open house information, square footages and lot sizes, is deemed reliable but not guaranteed and should be personally verified through personal inspection by and/or with the appropriate professionals. The data contained herein is copyrighted by Stellar Mls and is protected by all applicable copyright laws. Any unauthorized dissemination of this information is in violation of copyright laws and is strictly prohibited.
Properties in listings may have been sold or may no longer be available.
Copyright 2026 Stellar Mls. All rights reserved. MFRMLS Member Broker: Joseph Pettinella
The information being provided by Stellar Mls is for the consumer's personal, non-commercial use and may not be used for any purpose other than to identify prospective properties consumer may be interested in purchasing. Any information relating to real estate for sale referenced on this web site comes from the Internet Data Exchange (IDX) program of the Stellar Mls. CENTURY 21 Alliance Realty Group is not a Multiple Listing Service (MLS), nor does it offer MLS access. This website is a service of CENTURY 21 Alliance Realty Group, a broker participant of Stellar Mls. This web site may reference real estate listing(s) held by a brokerage firm other than the broker and/or agent who owns this web site.
The accuracy of all information, regardless of source, including but not limited to open house information, square footages and lot sizes, is deemed reliable but not guaranteed and should be personally verified through personal inspection by and/or with the appropriate professionals. The data contained herein is copyrighted by Stellar Mls and is protected by all applicable copyright laws. Any unauthorized dissemination of this information is in violation of copyright laws and is strictly prohibited.
Properties in listings may have been sold or may no longer be available.
Copyright 2026 Stellar Mls. All rights reserved. MFRMLS Member Broker: Joseph PettinellaNew listings near 8124 115th Avenue E
- New
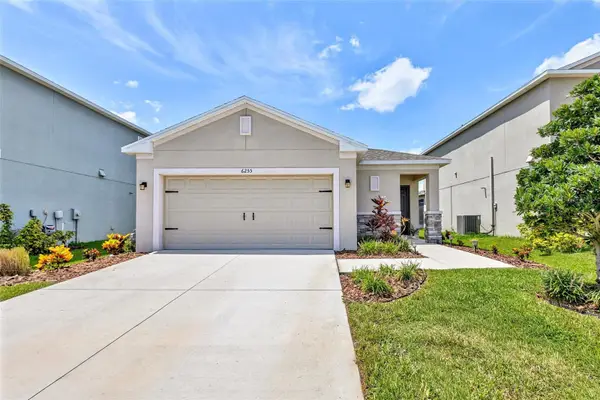 $350,000Active3 beds 2 baths1,592 sq. ft.
6255 Springmont Loop, PALMETTO, FL 34221
MLS# A4700785Listed by: COLDWELL BANKER REALTY - New
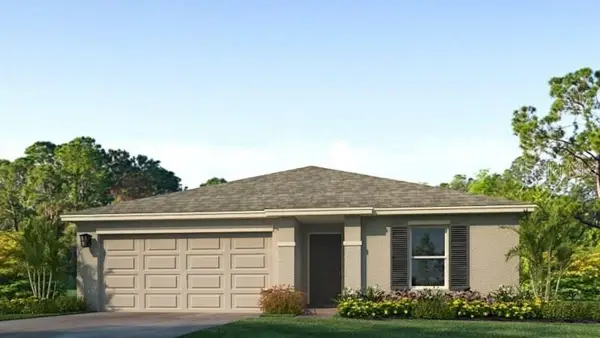 $329,000Active3 beds 2 baths1,328 sq. ft.
12314 Hopscotch Avenue, PARRISH, FL 34219
MLS# A4700907Listed by: D.R. HORTON REALTY OF SARASOTA - Open Sun, 12 to 2pmNew
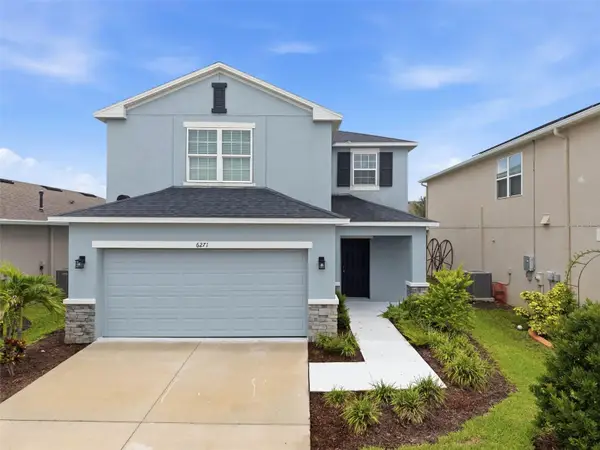 $400,000Active3 beds 3 baths1,900 sq. ft.
6271 Springmont Loop, PALMETTO, FL 34221
MLS# TB8531991Listed by: LPT REALTY, LLC - New
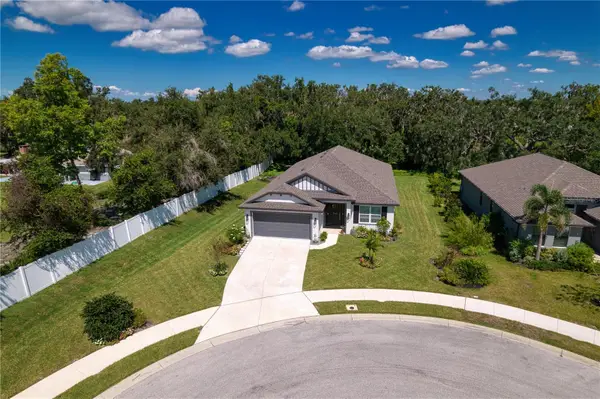 $530,000Active4 beds 3 baths2,217 sq. ft.
9406 43rd Court E, PARRISH, FL 34219
MLS# A4700728Listed by: FINE PROPERTIES - New
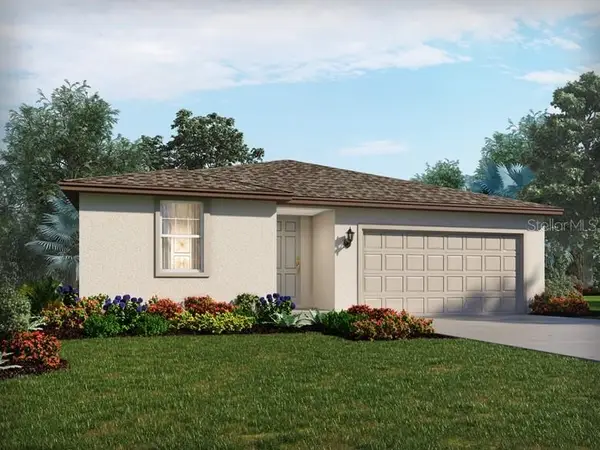 $371,860Active4 beds 2 baths1,840 sq. ft.
7729 Satterfield Terrace, PARRISH, FL 34219
MLS# TB8529773Listed by: MERITAGE HOMES OF FL REALTY - New
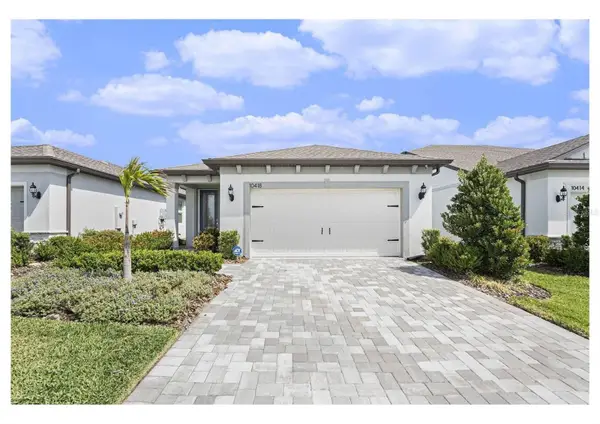 $419,900Active3 beds 2 baths1,655 sq. ft.
10418 Spring Tide Way, PARRISH, FL 34219
MLS# A4700820Listed by: PREMIER PROPERTIES OF SRQ LLC - New
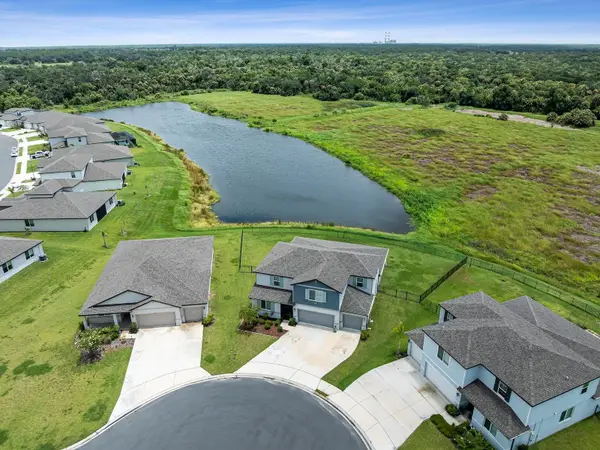 $600,000Active5 beds 5 baths3,804 sq. ft.
7008 Norris Landing Place, PARRISH, FL 34219
MLS# TB8530975Listed by: COLDWELL BANKER REALTY - New
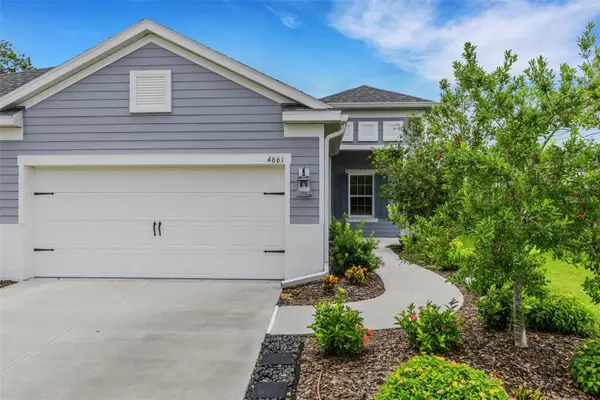 $379,900Active2 beds 2 baths1,525 sq. ft.
4661 Willow Bend Avenue, PARRISH, FL 34219
MLS# D6148147Listed by: RE FLORIDA HOMES - New
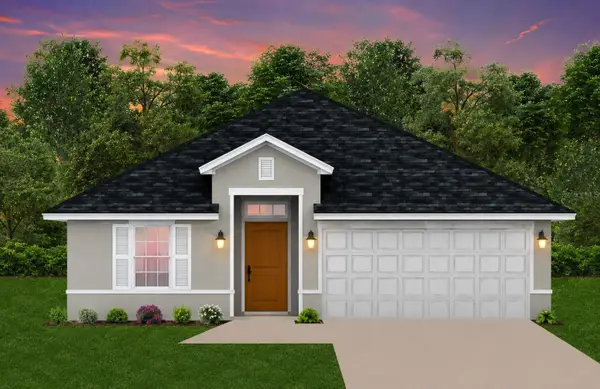 $357,350Active3 beds 2 baths1,540 sq. ft.
6927 166th Place E, PARRISH, FL 34219
MLS# TB8531817Listed by: ADAMS HOMES REALTY,INC.


Protect your home and budget from life's surprises with an Assurant Home Warranty, backed by a partner that supports you through every step of homeownership. Explore Plans.
©2026 Century 21 Real Estate LLC. All rights reserved. CENTURY 21®, the CENTURY 21 Logo and C21® are service marks owned by Century 21 Real Estate LLC. Century 21 Real Estate LLC fully supports the principles of the Fair Housing Act and the Equal Opportunity Act. Each office is independently owned and operated. Listing information is deemed reliable but not guaranteed accurate.