
8533 Dove Bog Terrace, Parrish, FL 34219
Local realty services provided by:CENTURY 21 Affiliates
8533 Dove Bog Terrace,Parrish, FL 34219
$643,928
- 5 Beds
- 3 Baths
- 3,406 sq. ft.
- Single family
- Active
Listed by: keri albritton
Office: homes by westbay realty
MLS#:TB8528796
Source:MFRMLS
Price summary
- Price:$643,928
- Price per sq. ft.:$157.4
- Monthly HOA dues:$15
About this home
Pelican
This Pelican is currently under construction and will be ready Nov/Dec! Imagine coming home to premium Sonoma Duraform Harbor wood finish cabinetry, pristine Frost Whte MSI 3CM Quartz countertops, and stunning Polaris Plus Soft Beige LVP flooring flowing throughout. Spanning 3,381 square feet of expertly planned living space, this versatile floorplan is designed to elevate your everyday life with 5 bedrooms, 3 bathrooms, and a 2 car garage. The seamless open concept layout effortlessly connects your main living areas, striking the ultimate balance between inviting comfort and daily functionality. Unwind on your covered lanai while taking in views of the spacious backyard, or find inspiration in the dedicated pocket office and elegant dining room. Upstairs, a versatile bonus room complements the private owner's retreat and additional secondary bedrooms, making this home a true sanctuary for everyone.
Images shown are for illustrative purposes only and may differ from actual home. Completion date subject to change....
Contact an agent
Home facts
- Year built:2026
- Listing ID #:TB8528796
- Added:1 day(s) ago
- Updated:July 13, 2026 at 07:40 PM
Rooms and interior
- Bedrooms:5
- Total bathrooms:3
- Full bathrooms:3
- Flooring:Carpet, Luxury Vinyl
- Kitchen Description:Dishwasher, Disposal, Microwave, Range, Stone Counters
- Bedroom Description:Walk-In Closet(s)
- Basement Description:Block
- Living area:3,406 sq. ft.
Heating and cooling
- Cooling:Central Air
- Heating:Central
- Central air:Yes
Structure and exterior
- Roof:Tile
- Year built:2026
- Building area:3,406 sq. ft.
- Lot area:0.2 Acres
- Construction Materials:Block, Stone, Stucco
- Foundation Description:Block, Slab
- Levels:2 Story
Schools
- High school:Parrish Community High
- Middle school:Buffalo Creek Middle
- Elementary school:Barbara A. Harvey Elementary
Utilities
- Water:Public
- Sewer:Public Sewer
Finances and disclosures
- Price:$643,928
- Price per sq. ft.:$157.4
- Tax amount:$3,049 (2024)
Features and amenities
- Appliances:Dishwasher, Disposal, Microwave, Range
- Laundry features:Laundry Room
- Amenities:In Wall Pest System, Natural Gas Connected, Open Floorplan, Stone Counters, Walk-In Closet(s)
- Pool features:Public Pool
Parking
- Parking description:Attached Garage
- Garage:Yes
- Garage spaces:2
 The information being provided by Stellar Mls is for the consumer's personal, non-commercial use and may not be used for any purpose other than to identify prospective properties consumer may be interested in purchasing. Any information relating to real estate for sale referenced on this web site comes from the Internet Data Exchange (IDX) program of the Stellar Mls. CENTURY 21 Affiliates is not a Multiple Listing Service (MLS), nor does it offer MLS access. This website is a service of CENTURY 21 Affiliates, a broker participant of Stellar Mls. This web site may reference real estate listing(s) held by a brokerage firm other than the broker and/or agent who owns this web site.
The accuracy of all information, regardless of source, including but not limited to open house information, square footages and lot sizes, is deemed reliable but not guaranteed and should be personally verified through personal inspection by and/or with the appropriate professionals. The data contained herein is copyrighted by Stellar Mls and is protected by all applicable copyright laws. Any unauthorized dissemination of this information is in violation of copyright laws and is strictly prohibited.
Properties in listings may have been sold or may no longer be available.
Copyright 2026 Stellar Mls. All rights reserved.
The information being provided by Stellar Mls is for the consumer's personal, non-commercial use and may not be used for any purpose other than to identify prospective properties consumer may be interested in purchasing. Any information relating to real estate for sale referenced on this web site comes from the Internet Data Exchange (IDX) program of the Stellar Mls. CENTURY 21 Affiliates is not a Multiple Listing Service (MLS), nor does it offer MLS access. This website is a service of CENTURY 21 Affiliates, a broker participant of Stellar Mls. This web site may reference real estate listing(s) held by a brokerage firm other than the broker and/or agent who owns this web site.
The accuracy of all information, regardless of source, including but not limited to open house information, square footages and lot sizes, is deemed reliable but not guaranteed and should be personally verified through personal inspection by and/or with the appropriate professionals. The data contained herein is copyrighted by Stellar Mls and is protected by all applicable copyright laws. Any unauthorized dissemination of this information is in violation of copyright laws and is strictly prohibited.
Properties in listings may have been sold or may no longer be available.
Copyright 2026 Stellar Mls. All rights reserved.New listings near 8533 Dove Bog Terrace
- New
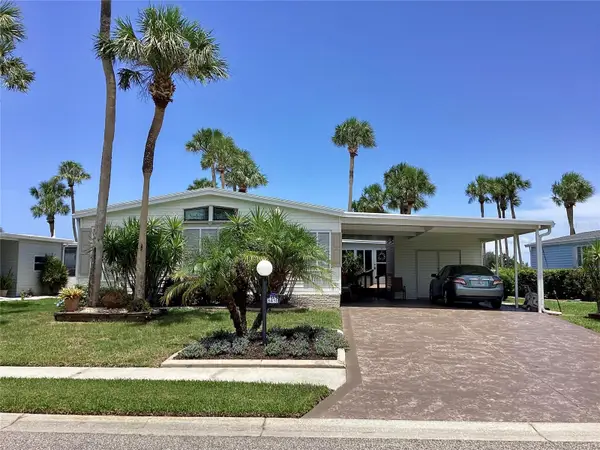 $189,900Active2 beds 2 baths1,485 sq. ft.
8451 Imperial Circle, PALMETTO, FL 34221
MLS# A4699775Listed by: RE/MAX ALLIANCE GROUP - New
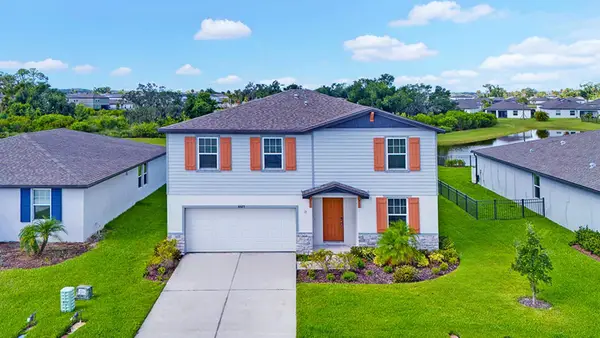 $395,000Active4 beds 3 baths2,339 sq. ft.
10025 Daybreak Glen, PARRISH, FL 34219
MLS# A4699049Listed by: DALTON WADE INC 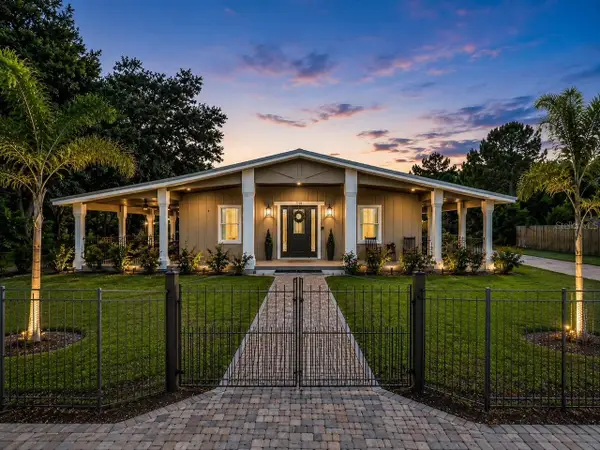 $1,250,000Active5 beds 5 baths4,100 sq. ft.
11740 Darsey Road, PARRISH, FL 34219
MLS# A4698063Listed by: MATTHEW GUTHRIE AND ASSOCIATES REALTY LLC- $1,250,000Active5 beds 5 baths4,100 sq. ft.
11740 Darsey Road, PARRISH, FL 34219
MLS# A4698063Listed by: MATTHEW GUTHRIE AND ASSOCIATES REALTY LLC - $1,250,000Active5 beds 5 baths4,100 sq. ft.
11740 Darsey Road, PARRISH, FL 34219
MLS# A4698063Listed by: MATTHEW GUTHRIE AND ASSOCIATES REALTY LLC - $1,250,000Active5 beds 5 baths4,100 sq. ft.
11740 Darsey Road, PARRISH, FL 34219
MLS# A4698063Listed by: MATTHEW GUTHRIE AND ASSOCIATES REALTY LLC - New
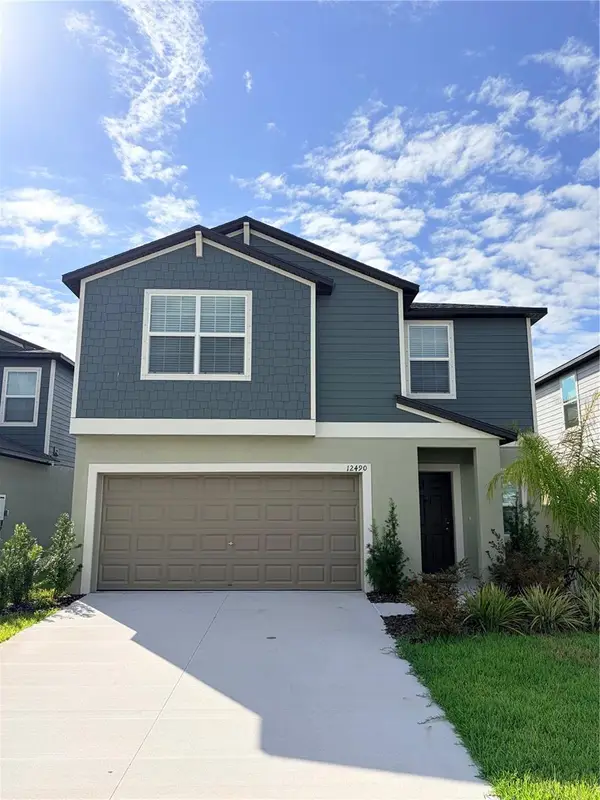 $349,000Active5 beds 3 baths2,254 sq. ft.
12490 Sweet Angel Aura Way, PARRISH, FL 34219
MLS# A4699542Listed by: ANCHOR DOWN REAL ESTATE - New
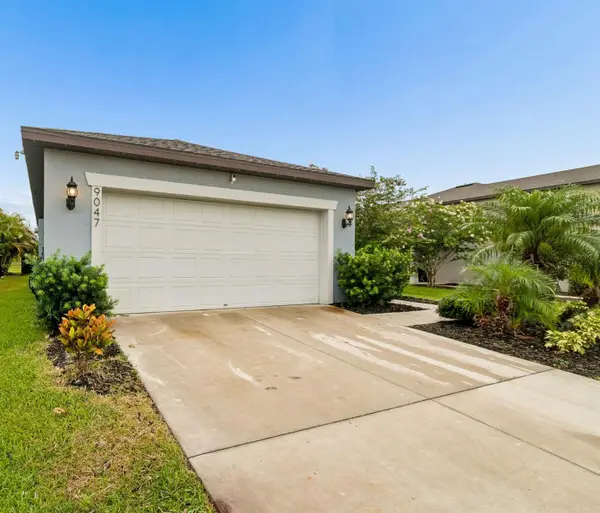 $425,000Active4 beds 2 baths1,580 sq. ft.
9047 Royal River Circle, PARRISH, FL 34219
MLS# TB8528244Listed by: REALTY EXPERTS - New
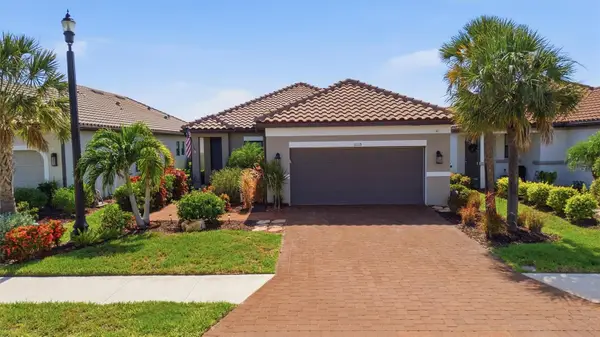 $489,000Active3 beds 3 baths1,831 sq. ft.
11115 Devonbridge Drive, PALMETTO, FL 34221
MLS# TB8528245Listed by: COASTAL PROPERTIES GROUP - New
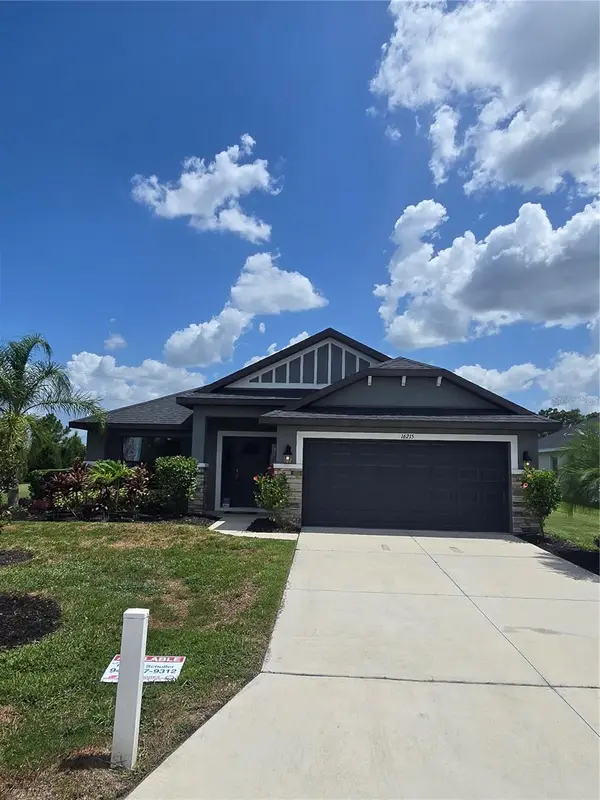 $384,900Active4 beds 3 baths2,200 sq. ft.
16215 59th Court E, PARRISH, FL 34219
MLS# TB8528157Listed by: ADAMS HOMES REALTY,INC.


Protect your home and budget from life's surprises with an Assurant Home Warranty, backed by a partner that supports you through every step of homeownership. Explore Plans.
©2026 Century 21 Real Estate LLC. All rights reserved. CENTURY 21®, the CENTURY 21 Logo and C21® are service marks owned by Century 21 Real Estate LLC. Century 21 Real Estate LLC fully supports the principles of the Fair Housing Act and the Equal Opportunity Act. Each office is independently owned and operated. Listing information is deemed reliable but not guaranteed accurate.