
8612 Arrow Creek Drive, Parrish, FL 34219
Local realty services provided by:CENTURY 21 Alliance Realty Group
Listed by: daniel robinson
Office: houwzer inc
MLS#:O6418301
Source:MFRMLS
Price summary
- Price:$615,000
- Price per sq. ft.:$188.42
- Monthly HOA dues:$10.08
About this home
Experience elevated Florida living in this stunning 2022-built executive home located in the highly sought-after community of North River Ranch. Offering 4 bedrooms, 3 bathrooms, and 2,420 square feet of thoughtfully designed living space, this residence seamlessly blends luxury, comfort, and modern convenience. The heart of the home is the impressive chef’s kitchen, featuring an expansive center island, quartz countertops, premium stainless steel appliances, and abundant cabinetry—perfect for entertaining and everyday living. The open-concept floor plan is enhanced by soaring ceilings, crown molding, and an abundance of natural light, creating a bright and inviting atmosphere throughout. Retreat to the spacious primary suite, complete with a spa-inspired en-suite bath featuring dual vanities, a large walk-in tile shower, and an oversized walk-in closet. Three additional bedrooms and well-appointed bathrooms provide flexibility for family, guests, or a home office. Step outside to your private backyard oasis. The screened lanai showcases a heated saltwater pool and spa overlooking tranquil water views, creating the perfect setting for relaxing or entertaining year-round. Additional features include a 3-car tandem garage with epoxy flooring and custom cabinetry, whole-home water filtration, and smart home technology for added convenience and peace of mind. As a resident of North River Ranch, you'll enjoy access to resort-style amenities including luxury pools, a state-of-the-art fitness center, fire pits, and miles of scenic walking and golf-cart trails. Ideally located near I-75 and US-301, this exceptional home offers convenient access to Bradenton, Tampa, St. Petersburg, and the Gulf Coast's world-famous beaches, all within a 20- to 45-minute drive. This is more than a home—it's a lifestyle....
Contact an agent
Home facts
- Year built:2022
- Listing ID #:O6418301
- Added:20 day(s) ago
- Updated:July 12, 2026 at 04:53 PM
Rooms and interior
- Bedrooms:4
- Total bathrooms:3
- Full bathrooms:3
- Flooring:Epoxy, Luxury Vinyl, Tile
- Dining Description:Eat In Kitchen, Living Room/Dining Room Combo
- Kitchen Description:Bar Fridge, Built-In Oven, Cooktop, Dishwasher, Disposal, Eat-in Kitchen, Kitchen/Family Room Combo, Microwave, Range Hood, Refrigerator, Solid Surface Counters
- Bedroom Description:High Ceilings, Primary Bedroom Main Floor, Walk-In Closet(s)
- Basement Description:Block
- Living area:2,420 sq. ft.
Heating and cooling
- Cooling:Central Air
- Heating:Electric
- Central air:Yes
Structure and exterior
- Roof:Shingle
- Year built:2022
- Building area:2,420 sq. ft.
- Lot area:0.14 Acres
- Lot Features:Landscaped, Level, Sidewalk
- Architectural Style:Florida, Ranch
- Construction Materials:Block, Stucco
- Exterior Features:Enclosed, Lighting, Rear Porch, Sidewalk
- Foundation Description:Block
- Levels:1 Story
Schools
- High school:Parrish Community High
- Middle school:Buffalo Creek Middle
- Elementary school:Barbara A. Harvey Elementary
Utilities
- Water:Public, Water Connected
- Sewer:Public Sewer, Sewer Connected
Finances and disclosures
- Price:$615,000
- Price per sq. ft.:$188.42
- Tax amount:$8,783 (2025)
Features and amenities
- Appliances:Bar Fridge, Built-in Oven, Cooktop, Dishwasher, Disposal, Electric Water Heater, Irrigation Equipment, Microwave, Range Hood, Refrigerator
- Laundry features:Laundry Room
- Amenities:BB/HS Internet Available, Built-In Features, Ceiling Fans(s), Clubhouse, Crown Molding, Eat-in Kitchen, Fiber Optics, Fitness Center, Gated, High Ceilings, Irrigation Equipment, Kitchen/Family Room Combo, Living Room/Dining Room Combo, Open Floorplan, Pickleball Court(s), Playground, Pool, Primary Bedroom Main Floor, Solid Surface Counters, Walk-In Closet(s)
- Pool features:Heated, In Ground, Pool, Private Pool
- Smart home:Yes
Parking
- Parking description:Attached Garage, Driveway, Guest
- Garage:Yes
- Garage spaces:3
 The information being provided by Stellar Mls is for the consumer's personal, non-commercial use and may not be used for any purpose other than to identify prospective properties consumer may be interested in purchasing. Any information relating to real estate for sale referenced on this web site comes from the Internet Data Exchange (IDX) program of the Stellar Mls. CENTURY 21 Alliance Realty Group is not a Multiple Listing Service (MLS), nor does it offer MLS access. This website is a service of CENTURY 21 Alliance Realty Group, a broker participant of Stellar Mls. This web site may reference real estate listing(s) held by a brokerage firm other than the broker and/or agent who owns this web site.
The accuracy of all information, regardless of source, including but not limited to open house information, square footages and lot sizes, is deemed reliable but not guaranteed and should be personally verified through personal inspection by and/or with the appropriate professionals. The data contained herein is copyrighted by Stellar Mls and is protected by all applicable copyright laws. Any unauthorized dissemination of this information is in violation of copyright laws and is strictly prohibited.
Properties in listings may have been sold or may no longer be available.
Copyright 2026 Stellar Mls. All rights reserved. MFRMLS Member Broker: Joseph Pettinella
The information being provided by Stellar Mls is for the consumer's personal, non-commercial use and may not be used for any purpose other than to identify prospective properties consumer may be interested in purchasing. Any information relating to real estate for sale referenced on this web site comes from the Internet Data Exchange (IDX) program of the Stellar Mls. CENTURY 21 Alliance Realty Group is not a Multiple Listing Service (MLS), nor does it offer MLS access. This website is a service of CENTURY 21 Alliance Realty Group, a broker participant of Stellar Mls. This web site may reference real estate listing(s) held by a brokerage firm other than the broker and/or agent who owns this web site.
The accuracy of all information, regardless of source, including but not limited to open house information, square footages and lot sizes, is deemed reliable but not guaranteed and should be personally verified through personal inspection by and/or with the appropriate professionals. The data contained herein is copyrighted by Stellar Mls and is protected by all applicable copyright laws. Any unauthorized dissemination of this information is in violation of copyright laws and is strictly prohibited.
Properties in listings may have been sold or may no longer be available.
Copyright 2026 Stellar Mls. All rights reserved. MFRMLS Member Broker: Joseph PettinellaNew listings near 8612 Arrow Creek Drive
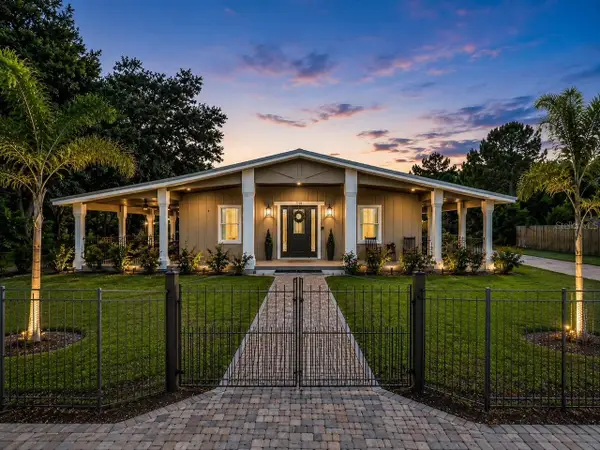 $1,250,000Active5 beds 5 baths4,100 sq. ft.
11740 Darsey Road, PARRISH, FL 34219
MLS# A4698063Listed by: MATTHEW GUTHRIE AND ASSOCIATES REALTY LLC- $1,250,000Active5 beds 5 baths4,100 sq. ft.
11740 Darsey Road, PARRISH, FL 34219
MLS# A4698063Listed by: MATTHEW GUTHRIE AND ASSOCIATES REALTY LLC - $1,250,000Active5 beds 5 baths4,100 sq. ft.
11740 Darsey Road, PARRISH, FL 34219
MLS# A4698063Listed by: MATTHEW GUTHRIE AND ASSOCIATES REALTY LLC - New
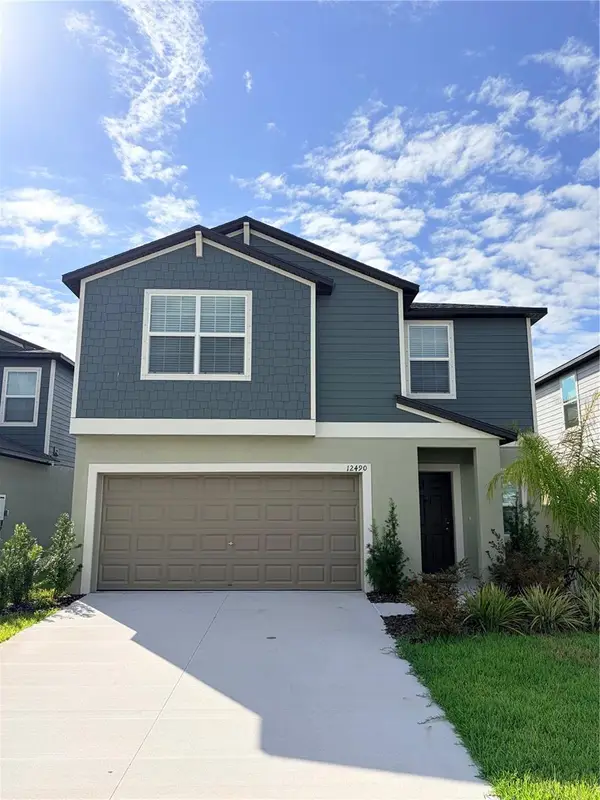 $349,000Active5 beds 3 baths2,254 sq. ft.
12490 Sweet Angel Aura Way, PARRISH, FL 34219
MLS# A4699542Listed by: ANCHOR DOWN REAL ESTATE - New
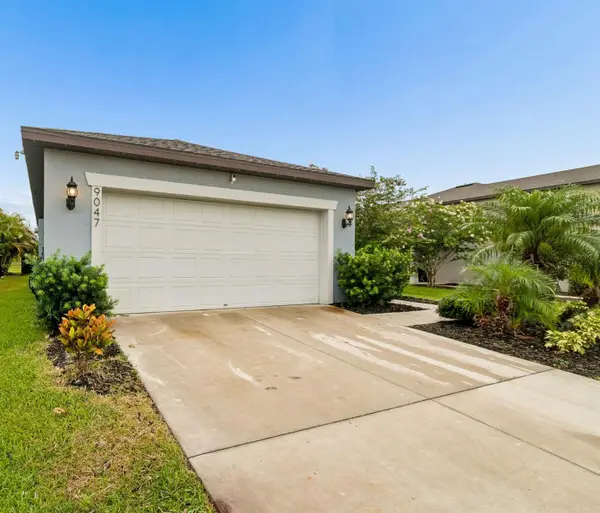 $425,000Active4 beds 2 baths1,580 sq. ft.
9047 Royal River Circle, PARRISH, FL 34219
MLS# TB8528244Listed by: REALTY EXPERTS - New
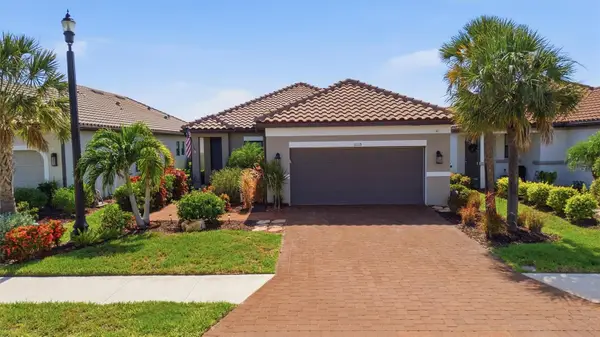 $489,000Active3 beds 3 baths1,831 sq. ft.
11115 Devonbridge Drive, PALMETTO, FL 34221
MLS# TB8528245Listed by: COASTAL PROPERTIES GROUP - Open Sun, 12 to 5pmNew
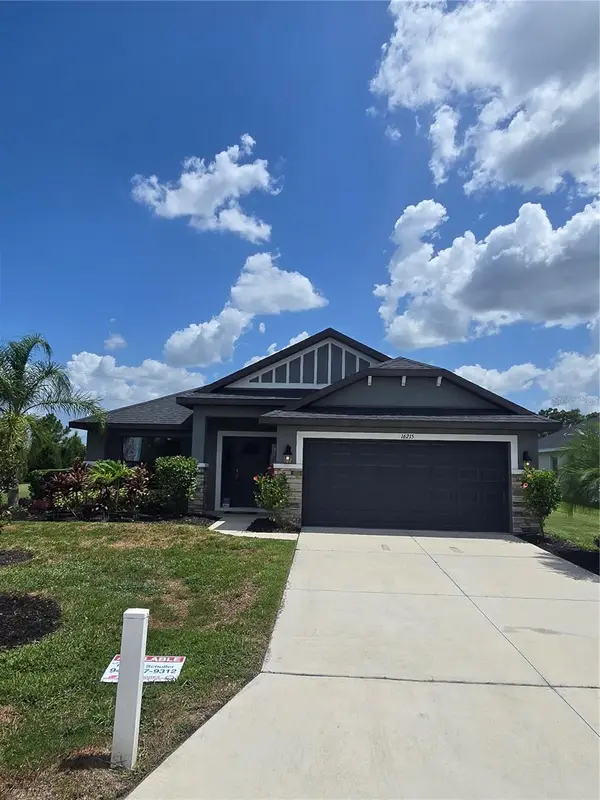 $384,900Active4 beds 3 baths2,200 sq. ft.
16215 59th Court E, PARRISH, FL 34219
MLS# TB8528157Listed by: ADAMS HOMES REALTY,INC. - Open Sun, 2 to 4pmNew
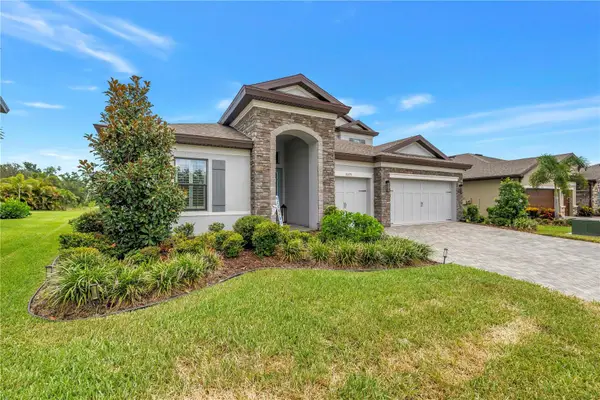 $975,000Active5 beds 4 baths3,172 sq. ft.
9279 Warm Springs, PARRISH, FL 34219
MLS# TB8527731Listed by: SMITH & ASSOCIATES REAL ESTATE - New
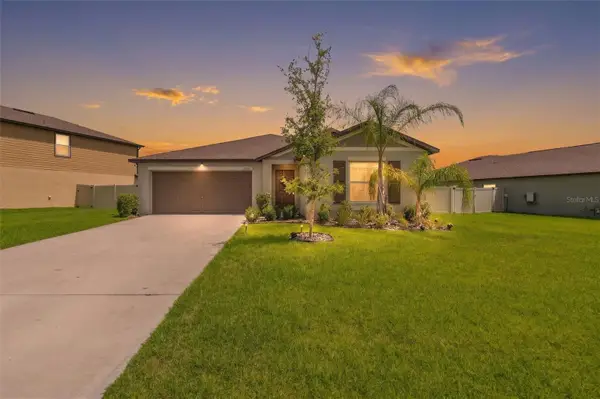 $339,900Active4 beds 2 baths1,935 sq. ft.
13608 Sunset Sapphire Court, PARRISH, FL 34219
MLS# A4698417Listed by: KW COASTAL LIVING III - New
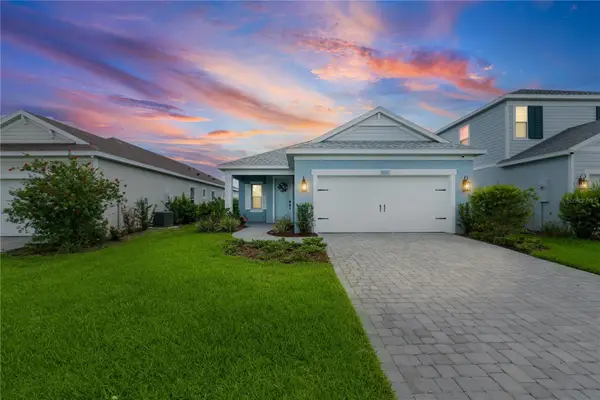 $375,000Active3 beds 2 baths1,854 sq. ft.
9950 Cross River Trail, PARRISH, FL 34219
MLS# A4699506Listed by: PREFERRED SHORE LLC


Protect your home and budget from life's surprises with an Assurant Home Warranty, backed by a partner that supports you through every step of homeownership. Explore Plans.
©2026 Century 21 Real Estate LLC. All rights reserved. CENTURY 21®, the CENTURY 21 Logo and C21® are service marks owned by Century 21 Real Estate LLC. Century 21 Real Estate LLC fully supports the principles of the Fair Housing Act and the Equal Opportunity Act. Each office is independently owned and operated. Listing information is deemed reliable but not guaranteed accurate.