
9260 Ballaster Pointe Loop, Parrish, FL 34219
Local realty services provided by:CENTURY 21 Link Realty, Inc.
Listed by: donnamarie ebanks
Office: coldwell banker realty
MLS#:O6446445
Source:MFRMLS
Price summary
- Price:$449,900
- Price per sq. ft.:$195.61
- Monthly HOA dues:$427
About this home
ACTIVE ADULT LIFESTYLE AND WATERFRONT LIVING AT ITS FINEST! This beautifully maintained, gently lived-in Del Webb 55+ home is sure to impress. Ideally positioned at the center of the large pond, this three-bedroom, two-bath home captures breathtaking water views, with spectacular sunrises and sunsets creating a peaceful backdrop for enjoyable living.
Inside, a fresh modern palette complements luxury vinyl plank flooring throughout the main living areas and office, updated lighting, and 10-foot ceilings enhance the home’s spacious, open feel. The gourmet kitchen is a true showpiece, featuring quartz countertops, stainless-steel appliances, fixtures and hardware, a decorator vented hood, five-burner gas range, double microwave/convection wall ovens and large closet panty. The Galley style kitchen maximizes counter prep space and cooking efficiency while opening seamlessly to the family room, perfect for everyday living and entertaining.
The open-concept design allows beautiful pond views from the kitchen, family room, and primary suite, bringing the tranquility of the outdoors into the heart of the home. The split-bedroom floor plan offers privacy, with two secondary bedrooms and a full bath located at the front of the home. The second bedroom features double French doors and a closet, making it ideal for a home office, den, or guest room.
The spacious primary suite is privately situated at the rear of the home and takes full advantage of the stunning water views. The ensuite bath offers generous space, includes a rain shower with bench, an oversized walk-in closet, private lavatory, and linen storage.
Step outside to the partially covered porch and extended lanai—an inviting additional living space perfect for entertaining, grilling, enjoying morning coffee, or simply relaxing while taking in the ever-changing pond views and spectacular sunsets.
Energy-efficient features include R-30 blown-in insulation, Instant gas hot water heater, gas cooktop and double-pane hurricane-impact windows and sliding glass doors. The expansive sliding doors pocket to one, seamlessly opening the family room to the covered outdoor living area and creating an exceptional indoor-outdoor entertaining space.
With its premium pond-front location, thoughtful upgrades, open floor plan, modern finishes, and serene natural setting, this Del Webb home offers a truly special lifestyle. Come experience the views, the tranquility, and the effortless Florida living for yourself—you may never want to leave.
Residents of Del Webb BayView enjoy an engaging 55+ lifestyle with resort-style pools, restaurant, fitness facilities, pickleball and tennis courts, social events, and a full calendar of activities, delivering the perfect balance of luxury, convenience, and community connection — schedule your private showing today!...
Contact an agent
Home facts
- Year built:2023
- Subdivision & Development:DEL WEBB AT BAYVIEW PH III
- Listing ID #:O6446445
- Added:1 day(s) ago
- Updated:October 14, 2026 at 10:10 PM
Rooms and interior
- Bedrooms:3
- Total bathrooms:2
- Full bathrooms:2
- Flooring:Carpet, Ceramic Tile, Luxury Vinyl
- Dining Description:Living Room/Dining Room Combo
- Kitchen Description:Built-In Oven, Cooktop, Dishwasher, Disposal, Exhaust Fan, Microwave, Refrigerator, Solid Surface Counters
- Bedroom Description:High Ceilings, Split Bedroom, Walk-In Closet(s)
- Living area:1,640 sq. ft.
Heating and cooling
- Cooling:Central Air
- Heating:Electric
- Central air:Yes
Structure and exterior
- Roof:Shingle
- Year built:2023
- Building area:1,640 sq. ft.
- Lot area:0.11 Acres
- Lot Features:Cleared, Sidewalk
- Architectural Style:Florida
- Construction Materials:Block
- Exterior Features:Rear Porch, Screened, Sidewalk, Sprinkler Metered
- Foundation Description:Slab
- Levels:1 Story
Utilities
- Water:Public
- Sewer:Public Sewer
Finances and disclosures
- Price:$449,900
- Price per sq. ft.:$195.61
- Tax amount:$6,400 (2026)
Features and amenities
- Appliances:Built-in Oven, Cooktop, Dishwasher, Disposal, Dryer, Exhaust Fan, Gas Water Heater, Irrigation Equipment, Microwave, Refrigerator, Tankless Water Heater, Washer
- Laundry features:Dryer, Laundry Room, Washer
- Amenities:BB/HS Internet Available, Cable Connected, Cable TV, Ceiling Fans(s), Clubhouse, Fitness Center, Gated, High Ceilings, Irrigation Equipment, Living Room/Dining Room Combo, Lobby Key Required, Maintenance, Natural Gas Available, Natural Gas Connected, Open Floorplan, Pickleball Court(s), Pool, Recreation Facilities, Shuffleboard Court, Solid Surface Counters, Spa/Hot Tub, Split Bedroom, Tennis Court(s), Underground Utilities, Walk-In Closet(s), Wheelchair Access, Window Treatments
- Pool features:Pool, Public Pool
Parking
- Parking description:Attached Garage, Garage Door Opener
- Garage:Yes
- Garage spaces:2
 The information being provided by Stellar Mls is for the consumer's personal, non-commercial use and may not be used for any purpose other than to identify prospective properties consumer may be interested in purchasing. Any information relating to real estate for sale referenced on this web site comes from the Internet Data Exchange (IDX) program of the Stellar Mls. CENTURY 21 Link Realty, Inc. is not a Multiple Listing Service (MLS), nor does it offer MLS access. This website is a service of CENTURY 21 Link Realty, Inc., a broker participant of Stellar Mls. This web site may reference real estate listing(s) held by a brokerage firm other than the broker and/or agent who owns this web site.
The accuracy of all information, regardless of source, including but not limited to open house information, square footages and lot sizes, is deemed reliable but not guaranteed and should be personally verified through personal inspection by and/or with the appropriate professionals. The data contained herein is copyrighted by Stellar Mls and is protected by all applicable copyright laws. Any unauthorized dissemination of this information is in violation of copyright laws and is strictly prohibited.
Properties in listings may have been sold or may no longer be available.
Copyright 2026 Stellar Mls. All rights reserved. MFRMLS Member Broker: Danielle DeCarbo
The information being provided by Stellar Mls is for the consumer's personal, non-commercial use and may not be used for any purpose other than to identify prospective properties consumer may be interested in purchasing. Any information relating to real estate for sale referenced on this web site comes from the Internet Data Exchange (IDX) program of the Stellar Mls. CENTURY 21 Link Realty, Inc. is not a Multiple Listing Service (MLS), nor does it offer MLS access. This website is a service of CENTURY 21 Link Realty, Inc., a broker participant of Stellar Mls. This web site may reference real estate listing(s) held by a brokerage firm other than the broker and/or agent who owns this web site.
The accuracy of all information, regardless of source, including but not limited to open house information, square footages and lot sizes, is deemed reliable but not guaranteed and should be personally verified through personal inspection by and/or with the appropriate professionals. The data contained herein is copyrighted by Stellar Mls and is protected by all applicable copyright laws. Any unauthorized dissemination of this information is in violation of copyright laws and is strictly prohibited.
Properties in listings may have been sold or may no longer be available.
Copyright 2026 Stellar Mls. All rights reserved. MFRMLS Member Broker: Danielle DeCarboNew listings near 9260 Ballaster Pointe Loop
- Coming Soon
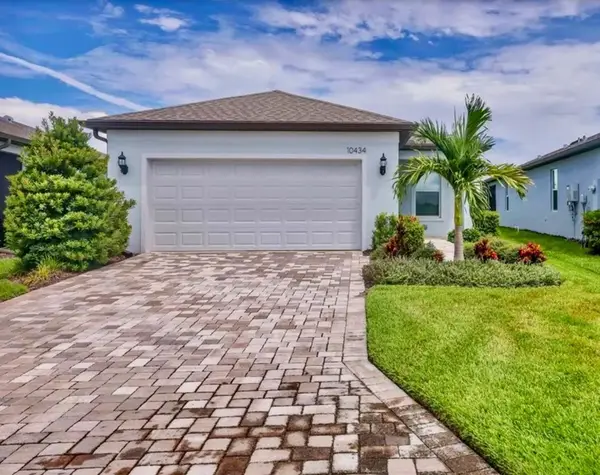 $384,990Coming Soon2 beds 2 baths1,405 sq. ft.
10434 Spring Tide Way, PARRISH, FL 34219
MLS# A4709093Listed by: EXP REALTY LLC - Coming Soon
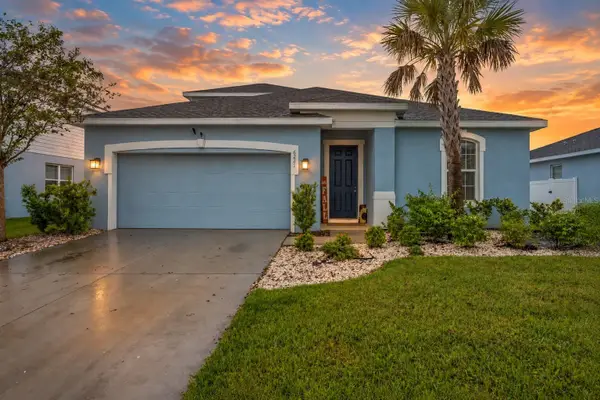 $469,000Coming Soon5 beds 2 baths2,382 sq. ft.
6221 114th Avenue E, PARRISH, FL 34219
MLS# TB8556394Listed by: ORCHARD BROKERAGE, LLC - Coming Soon
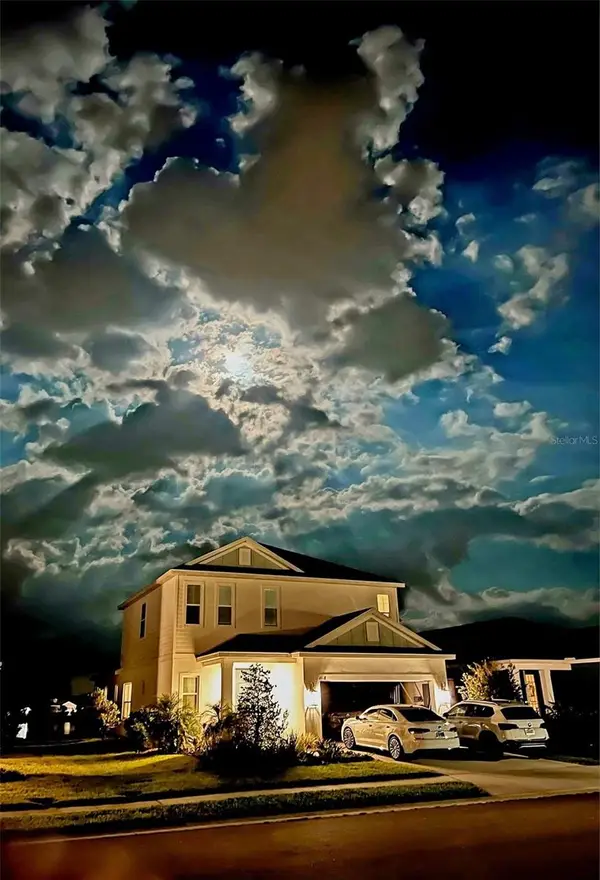 $780,000Coming Soon4 beds 3 baths2,466 sq. ft.
4618 Foxtail Drive, PARRISH, FL 34219
MLS# A4708028Listed by: OLD FLORIDA REALTY LLC - Coming Soon
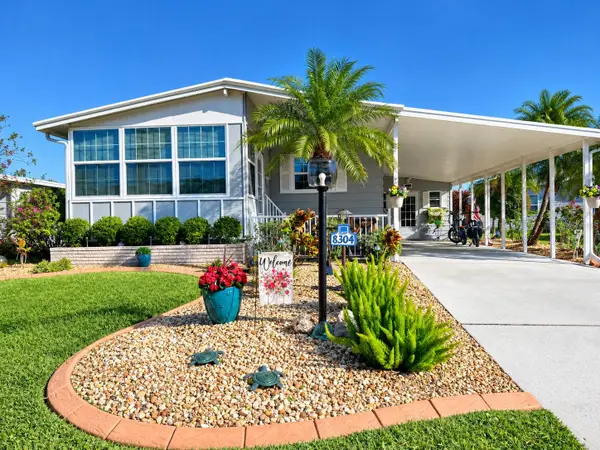 $189,000Coming Soon2 beds 2 baths984 sq. ft.
8304 Princess Court, PALMETTO, FL 34221
MLS# A4703514Listed by: DALTON WADE INC - New
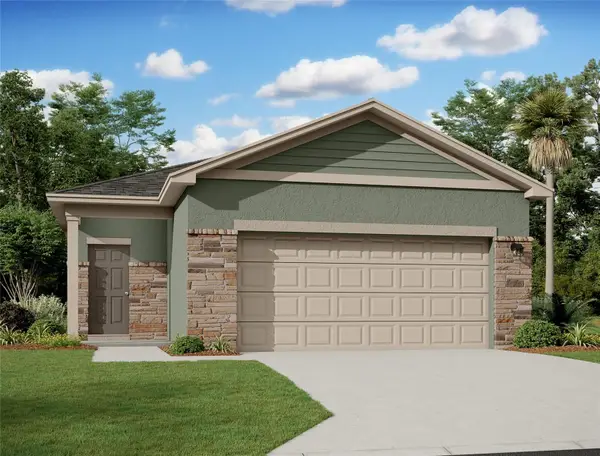 $304,990Active3 beds 2 baths1,366 sq. ft.
10543 Curving Creek, PARRISH, FL 34219
MLS# TB8555664Listed by: ASHTON WOODS FLORIDA REALTY LLC - New
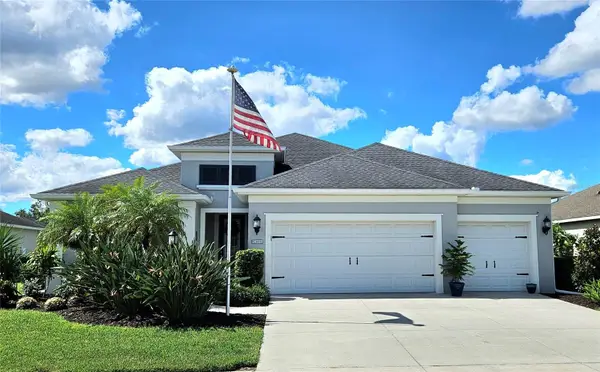 $700,000Active4 beds 3 baths2,683 sq. ft.
16931 Rosedown Glen, PARRISH, FL 34219
MLS# A4709473Listed by: KW SUNCOAST - New
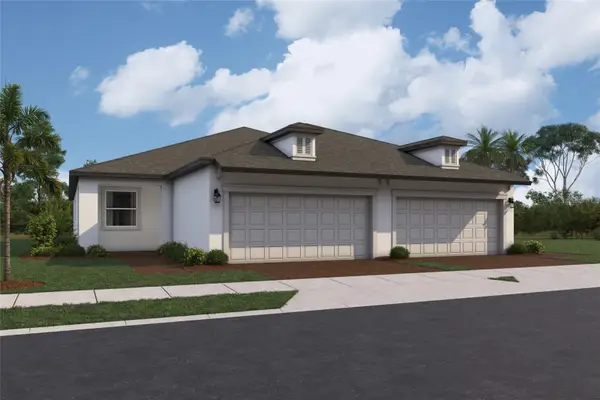 $307,999Active3 beds 2 baths1,680 sq. ft.
9132 Leeward Drive, PALMETTO, FL 34221
MLS# R4912154Listed by: FLORIWEST REALTY GROUP, LLC - New
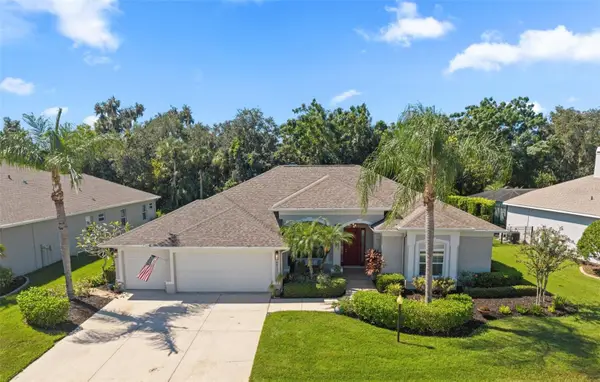 $589,700Active3 beds 3 baths2,437 sq. ft.
5911 90th Avenue Circle E, PARRISH, FL 34219
MLS# A4708414Listed by: LESLIE WELLS REALTY, INC. - New
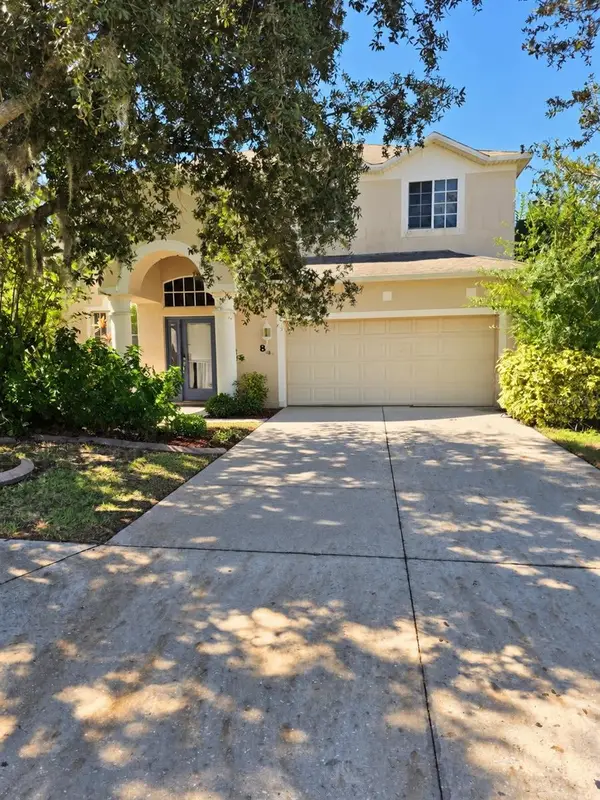 $420,000Active4 beds 4 baths2,909 sq. ft.
8922 Founders Circle, PALMETTO, FL 34221
MLS# A4709339Listed by: ALIGN RIGHT REALTY SRQ OPULENCE


Protect your home and budget from life's surprises with an Assurant Home Warranty, backed by a partner that supports you through every step of homeownership. Explore Plans.
©2026 Century 21 Real Estate LLC. All rights reserved. CENTURY 21®, the CENTURY 21 Logo and C21® are service marks owned by Century 21 Real Estate LLC. Century 21 Real Estate LLC fully supports the principles of the Fair Housing Act and the Equal Opportunity Act. Each office is independently owned and operated. Listing information is deemed reliable but not guaranteed accurate.