
9437 Shorebird Court, Parrish, FL 34219
Local realty services provided by:CENTURY 21 Myers Realty
9437 Shorebird Court,Parrish, FL 34219
$415,000
- 2 Beds
- 2 Baths
- 1,405 sq. ft.
- Single family
- Active
Listed by: chrissy brahler, dan brahler
Office: regal touch realty inc
MLS#:A4705216
Source:MFRMLS
Price summary
- Price:$415,000
- Price per sq. ft.:$200.1
- Monthly HOA dues:$427
About this home
Welcome to 9437 Shorebird Ct, where nearly new construction, a peaceful pond view and the exceptional Del Webb BayView lifestyle come together in one beautifully appointed home. Less than a year old and tucked away on a quiet street toward the back of this premier 55+ active adult community, this popular Contour model offers 2 bedrooms, 2 baths and a separate office/den, combining comfort, style and easy Florida living.
From the moment you enter, the decorative impact-glass front door welcomes natural light into the home, creating a bright and airy first impression. Impact-resistant windows and doors provide added peace of mind, while 8-foot interior doors, luxury vinyl plank flooring throughout the main living areas, ceiling fans and blinds add to the home's polished feel. Both bedrooms feature premium upgraded carpeting, and the private office/den provides flexible space for working from home, hobbies or additional guest accommodations.
At the heart of the home is a beautifully designed kitchen that opens seamlessly to the main living area, making it ideal for both everyday living and entertaining. Quartz countertops, a tile backsplash, Whirlpool stainless steel appliances and a center island with seating create a welcoming gathering space. Upgraded two-tone soft-close cabinetry adds style and storage, while the natural gas range will appeal to anyone who loves to cook.
The primary suite is a relaxing retreat featuring a tray ceiling, walk-in closet and spacious en-suite bath with dual vanities, upgraded cabinetry and a quartz countertop. The guest bath continues the home's upgraded finishes with a quartz countertop and upgraded cabinetry.
One of the home's best features is waiting just outside. Step onto the extended screened lanai and take in the peaceful pond view—a wonderful setting for morning coffee, dining outdoors or unwinding with an evening drink. A pre-plumbed summer kitchen stub-out for gas and water is already in place, giving you the opportunity to create your own outdoor cooking and entertaining space.
Additional features include an epoxy-coated garage floor, pull-down attic stairs and a Rinnai natural gas tankless water heater.
Living in Del Webb BayView is about much more than the home—it’s a lifestyle. Enjoy resort-style amenities including a state-of-the-art fitness center, resort-style pool, tennis, pickleball and bocce courts, along with numerous clubs, activities and social opportunities. Meet friends for a meal or drink at the community's Sailfish Grille, stay active with your favorite sport or simply relax and enjoy the Florida sunshine. It’s an active, social lifestyle with something to enjoy every day.
Why wait to build when you can enjoy a home that is less than a year old, filled with desirable upgrades and already positioned on a quiet street with a beautiful water view? Come experience 9437 Shorebird Ct and start enjoying the Del Webb BayView lifestyle today....
Contact an agent
Home facts
- Year built:2025
- Subdivision & Development:DEL WEBB AT BAYVIEW PH IV
- Listing ID #:A4705216
- Added:1 day(s) ago
- Updated:September 14, 2026 at 05:44 PM
Rooms and interior
- Bedrooms:2
- Total bathrooms:2
- Full bathrooms:2
- Flooring:Carpet, Ceramic Tile, Luxury Vinyl
- Dining Description:Living Room/Dining Room Combo
- Kitchen Description:Built-In Oven, Cooktop, Dishwasher, Disposal, Microwave, Refrigerator, Solid Surface Counters
- Bedroom Description:High Ceilings, Primary Bedroom Main Floor, Split Bedroom, Walk-In Closet(s)
- Living area:1,405 sq. ft.
Heating and cooling
- Cooling:Central Air
- Heating:Electric, Heat Pump
- Central air:Yes
Structure and exterior
- Roof:Shingle
- Year built:2025
- Building area:1,405 sq. ft.
- Lot area:0.14 Acres
- Lot Features:Landscaped, Level, Near Golf Course, Paved, Private
- Architectural Style:Coastal
- Construction Materials:Block, Stucco
- Exterior Features:Covered Porch/Patio, Rain Gutters, Rear Porch, Screened
- Foundation Description:Slab
- Levels:1 Story
Schools
- High school:Parrish Community High
- Middle school:Buffalo Creek Middle
- Elementary school:Barbara A. Harvey Elementary
Utilities
- Water:Public, Water Connected
- Sewer:Public, Public Sewer, Sewer Connected
Finances and disclosures
- Price:$415,000
- Price per sq. ft.:$200.1
- Tax amount:$1,530 (2025)
Features and amenities
- Appliances:Built-in Oven, Cooktop, Dishwasher, Disposal, Gas Water Heater, Irrigation Equipment, Microwave, Refrigerator, Tankless Water Heater
- Laundry features:Gas Dryer Hookup, Inside, Laundry Room, Washer Hookup
- Amenities:BB/HS Internet Available, Cable Connected, Cable TV, Ceiling Fans(s), Clubhouse, Fence Restrictions, Fitness Center, Gated, High Ceilings, In Wall Pest System, Irrigation Equipment, Living Room/Dining Room Combo, Natural Gas Connected, Open Floorplan, Pickleball Court(s), Pool, Primary Bedroom Main Floor, Recreation Facilities, Security, Shuffleboard Court, Solid Surface Counters, Spa/Hot Tub, Split Bedroom, Tennis Court(s), Trail(s), Underground Utilities, Vehicle Restrictions, Walk-In Closet(s)
- Pool features:Pool, Public Pool
Parking
- Parking description:Attached Garage, Driveway, Garage Door Opener
- Garage:Yes
- Garage spaces:2
 The information being provided by Stellar Mls is for the consumer's personal, non-commercial use and may not be used for any purpose other than to identify prospective properties consumer may be interested in purchasing. Any information relating to real estate for sale referenced on this web site comes from the Internet Data Exchange (IDX) program of the Stellar Mls. CENTURY 21 Myers Realty is not a Multiple Listing Service (MLS), nor does it offer MLS access. This website is a service of CENTURY 21 Myers Realty, a broker participant of Stellar Mls. This web site may reference real estate listing(s) held by a brokerage firm other than the broker and/or agent who owns this web site.
The accuracy of all information, regardless of source, including but not limited to open house information, square footages and lot sizes, is deemed reliable but not guaranteed and should be personally verified through personal inspection by and/or with the appropriate professionals. The data contained herein is copyrighted by Stellar Mls and is protected by all applicable copyright laws. Any unauthorized dissemination of this information is in violation of copyright laws and is strictly prohibited.
Properties in listings may have been sold or may no longer be available.
Copyright 2026 Stellar Mls. All rights reserved.
The information being provided by Stellar Mls is for the consumer's personal, non-commercial use and may not be used for any purpose other than to identify prospective properties consumer may be interested in purchasing. Any information relating to real estate for sale referenced on this web site comes from the Internet Data Exchange (IDX) program of the Stellar Mls. CENTURY 21 Myers Realty is not a Multiple Listing Service (MLS), nor does it offer MLS access. This website is a service of CENTURY 21 Myers Realty, a broker participant of Stellar Mls. This web site may reference real estate listing(s) held by a brokerage firm other than the broker and/or agent who owns this web site.
The accuracy of all information, regardless of source, including but not limited to open house information, square footages and lot sizes, is deemed reliable but not guaranteed and should be personally verified through personal inspection by and/or with the appropriate professionals. The data contained herein is copyrighted by Stellar Mls and is protected by all applicable copyright laws. Any unauthorized dissemination of this information is in violation of copyright laws and is strictly prohibited.
Properties in listings may have been sold or may no longer be available.
Copyright 2026 Stellar Mls. All rights reserved.New listings near 9437 Shorebird Court
- Coming Soon
 $389,900Coming Soon4 beds 2 baths1,818 sq. ft.
6213 114th Avenue E, PARRISH, FL 34219
MLS# TB8547987Listed by: PREFERRED SHORE LLC - Coming Soon
 $624,999Coming Soon3 beds 2 baths2,160 sq. ft.
3310 River Woods Drive, PARRISH, FL 34219
MLS# A4704792Listed by: PREFERRED SHORE LLC - New
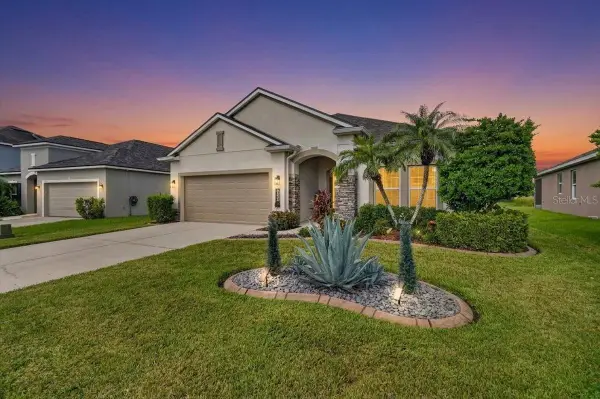 $379,500Active4 beds 2 baths1,850 sq. ft.
8003 111th Terrace E, PARRISH, FL 34219
MLS# A4705737Listed by: EXIT KING REALTY - New
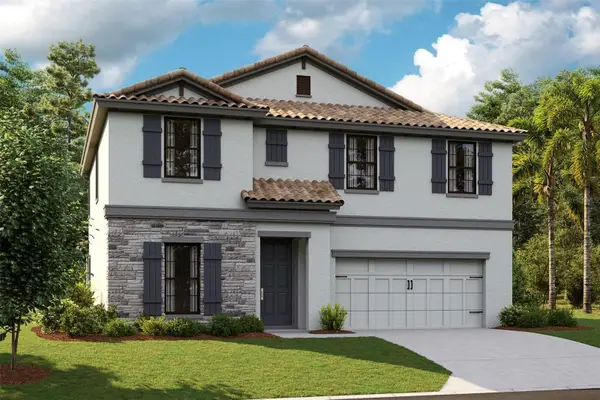 $599,048Active4 beds 3 baths2,731 sq. ft.
8529 Dove Bog Terrace, PARRISH, FL 34219
MLS# TB8548334Listed by: HOMES BY WESTBAY REALTY - New
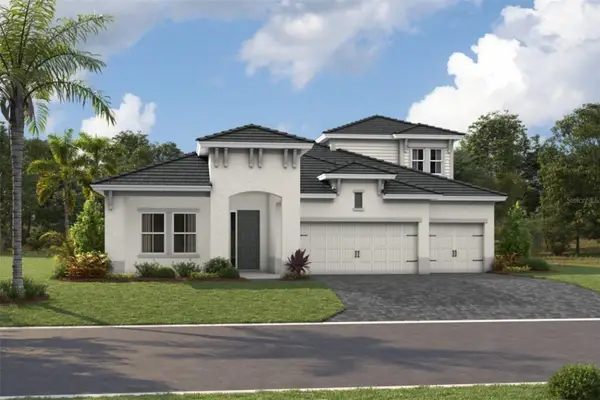 $897,359Active4 beds 4 baths3,134 sq. ft.
10226 Longmeadow Avenue, PARRISH, FL 34219
MLS# TB8548335Listed by: HOMES BY WESTBAY REALTY - New
 $545,000Active4 beds 3 baths2,419 sq. ft.
11920 Richmond Trail, PARRISH, FL 34219
MLS# TB8546460Listed by: POWER REAL ESTATE GROUP LLC - New
 $530,000Active4 beds 3 baths2,710 sq. ft.
5751 99th Avenue Circle E, PARRISH, FL 34219
MLS# A4705101Listed by: BRIGHT REALTY - New
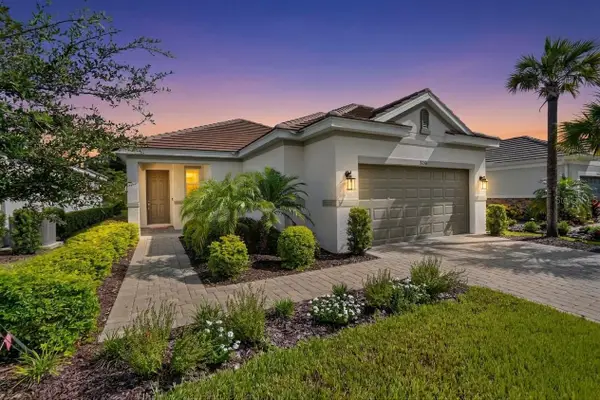 $435,000Active2 beds 2 baths1,762 sq. ft.
5270 Savino Circle, PALMETTO, FL 34221
MLS# TB8545358Listed by: COMPASS FLORIDA LLC - New
 $525,000Active4 beds 3 baths2,261 sq. ft.
2927 122nd Place E, PARRISH, FL 34219
MLS# A4704876Listed by: PREFERRED SHORE LLC


Protect your home and budget from life's surprises with an Assurant Home Warranty, backed by a partner that supports you through every step of homeownership. Explore Plans.
©2026 Century 21 Real Estate LLC. All rights reserved. CENTURY 21®, the CENTURY 21 Logo and C21® are service marks owned by Century 21 Real Estate LLC. Century 21 Real Estate LLC fully supports the principles of the Fair Housing Act and the Equal Opportunity Act. Each office is independently owned and operated. Listing information is deemed reliable but not guaranteed accurate.