
9507 43rd Court E, Parrish, FL 34219
Local realty services provided by:CENTURY 21 Results
Listed by: roclin hambrick
Office: exp realty llc.
MLS#:A4698274
Source:MFRMLS
Price summary
- Price:$500,000
- Price per sq. ft.:$183.02
- Monthly HOA dues:$152.33
About this home
Welcome home to this beautiful 2 story house, 2705 square feet, 5 bedroom, 3 1/2 baths, 2 car garage home, with an additional family room, covered patio, and a front porch! This home has ceramic tile floors throughout the hallway, carpet in the bedrooms, granite countertops in kitchen & baths, high ceilings, window treatments, ceiling fans throughout, and so many other great features! This beauty has a very large family/bonus room on the second floor while the living room is on the first floor. Also, the primary/master bedroom and bath is located on the first floor while the other four bedrooms and two full baths are on the second floor giving privacy for the owner suite. Two of the bathrooms have dual sinks (1st floor master & 2nd floor Jack/Jill) in them, walk-in tiled shower in master bathroom, garden tub in the master bathroom, tub/shower combo in two of the bathrooms and 1/2 bath is located on first floor for easy access for your guests! Open floor plan with your kitchen, dining room, and living room which makes this floor plan great for entertaining! There is a covered patio on the back of the home and a covered front porch on the front side of the home. The kitchen has solid wood cabinets, pantry and comes with a stove, microwave, refrigerator, and range as included appliances. Owners are giving two very large flatscreen TV's and sound systems that are already installed in the living room and family room. Grand Oak Preserve subdivision is a small, cozy and friendly community and the quarterly HOA payment covers your internet and cable. NO CDD. This home has SO many great features and is beautiful inside and out! This community is in a fantastic location that is close to shopping, entertainment, restaurants, interstate 75 and 275, route 301, medical facilities, groceries, and the Gulf beaches! Adams Homes is the builder of this beautiful home and this is one of their most popular and requested floor plans for families!...
Contact an agent
Home facts
- Year built:2023
- Listing ID #:A4698274
- Added:10 day(s) ago
- Updated:July 13, 2026 at 03:10 PM
Rooms and interior
- Bedrooms:5
- Total bathrooms:4
- Full bathrooms:3
- Half bathrooms:1
- Flooring:Carpet, Ceramic Tile
- Dining Description:Eat In Kitchen, Living Room/Dining Room Combo
- Kitchen Description:Dishwasher, Disposal, Eat-in Kitchen, Ice Maker, Kitchen/Family Room Combo, Microwave, Range, Refrigerator, Solid Wood Cabinets, Stone Counters
- Bedroom Description:High Ceilings, Primary Bedroom Main Floor, Walk-In Closet(s)
- Living area:2,705 sq. ft.
Heating and cooling
- Cooling:Central Air
- Heating:Central, Electric, Heat Pump
- Central air:Yes
Structure and exterior
- Roof:Shingle
- Year built:2023
- Building area:2,705 sq. ft.
- Lot area:0.15 Acres
- Lot Features:Cul-de-sac, Paved, Sidewalk
- Construction Materials:Block, Stucco
- Exterior Features:Covered Porch/Patio, Front Porch, Lighting, Patio, Sidewalk, Sprinkler Metered
- Foundation Description:Slab
- Levels:2 Story
Schools
- High school:Parrish Community High
- Middle school:Buffalo Creek Middle
- Elementary school:Barbara A. Harvey Elementary
Utilities
- Water:Public, Water Connected
- Sewer:Public, Public Sewer, Sewer Connected
Finances and disclosures
- Price:$500,000
- Price per sq. ft.:$183.02
- Tax amount:$5,497 (2025)
Features and amenities
- Appliances:Dishwasher, Disposal, Dryer, Electric Water Heater, Ice Maker, Irrigation Equipment, Microwave, Range, Refrigerator, Washer
- Laundry features:Dryer, Electric Dryer Hookup, Laundry Room, Laundry Upper Level, Washer, Washer Hookup
- Amenities:Cable Connected, Ceiling Fans(s), Eat-in Kitchen, High Ceilings, In Wall Pest System, Irrigation Equipment, Kitchen/Family Room Combo, Living Room/Dining Room Combo, Open Floorplan, Phone Available, Primary Bedroom Main Floor, Solid Wood Cabinets, Stone Counters, Thermostat, Walk-In Closet(s), Window Treatments
- Pool features:Public Pool
Parking
- Parking description:Attached Garage, Garage Door Opener, Ground Level
- Garage:Yes
- Garage spaces:2
 The information being provided by Stellar Mls is for the consumer's personal, non-commercial use and may not be used for any purpose other than to identify prospective properties consumer may be interested in purchasing. Any information relating to real estate for sale referenced on this web site comes from the Internet Data Exchange (IDX) program of the Stellar Mls. CENTURY 21 Results is not a Multiple Listing Service (MLS), nor does it offer MLS access. This website is a service of CENTURY 21 Results, a broker participant of Stellar Mls. This web site may reference real estate listing(s) held by a brokerage firm other than the broker and/or agent who owns this web site.
The accuracy of all information, regardless of source, including but not limited to open house information, square footages and lot sizes, is deemed reliable but not guaranteed and should be personally verified through personal inspection by and/or with the appropriate professionals. The data contained herein is copyrighted by Stellar Mls and is protected by all applicable copyright laws. Any unauthorized dissemination of this information is in violation of copyright laws and is strictly prohibited.
Properties in listings may have been sold or may no longer be available.
Copyright 2026 Stellar Mls. All rights reserved.
The information being provided by Stellar Mls is for the consumer's personal, non-commercial use and may not be used for any purpose other than to identify prospective properties consumer may be interested in purchasing. Any information relating to real estate for sale referenced on this web site comes from the Internet Data Exchange (IDX) program of the Stellar Mls. CENTURY 21 Results is not a Multiple Listing Service (MLS), nor does it offer MLS access. This website is a service of CENTURY 21 Results, a broker participant of Stellar Mls. This web site may reference real estate listing(s) held by a brokerage firm other than the broker and/or agent who owns this web site.
The accuracy of all information, regardless of source, including but not limited to open house information, square footages and lot sizes, is deemed reliable but not guaranteed and should be personally verified through personal inspection by and/or with the appropriate professionals. The data contained herein is copyrighted by Stellar Mls and is protected by all applicable copyright laws. Any unauthorized dissemination of this information is in violation of copyright laws and is strictly prohibited.
Properties in listings may have been sold or may no longer be available.
Copyright 2026 Stellar Mls. All rights reserved.New listings near 9507 43rd Court E
- New
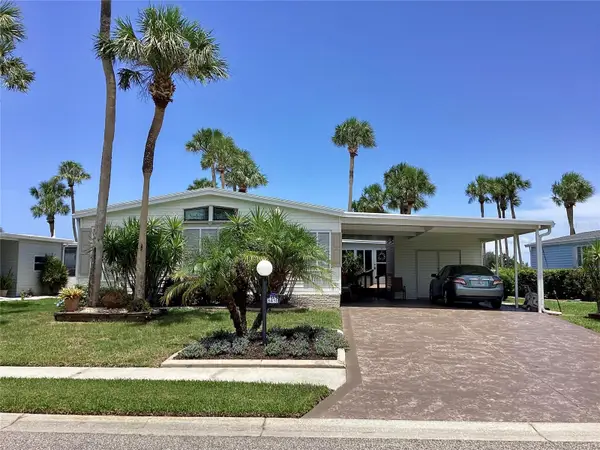 $189,900Active2 beds 2 baths1,485 sq. ft.
8451 Imperial Circle, PALMETTO, FL 34221
MLS# A4699775Listed by: RE/MAX ALLIANCE GROUP - New
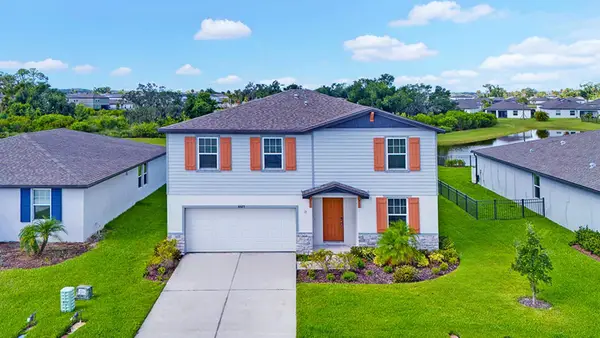 $395,000Active4 beds 3 baths2,339 sq. ft.
10025 Daybreak Glen, PARRISH, FL 34219
MLS# A4699049Listed by: DALTON WADE INC 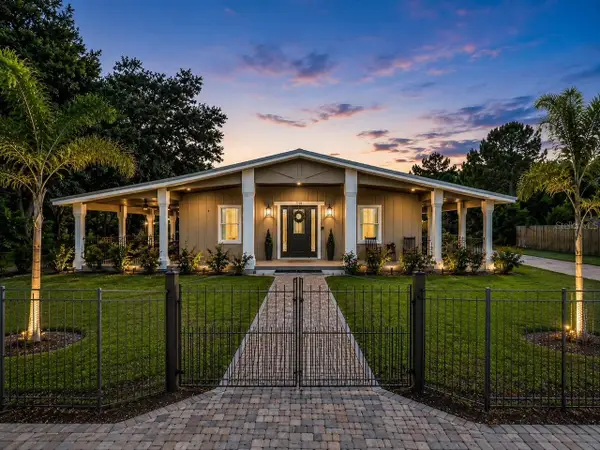 $1,250,000Active5 beds 5 baths4,100 sq. ft.
11740 Darsey Road, PARRISH, FL 34219
MLS# A4698063Listed by: MATTHEW GUTHRIE AND ASSOCIATES REALTY LLC- $1,250,000Active5 beds 5 baths4,100 sq. ft.
11740 Darsey Road, PARRISH, FL 34219
MLS# A4698063Listed by: MATTHEW GUTHRIE AND ASSOCIATES REALTY LLC - $1,250,000Active5 beds 5 baths4,100 sq. ft.
11740 Darsey Road, PARRISH, FL 34219
MLS# A4698063Listed by: MATTHEW GUTHRIE AND ASSOCIATES REALTY LLC - $1,250,000Active5 beds 5 baths4,100 sq. ft.
11740 Darsey Road, PARRISH, FL 34219
MLS# A4698063Listed by: MATTHEW GUTHRIE AND ASSOCIATES REALTY LLC - New
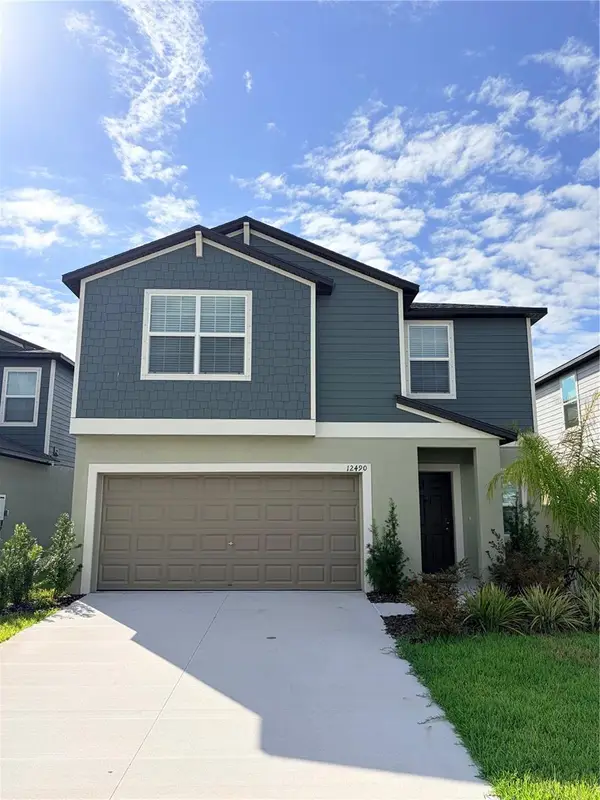 $349,000Active5 beds 3 baths2,254 sq. ft.
12490 Sweet Angel Aura Way, PARRISH, FL 34219
MLS# A4699542Listed by: ANCHOR DOWN REAL ESTATE - New
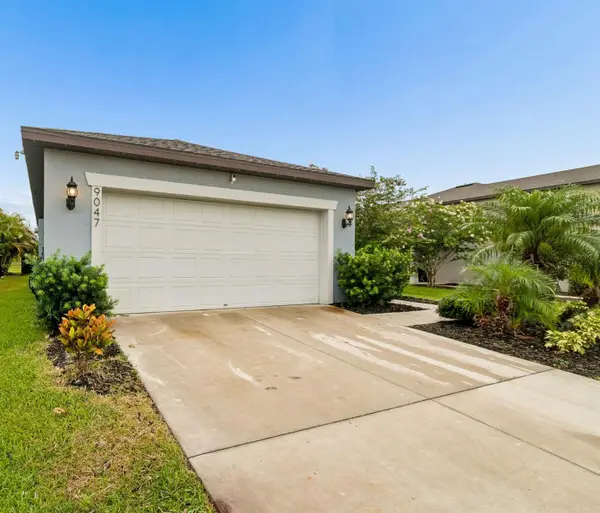 $425,000Active4 beds 2 baths1,580 sq. ft.
9047 Royal River Circle, PARRISH, FL 34219
MLS# TB8528244Listed by: REALTY EXPERTS - New
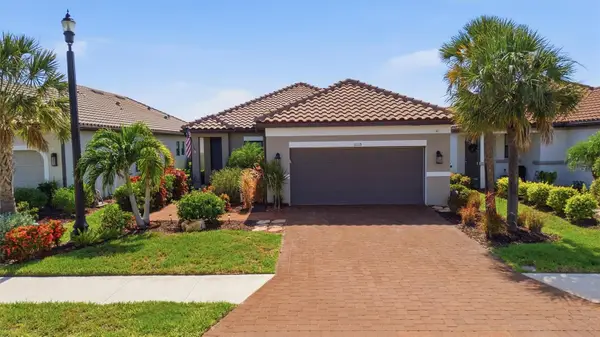 $489,000Active3 beds 3 baths1,831 sq. ft.
11115 Devonbridge Drive, PALMETTO, FL 34221
MLS# TB8528245Listed by: COASTAL PROPERTIES GROUP - New
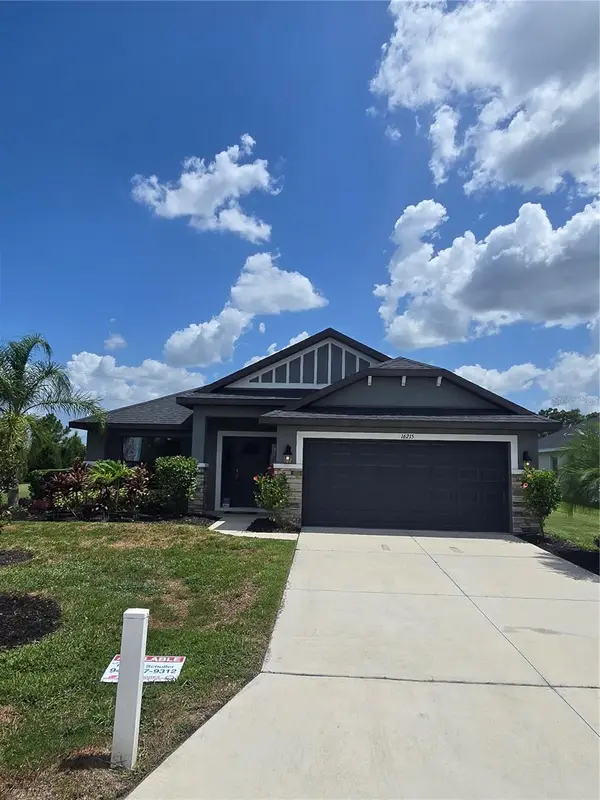 $384,900Active4 beds 3 baths2,200 sq. ft.
16215 59th Court E, PARRISH, FL 34219
MLS# TB8528157Listed by: ADAMS HOMES REALTY,INC.


Protect your home and budget from life's surprises with an Assurant Home Warranty, backed by a partner that supports you through every step of homeownership. Explore Plans.
©2026 Century 21 Real Estate LLC. All rights reserved. CENTURY 21®, the CENTURY 21 Logo and C21® are service marks owned by Century 21 Real Estate LLC. Century 21 Real Estate LLC fully supports the principles of the Fair Housing Act and the Equal Opportunity Act. Each office is independently owned and operated. Listing information is deemed reliable but not guaranteed accurate.