
1081 Bel Aire Drive E, Pembroke Pines, FL 33027
Local realty services provided by:CENTURY 21 Beggins Enterprises
Listed by: edith m soto
Office: coldwell banker realty
MLS#:B26065848
Source:RMLS
Price summary
- Price:$765,000
- Price per sq. ft.:$281.25
- Monthly HOA dues:$281
About this home
WOW! Absolutely STUNNING in desired Grand Palms! This beautifully upgraded Courtyard Model sits perfectly on an oversized corner lot and is designed for exceptional indoor-outdoor living. From the moment you enter, note the attention to every detail: elegant marble flooring, designer lighting, and electric shades throughout. Enjoy your extended chef's kitchen featuring double ovens, TWO dishwashers, a river sink, and abundant space for hosting guests. Impact windows/doors & new electrical add peace of mind, while the spacious indoor laundry room and garage with epoxy flooring and laundry tub provide exceptional functionality. Step outside to your private oasis featuring a HEATED POOL and expansive patio with outdoor shower. HOA includes: landscaping, cable/internet, alarm, exterior paint. .
Contact an agent
Home facts
- Year built:1993
- Subdivision & Development:GRAND PALMS/HOLLYWOOD LAKES COUNTRY CLUB
- Listing ID #:B26065848
- Added:46 day(s) ago
- Updated:October 04, 2026 at 08:13 AM
Rooms and interior
- Bedrooms:3
- Total bathrooms:2
- Full bathrooms:2
- Flooring:Marble, Wood
- Kitchen Description:Dishwasher, Disposal, Microwave, Refrigerator
- Living area:2,084 sq. ft.
Heating and cooling
- Cooling:Ceiling Fans, Central Air
- Heating:Electric
- Central air:Yes
Structure and exterior
- Roof:Barrel
- Year built:1993
- Building area:2,084 sq. ft.
- Architectural Style:Mediterranean
- Construction Materials:Block
- Exterior Features:Courtyard, Lighting, Outdoor Shower, Patio
- Levels:1 Story
Schools
- High school:Charles W. Flanagan
- Middle school:Walter C. Young
- Elementary school:Silver Palms
Utilities
- Water:Public
- Sewer:Public Sewer
Finances and disclosures
- Price:$765,000
- Price per sq. ft.:$281.25
- Tax amount:$9,522 (2025)
Features and amenities
- Appliances:Cooktop, Dishwasher, Disposal, Dryer, Microwave, Refrigerator, Washer
- Laundry features:Dryer, Laundry Tub, Washer
- Pool features:Pool Equipment
Parking
- Total parking spaces:4
- Parking description:Driveway, Garage, Paver Block
- Garage:Yes
- Garage spaces:2
New listings near 1081 Bel Aire Drive E
- New
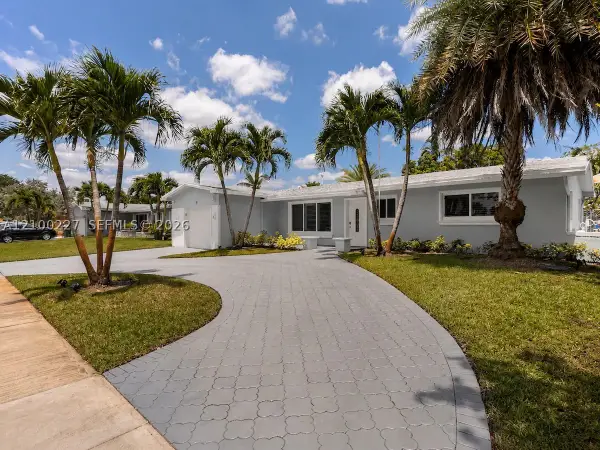 $640,000Active3 beds 2 baths1,606 sq. ft.
10911 Taft, Pembroke Pines, FL 33026
MLS# A12100227Listed by: STRIKE REALTY LLC - New
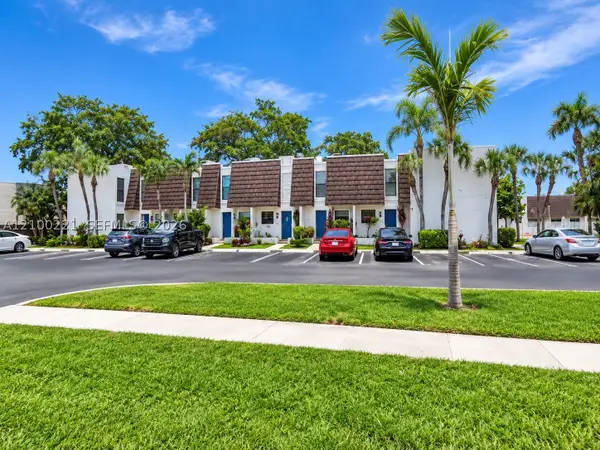 $360,000Active3 beds 3 baths1,472 sq. ft.
1570 NW 89th Ter #1570, Pembroke Pines, FL 33024
MLS# A12100221Listed by: GRANT AND ASSOCIATES REAL ESTATE INC - New
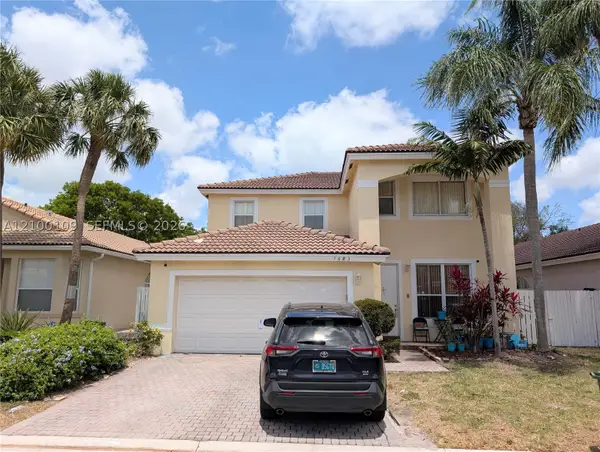 $735,000Active5 beds 3 baths2,400 sq. ft.
7683 NW 19th, Pembroke Pines, FL 33024
MLS# A12100109Listed by: LOKATION - New
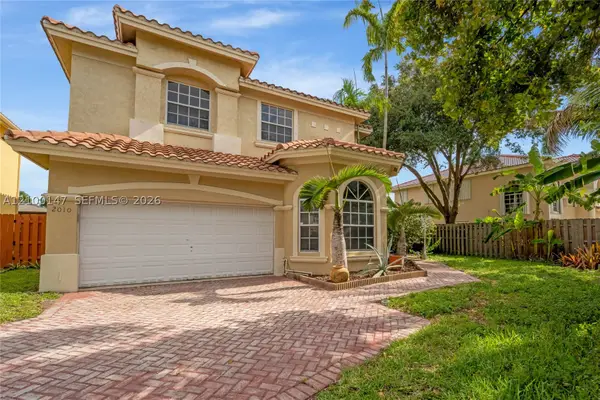 $725,000Active4 beds 3 baths2,712 sq. ft.
2010 NW 98th, Pembroke Pines, FL 33024
MLS# A12100147Listed by: AVENIR INVESTMENTS, LLC. - New
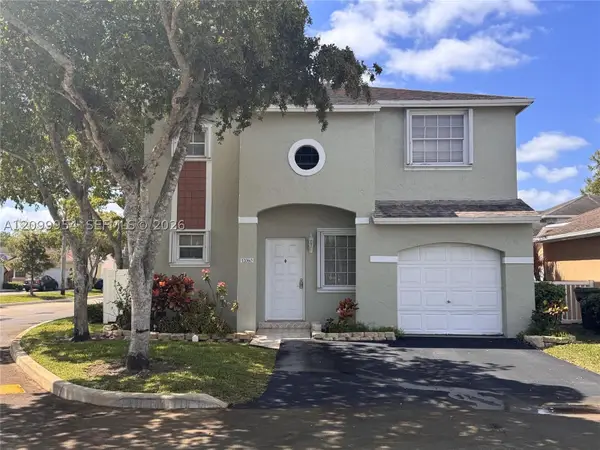 $595,000Active3 beds 3 baths1,456 sq. ft.
12060 NW 13th, Pembroke Pines, FL 33026
MLS# A12099954Listed by: LIST REALTY - New
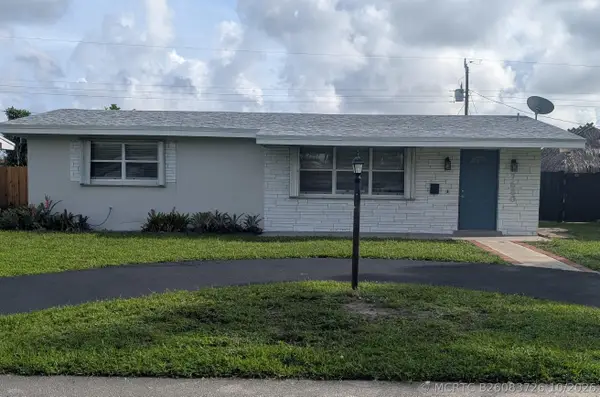 $459,900Active2 beds 1 baths1,139 sq. ft.
7680 NW 16th Court, Pembroke Pines, FL 33024
MLS# B26083726Listed by: NEW CASTLE REALTY INC #1 - New
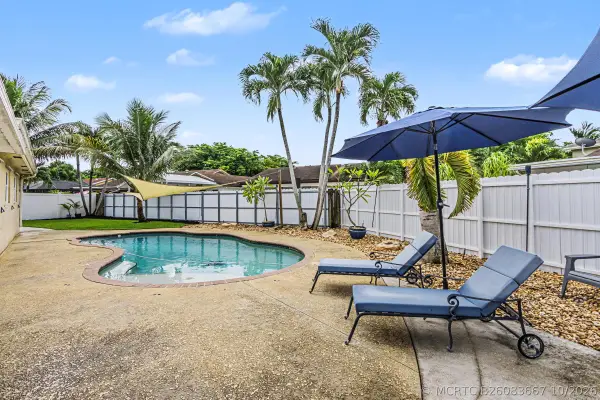 $720,000Active4 beds 3 baths2,395 sq. ft.
10150 NW 22nd Court, Pembroke Pines, FL 33026
MLS# B26083667Listed by: UNITED REALTY GROUP INC - New
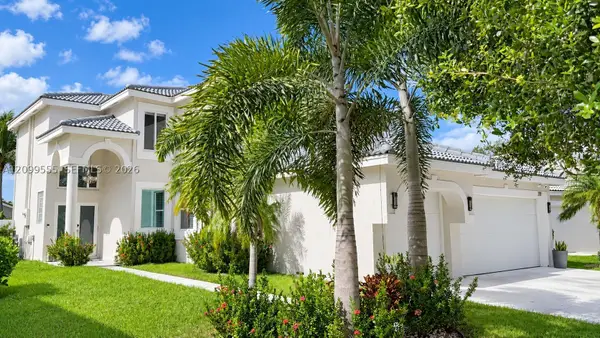 $1,050,000Active5 beds 3 baths2,814 sq. ft.
212 SW 179th, Pembroke Pines, FL 33029
MLS# A12099555Listed by: RE/MAX ADVANCE REALTY II - New
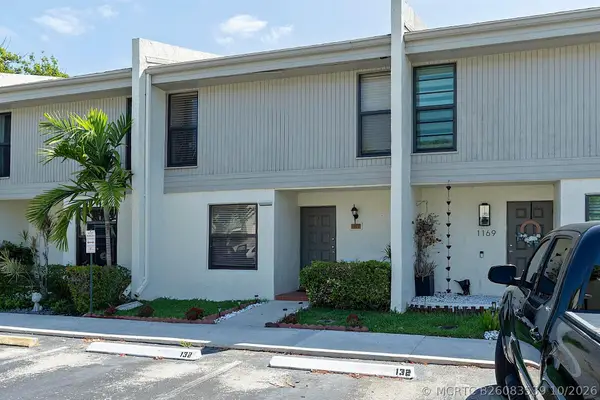 $386,888Active3 beds 3 baths1,472 sq. ft.
1177 NW 98th Terrace #132, Pembroke Pines, FL 33024
MLS# B26083539Listed by: THE KEYES COMPANY - New
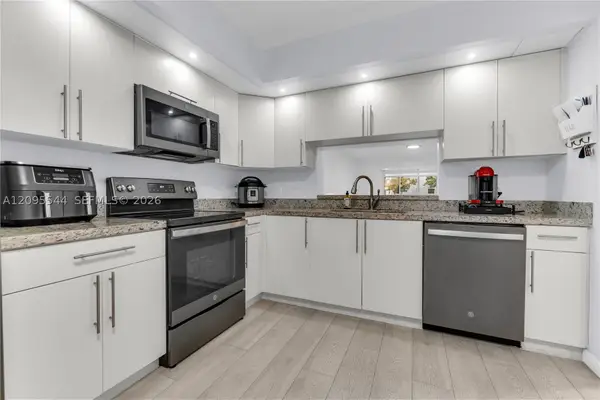 $215,000Active2 beds 2 baths1,192 sq. ft.
12500 SW 5th Ct #210M, Pembroke Pines, FL 33027
MLS# A12095544Listed by: SIGNATURE INTERNATIONAL REAL E


Protect your home and budget from life's surprises with an Assurant Home Warranty, backed by a partner that supports you through every step of homeownership. Explore Plans.
©2026 Century 21 Real Estate LLC. All rights reserved. CENTURY 21®, the CENTURY 21 Logo and C21® are service marks owned by Century 21 Real Estate LLC. Century 21 Real Estate LLC fully supports the principles of the Fair Housing Act and the Equal Opportunity Act. Each office is independently owned and operated. Listing information is deemed reliable but not guaranteed accurate.