
11331 SW 9th Ct, Pembroke Pines, FL 33025
Local realty services provided by:CENTURY 21 Hansen Realty
Listed by: annette ruiz, kasta rodriguez-varela
Office: krv realty group, llc.305-790-0162
MLS#:A12045388
Source:SEFMLS
Price summary
- Price:$407,900
- Price per sq. ft.:$276.36
- Monthly HOA dues:$195
About this home
**Tastefully updated 2-Bedroom, 2.5-Bath Townhome with Rare Oversized Backyard!**
Welcome home to this beautifully maintained and thoughtfully updated 2-bedroom, 2.5-bath townhome that truly shows pride of ownership. The spacious interior features new ceramic tile flooring throughout the main living areas, a beautifully updated kitchen with modern finishes, and the convenience of an in-unit washer and dryer. The open and functional layout offers comfortable living and entertaining spaces, while both bedrooms provide generous accommodations with their own private bathrooms.
One of the home's standout features is the exceptionally large backyard a rare find for a townhome! Whether you're hosting family gatherings, grilling, gardening, or simply relaxing outdoors, this oversized fenced yard offers endless possibilities. The HOA is scheduled to repaint the exterior of the community adding even more value and fresh curb appeal.
Ideally located just minutes from shopping, restaurants, parks, schools, and major highways, this home offers the perfect combination of comfort, style, and convenience.
Don't miss this opportunity to own one of the few townhomes with such an expansive backyard, schedule your private showing today!...
Contact an agent
Home facts
- Year built:1987
- Subdivision & Development:PEMBROKE LAKES SOUTH
- Listing ID #:A12045388
- Updated:September 13, 2026 at 08:06 AM
Rooms and interior
- Bedrooms:2
- Total bathrooms:3
- Full bathrooms:2
- Half bathrooms:1
- Flooring:Ceramic Tile
- Kitchen Description:Dishwasher, Electric Range, Microwave, Refrigerator
- Bedroom Description:Upper Level Primary, Walk-In Closets
- Living area:1,232 sq. ft.
Heating and cooling
- Cooling:Central Air
- Heating:Central
- Central air:Yes
Structure and exterior
- Year built:1987
- Building area:1,232 sq. ft.
- Construction Materials:Block
- Exterior Features:Patio, Privacy Wall
Schools
- Middle school:Pines
- Elementary school:Palm Cove
Finances and disclosures
- Price:$407,900
- Price per sq. ft.:$276.36
- Tax amount:$4,642 (2025)
Features and amenities
- Appliances:Dishwasher, Dryer, Electric Range, Microwave, Refrigerator, Washer
- Laundry features:Dryer, Washer
- Amenities:High Ceilings, Security Guard, Skylights
- Pool features:Association, Pool
Parking
- Parking description:Assigned, Guest, One Space
- Garage:Yes
- Garage spaces:1
New listings near 11331 SW 9th Ct
- New
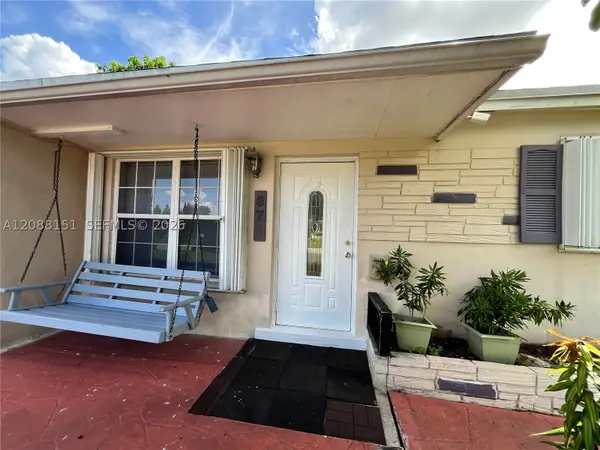 $429,000Active3 beds 1 baths1,220 sq. ft.
371 SW 67th, Pembroke Pines, FL 33023
MLS# A12088151Listed by: THE KEYES COMPANY - New
 $699,900Active3 beds 2 baths1,577 sq. ft.
17542 NW 12th, Pembroke Pines, FL 33029
MLS# A12087982Listed by: REALTY ONE GROUP EVOLUTION - New
 $275,000Active2 beds 2 baths854 sq. ft.
1971 NW 96th Ter #9K, Pembroke Pines, FL 33024
MLS# A12088062Listed by: MIAMI REALTY DREAMS INC. - New
 $649,000Active3 beds 3 baths1,756 sq. ft.
221 SW 159th, Pembroke Pines, FL 33027
MLS# A12088015Listed by: WERC REALTY, LLC - New
 $535,000Active3 beds 2 baths1,356 sq. ft.
17251 NW 6th, Pembroke Pines, FL 33029
MLS# A12075330Listed by: UNITED REALTY GROUP INC - New
 $199,900Active2 beds 2 baths1,032 sq. ft.
750 SW 138th #106F, Pembroke Pines, FL 33027
MLS# A12087888Listed by: HITCHCOCK REALTY, LLC - New
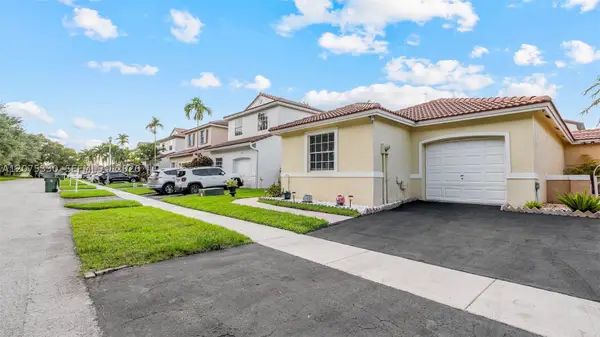 $535,000Active3 beds 2 baths1,356 sq. ft.
17251 NW 6th St, Pembroke Pines, FL 33029
MLS# A12075330Listed by: UNITED REALTY GROUP INC - New
 $997,500Active5 beds 3 baths2,892 sq. ft.
Address Withheld By Seller, Pembroke Pines, FL 33028
MLS# A12087327Listed by: REDFIN CORPORATION - New
 $169,999Active2 beds 2 baths1,106 sq. ft.
12900 SW 13th St #413E, Pembroke Pines, FL 33027
MLS# A12087296Listed by: UNITED REALTY GROUP INC - New
 $175,000Active2 beds 2 baths954 sq. ft.
Address Withheld By Seller, Pembroke Pines, FL 33027
MLS# A12087641Listed by: LIFESTYLE INTERNATIONAL REALTY


Protect your home and budget from life's surprises with an Assurant Home Warranty, backed by a partner that supports you through every step of homeownership. Explore Plans.
©2026 Century 21 Real Estate LLC. All rights reserved. CENTURY 21®, the CENTURY 21 Logo and C21® are service marks owned by Century 21 Real Estate LLC. Century 21 Real Estate LLC fully supports the principles of the Fair Housing Act and the Equal Opportunity Act. Each office is independently owned and operated. Listing information is deemed reliable but not guaranteed accurate.