
12900 SW 7th Court #410b, Pembroke Pines, FL 33027
Local realty services provided by:CENTURY 21 Move With Us
Listed by: herold pierre
Office: londyn belle home services inc
MLS#:B26026101
Source:FL_RAMC
Price summary
- Price:$154,999
- Price per sq. ft.:$148.32
About this home
Spacious 1 bed, 1.5 bath condo in desirable Century Village Pembroke Pines. This 1,045 sq ft residence offers a comfortable layout, bright living area, tile flooring, enclosed balcony space, in-unit laundry, and a functional kitchen with updated appliances. Enjoy resort-style amenities including clubhouse, pools, fitness center, theater, tennis, golf, billiards, shuttle service, security, and more. Conveniently located near shopping, dining, medical facilities, and major roads. Great opportunity for a primary residence, seasonal home, or low-maintenance South Florida lifestyle. Association approval required. Buyer to verify all HOA fees, rules, restrictions, and included services.
Contact an agent
Home facts
- Year built:1986
- Subdivision & Development:BUCKINGHAM AT CENTURY VILLAGE
- Listing ID #:B26026101
- Added:24 day(s) ago
- Updated:September 25, 2026 at 03:16 PM
Rooms and interior
- Bedrooms:1
- Total bathrooms:2
- Full bathrooms:1
- Half bathrooms:1
- Rooms Total:3
- Flooring:Carpet, Ceramic Tile, Laminate, Tile, Wood
- Dining Description:Breakfast Area, Breakfast Bar, Separate Formal Dining Room
- Bathrooms Description:Separate Shower
- Kitchen Description:Dishwasher, Electric Range, Ice Maker, Microwave, Pantry, Range, Refrigerator
- Living area:1,045 sq. ft.
Heating and cooling
- Cooling:Ceiling Fans, Central Air
- Heating:Central
- Central air:Yes
Structure and exterior
- Year built:1986
- Building area:1,045 sq. ft.
- Construction Materials:Block, Concrete
- Exterior Features:Balcony, Screened, Storm/Security Shutters, Tennis Courts
- Levels:3 or More Stories
Schools
- High school:Charles W Flanagan
- Middle school:Walter C. Young
- Elementary school:Lakeside
Utilities
- Water:Water Available
Finances and disclosures
- Price:$154,999
- Price per sq. ft.:$148.32
- Tax amount:$3,773 (2025)
Features and amenities
- Appliances:Dishwasher, Dryer, Electric Range, Ice Maker, Microwave, Range, Refrigerator, Washer
- Laundry features:Dryer, Washer
- Amenities:Drapes, Fenced, Pantry, Security Guard, Smoke Detectors
- Pool features:Community, Indoor
Parking
- Total parking spaces:1
- Parking description:Assigned, Guest
 The data relating to real estate for sale on this web site comes in part from a cooperative data exchange program of the Realtor<REGISTERED_LOGO> Association of Martin County, Inc. MLS. Real estate listings held by brokerage firms other than CENTURY 21 Move With Us are marked with the IDX logo (Broker Reciprocity) or name and detailed information about such listings includes the name of the listing brokers. Data provided is deemed reliable but is not guaranteed.
New listings near 12900 SW 7th Court #410b
- New
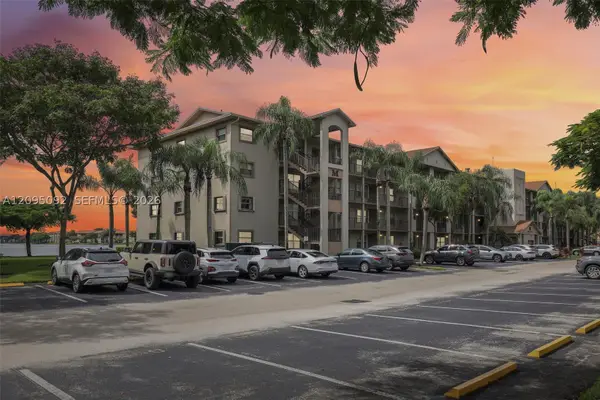 $295,000Active2 beds 2 baths1,533 sq. ft.
13800 SW 5th #301M, Pembroke Pines, FL 33027
MLS# A12095092Listed by: THE CORE REAL ESTATE ADVISORS, LLC. - New
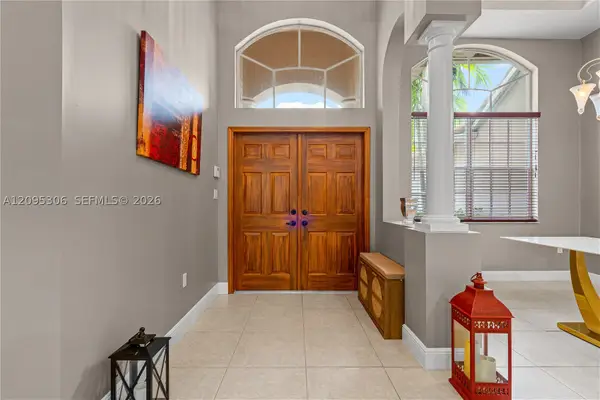 $970,000Active4 beds 3 baths2,829 sq. ft.
13831 NW 16th St, Pembroke Pines, FL 33028
MLS# A12095306Listed by: GRAND LION REAL ESTATE GROUP LLC - New
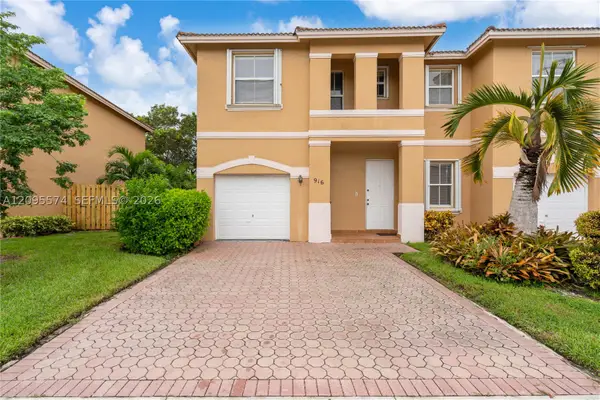 $520,000Active3 beds 3 baths1,657 sq. ft.
916 NW 135th Ter, Pembroke Pines, FL 33028
MLS# A12095574Listed by: COMPASS FLORIDA, LLC - New
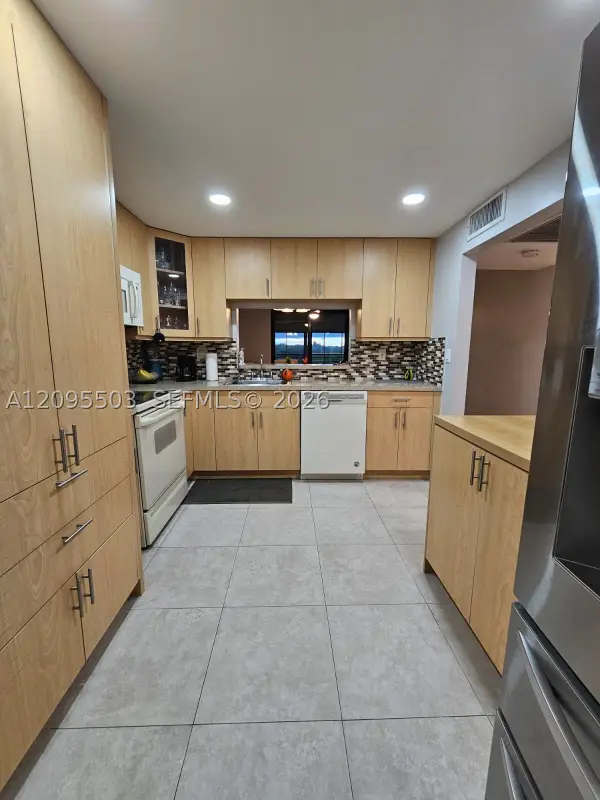 $220,000Active2 beds 2 baths1,021 sq. ft.
1000 Colony Point #522, Pembroke Pines, FL 33026
MLS# A12095503Listed by: EXP REALTY SOUTH LLC - New
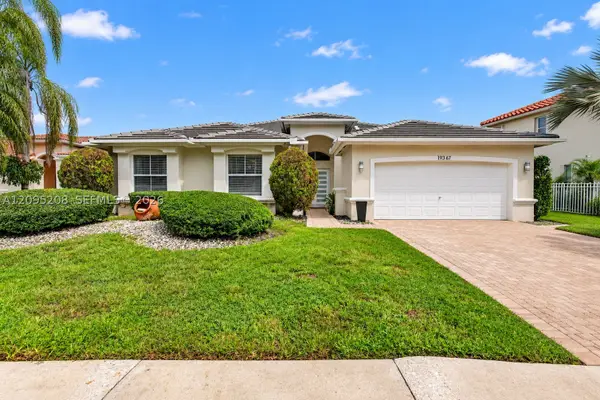 $895,000Active4 beds 3 baths2,392 sq. ft.
19367 NW 23rd St, Pembroke Pines, FL 33029
MLS# A12095208Listed by: COLDWELL BANKER REALTY - New
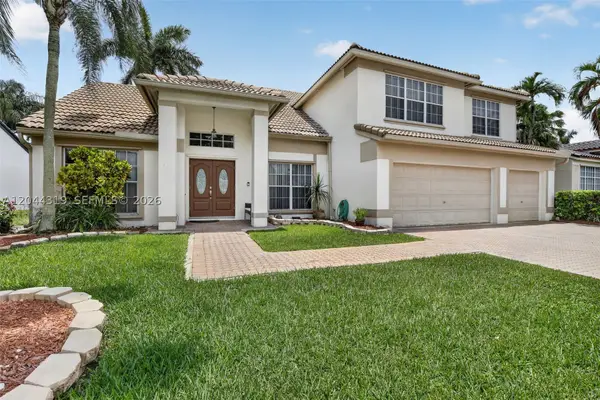 $866,000Active5 beds 3 baths3,125 sq. ft.
19322 NW 11th, Pembroke Pines, FL 33029
MLS# A12044319Listed by: WILLARD REALTY TEAM CORP - New
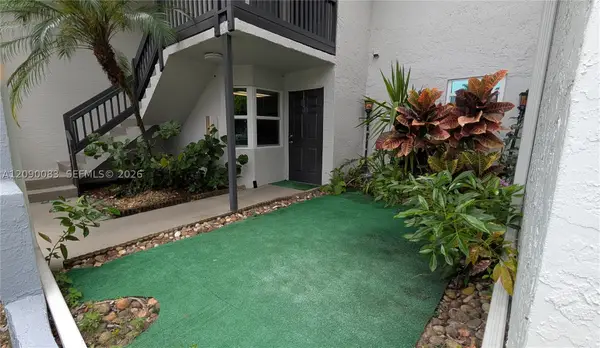 $230,000Active1 beds 1 baths770 sq. ft.
211 SW 113th #211, Pembroke Pines, FL 33025
MLS# A12090083Listed by: TREXY INTERNATIONAL REALTY, INC - New
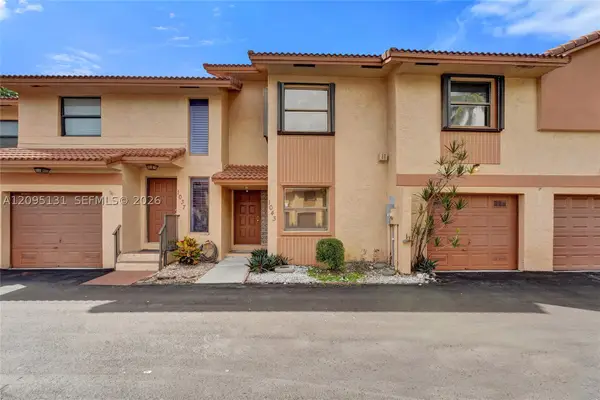 $399,900Active3 beds 3 baths1,302 sq. ft.
1043 SW 113th, Pembroke Pines, FL 33025
MLS# A12095131Listed by: KELLER WILLIAMS LEGACY - Open Sat, 10am to 2pmNew
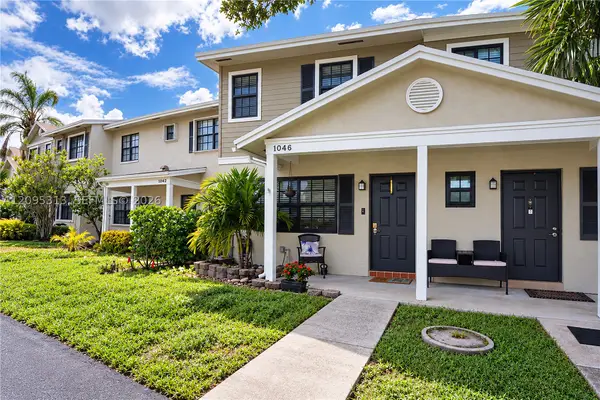 $424,900Active2 beds 3 baths1,224 sq. ft.
1046 NW 107th, Pembroke Pines, FL 33026
MLS# A12095313Listed by: HAPPY HOMES REALTY GROUP - New
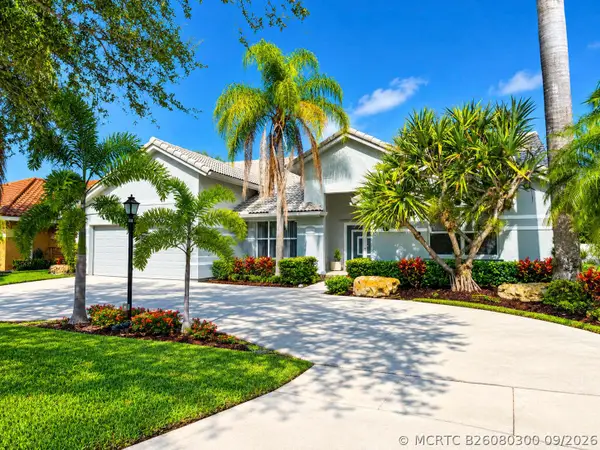 $730,000Active4 beds 3 baths2,839 sq. ft.
492 NW 162nd Avenue Nw, Pembroke Pines, FL 33028
MLS# B26080300Listed by: LIFESTYLE INTERNATIONAL REALTY


Protect your home and budget from life's surprises with an Assurant Home Warranty, backed by a partner that supports you through every step of homeownership. Explore Plans.
©2026 Century 21 Real Estate LLC. All rights reserved. CENTURY 21®, the CENTURY 21 Logo and C21® are service marks owned by Century 21 Real Estate LLC. Century 21 Real Estate LLC fully supports the principles of the Fair Housing Act and the Equal Opportunity Act. Each office is independently owned and operated. Listing information is deemed reliable but not guaranteed accurate.