
13300 SW 1st St #105O, Pembroke Pines, FL 33027
Local realty services provided by:CENTURY 21 Circle
Listed by: susan usallan
Office: universal 1 realty305-710-9124
MLS#:A12116634
Source:SEFMLS
Price summary
- Price:$145,000
- Price per sq. ft.:$151.99
- Monthly HOA dues:$291
About this home
Corner 1st floor unit light/bright renovated. Extra windows in kitchen, bathroom and bedroom not found in interior units. Newer Kitchen has s/s appliances, granite counter, tiled back splash and shaker white cabinets with corner lazy susan. Modern tile flooring with new 4" baseboard. Central A/C. Move right in, nothing to fix. Relax in your enclosed patio with views of the pool or step out to take a swim. Can be rented immediately. Buyer of any age can purchase; but 1 person must be 55+ to live there. Allow 45 days for association approval. Owner/Agent
Contact an agent
Home facts
- Year built:1985
- Subdivision & Development:NEW HAMPTON AT CENTURY VI
- Listing ID #:A12116634
- Updated:November 03, 2026 at 05:55 AM
Rooms and interior
- Bedrooms:2
- Total bathrooms:2
- Full bathrooms:1
- Half bathrooms:1
- Dining Description:Living/Dining Room
- Kitchen Description:Electric Range, Microwave, Refrigerator
- Bedroom Description:Main Level Primary
- Living area:954 sq. ft.
Heating and cooling
- Cooling:Ceiling Fans, Central Air
- Heating:Central
- Central air:Yes
Structure and exterior
- Year built:1985
- Building area:954 sq. ft.
- Lot Features:Flood Zone
- Architectural Style:Garden Apartment
- Construction Materials:Block
- Exterior Features:Enclosed Porch, Porch, Screened
Schools
- Middle school:Walter C. Young
- Elementary school:Lakeside
Finances and disclosures
- Price:$145,000
- Price per sq. ft.:$151.99
- Tax amount:$3,322 (2025)
Features and amenities
- Appliances:Electric Range, Electric Water Heater, Microwave, Refrigerator
- Laundry features:Common Area, Laundry
- Amenities:Billiard Room, Clubhouse, Elevators, Fitness Center, Golf Course, Key Card Entry, Laundry, Security Guard, Trails, Transportation Service
Parking
- Parking description:1 Carport Space(s), Assigned, Detached Carport, Guest, One Space
- Carport spaces:1
New listings near 13300 SW 1st St #105O
- New
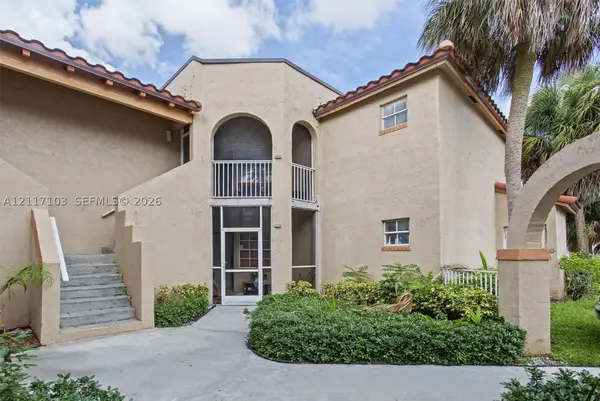 $199,000Active1 beds 2 baths805 sq. ft.
8630 SW 3rd St #201, Pembroke Pines, FL 33025
MLS# A12117103Listed by: THE KEYES COMPANY - MIRAMAR - New
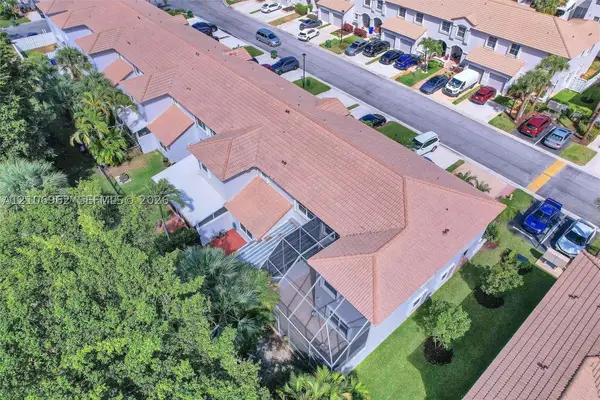 $525,000Active3 beds 3 baths1,680 sq. ft.
16850 SW 1st #16850, Pembroke Pines, FL 33027
MLS# A12106962Listed by: UNITED REALTY GROUP INC - New
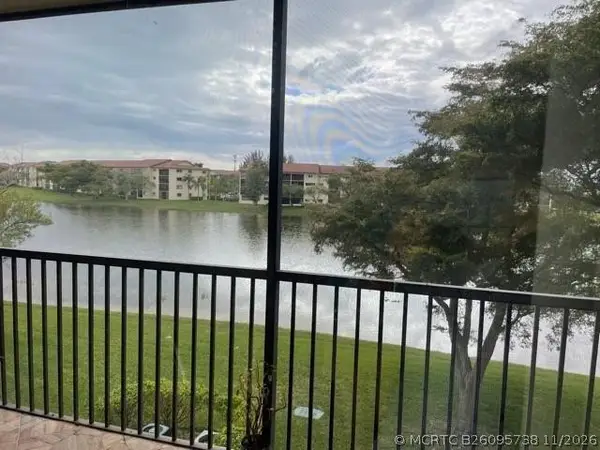 $218,000Active1 beds 2 baths1,223 sq. ft.
850 SW 138th Avenue #308D, Pembroke Pines, FL 33027
MLS# B26095738Listed by: REALTY 100 - New
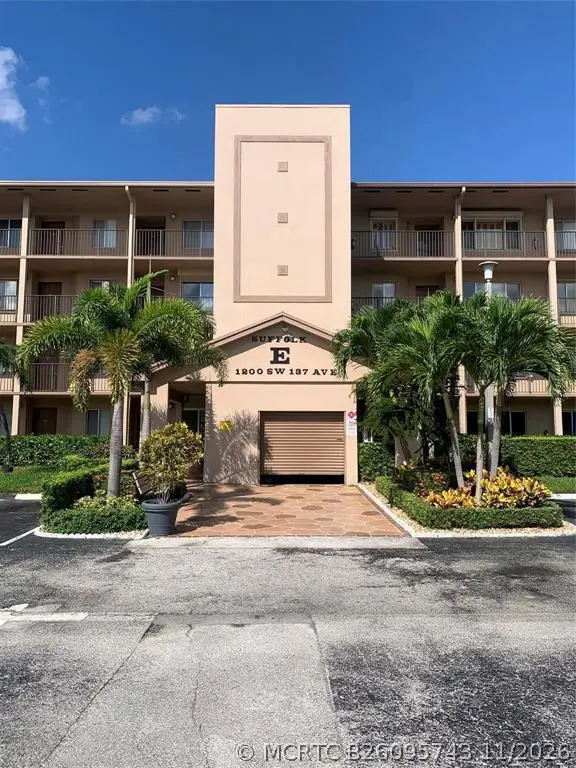 $159,900Active2 beds 2 baths1,032 sq. ft.
1200 SW 137th Avenue #207E, Pembroke Pines, FL 33027
MLS# B26095743Listed by: PROGRESSIVE FLORIDA REALTY INC - New
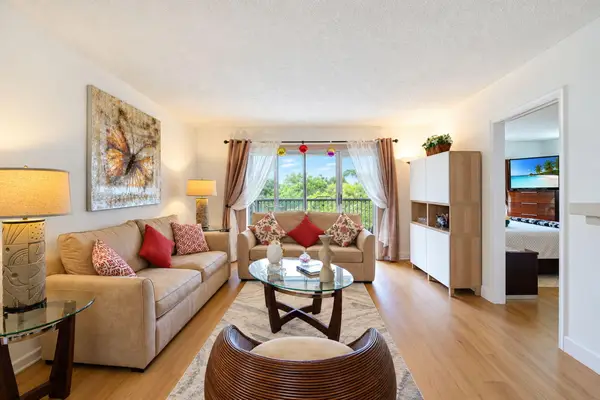 $225,000Active2 beds 2 baths1,193 sq. ft.
500 SW 130th Terrace #407A, Pembroke Pines, FL 33027
MLS# B26095686Listed by: RE/MAX ALLSTARS - New
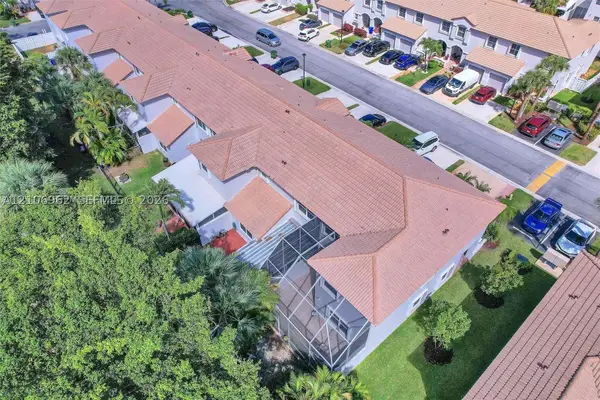 $525,000Active3 beds 3 baths1,680 sq. ft.
16850 SW 1st Mnr #16850, Pembroke Pines, FL 33027
MLS# A12106962Listed by: UNITED REALTY GROUP INC - New
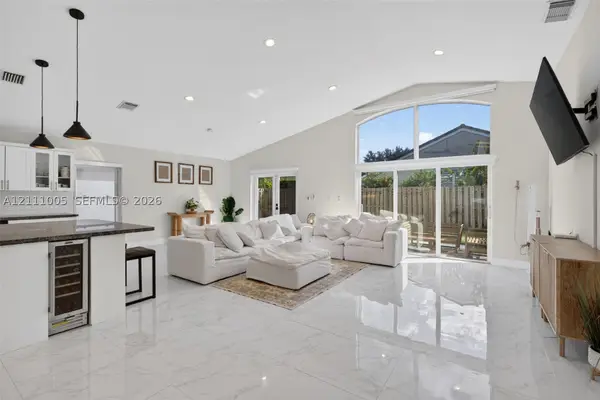 $699,000Active3 beds 2 baths1,637 sq. ft.
16550 NW 9th St, Pembroke Pines, FL 33028
MLS# A12111005Listed by: KELLER WILLIAMS DEDICATED PROFESSIONALS - Open Sun, 1 to 3pmNew
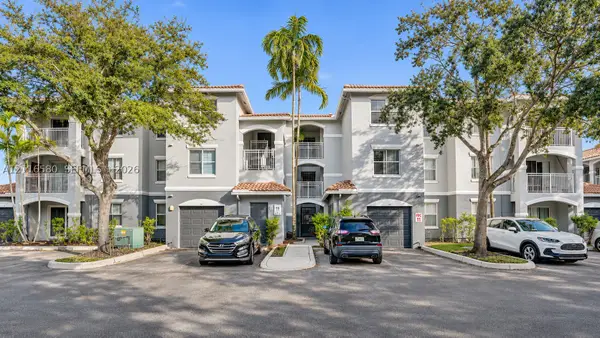 $265,000Active2 beds 2 baths1,000 sq. ft.
9625 NW 1st Ct #11-304, Pembroke Pines, FL 33024
MLS# A12116580Listed by: NEW HEIGHTS REALTY GROUP - New
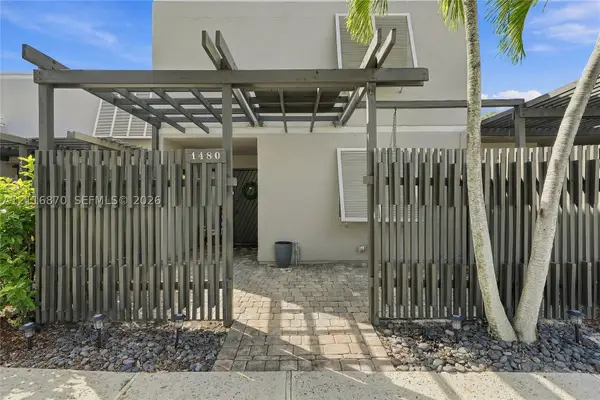 $485,999Active3 beds 2 baths1,511 sq. ft.
1480 NW 112th Way, Pembroke Pines, FL 33026
MLS# A12116870Listed by: THE LISTING FIRM


Protect your home and budget from life's surprises with an Assurant Home Warranty, backed by a partner that supports you through every step of homeownership. Explore Plans.
©2026 Century 21 Real Estate LLC. All rights reserved. CENTURY 21®, the CENTURY 21 Logo and C21® are service marks owned by Century 21 Real Estate LLC. Century 21 Real Estate LLC fully supports the principles of the Fair Housing Act and the Equal Opportunity Act. Each office is independently owned and operated. Listing information is deemed reliable but not guaranteed accurate.