
13356 NW 16th St, Pembroke Pines, FL 33028
Local realty services provided by:CENTURY 21 World Connection
Upcoming open houses
- Thu, Aug 1312:30 pm - 02:00 pm
Listed by: laurie spector
Office: compass florida, llc.954-477-7332
MLS#:A12065086
Source:SEFMLS
Price summary
- Price:$675,000
- Price per sq. ft.:$271.96
- Monthly HOA dues:$381
About this home
Welcome home to Pembroke Falls! This beautifully maintained 3 bed, 2.5 bath home is filled w/ natural light, volume ceilings, no popcorn ceilings & an open concept layout perfect for entertaining. Spacious kitchen w/ solid surface counters, flows into the family room, complete w/ remote controlled motorized shades. Primary suite w/ tray ceilings, a large walk in closet & motorized window treatments. Full accordion shutters, an impact rated garage door, newer main A/C system (2025), stamped concrete driveway & a fully tiled garage with its own mini split A/C (2025), the perfect space for a home gym, workshop or flex area. Step outside to a large tiled screened in patio with a covered overhang overlooking the fully fenced backyard w/ awesome southeast backyard, astroturf, mature fruit trees and a Rain Bird irrigation system. Located in the sought after resort style community of Pembroke Falls, residents enjoy stocked lakes, beautiful landscaping, tot lots, miles of sidewalks & an impressive 18,000 sq ft clubhouse featuring a fitness center, aerobics studio, activity rooms, ballroom, heated pool with jacuzzi, children's wading pool, 8 lighted tennis courts with pickleball, basketball courts and a lakeside walking park. HOA includes 24/7 manned security, patrol, fiber optic internet, cable TV with HBO, natural gas for water heater and home security alarm monitoring....
Contact an agent
Home facts
- Year built:1998
- Subdivision & Development:PEMBROKE FALLS PHASE 2
- Listing ID #:A12065086
- Updated:August 04, 2026 at 10:53 PM
Rooms and interior
- Bedrooms:3
- Total bathrooms:3
- Full bathrooms:2
- Half bathrooms:1
- Flooring:Tile
- Dining Description:Breakfast Bar, Kitchen/Dining Combo, Living/Dining Room
- Bathrooms Description:Dual Sinks, Separate Shower
- Kitchen Description:Electric Range, Kitchen/Dining Combo, Microwave, Pantry, Refrigerator
- Bedroom Description:Main Level Primary, Split Bedroom, Walk-In Closets
- Living area:1,889 sq. ft.
Heating and cooling
- Cooling:Ceiling Fans, Central Air, Electric, Zoned
- Central air:Yes
Structure and exterior
- Roof:Barrel, Spanish Tile
- Year built:1998
- Building area:1,889 sq. ft.
- Lot area:0.16 Acres
- Lot Features:Sprinklers Automatic
- Architectural Style:Detached, One Story, Ranch
- Construction Materials:Block, Stucco
- Exterior Features:Enclosed Porch, Fence, Fruit Trees, Patio, Porch, Screened, Storm Security Shutters, Tennis Courts
- Levels:1 Story
Schools
- High school:Flanagan;Charls
- Middle school:Walter C. Young
- Elementary school:Lakeside
Utilities
- Sewer:Public Sewer
Finances and disclosures
- Price:$675,000
- Price per sq. ft.:$271.96
- Tax amount:$5,161 (2025)
Features and amenities
- Appliances:Electric Range, Gas Water Heater, Microwave, Refrigerator
- Laundry features:Dryer Hookup, Washer Hookup
- Amenities:Blinds, Gated Community, High Ceilings, Pantry, Security Gate, Vaulted Ceilings
- Pool features:Community
Parking
- Parking description:Attached, Driveway, Garage, Garage Door Opener
- Garage:Yes
- Garage spaces:2
New listings near 13356 NW 16th St
- New
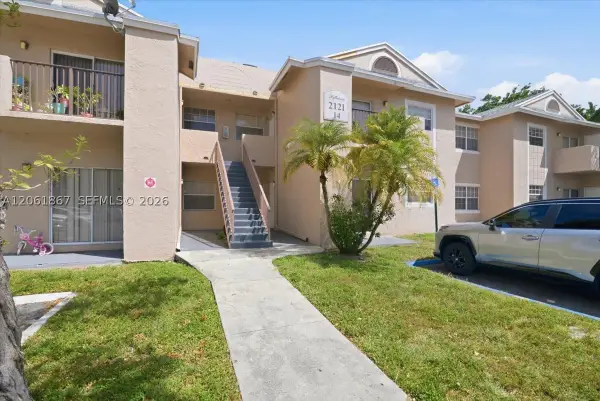 $250,000Active2 beds 2 baths854 sq. ft.
2121 NW 96th Ter #14D, Pembroke Pines, FL 33024
MLS# A12061867Listed by: KELLER WILLIAMS REALTY SW - New
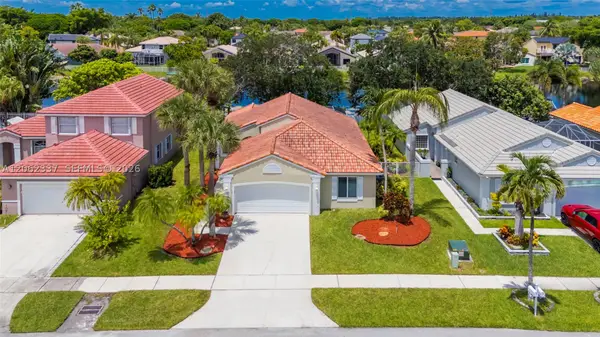 $685,000Active3 beds 2 baths1,577 sq. ft.
2006 NW 182nd Ave, Pembroke Pines, FL 33029
MLS# A12062337Listed by: REAL BROKER LLC - New
 $420,000Active2 beds 2 baths1,361 sq. ft.
634 NW 208th Dr, Pembroke Pines, FL 33029
MLS# A12060945Listed by: LUXE PROPERTIES - New
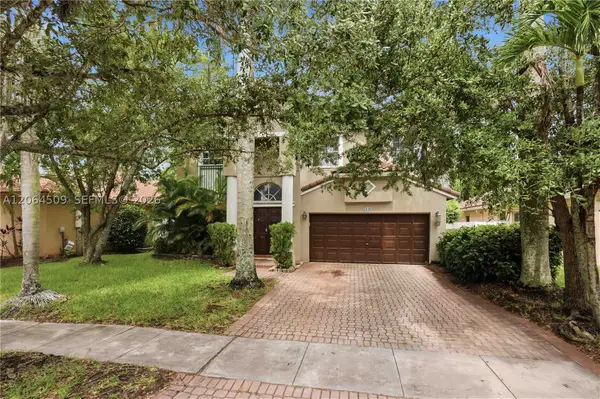 $799,000Active5 beds 3 baths3,155 sq. ft.
1040 NW 185th Ave, Pembroke Pines, FL 33029
MLS# A12064509Listed by: SUNNY FLORIDA GROUP LLC - New
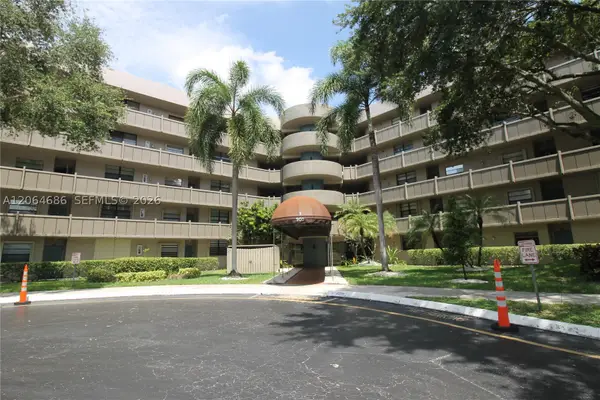 $92,000Active1 beds 2 baths773 sq. ft.
900 Colony Point Cir #216, Pembroke Pines, FL 33026
MLS# A12064686Listed by: LIFESTYLE INTERNATIONAL REALTY - New
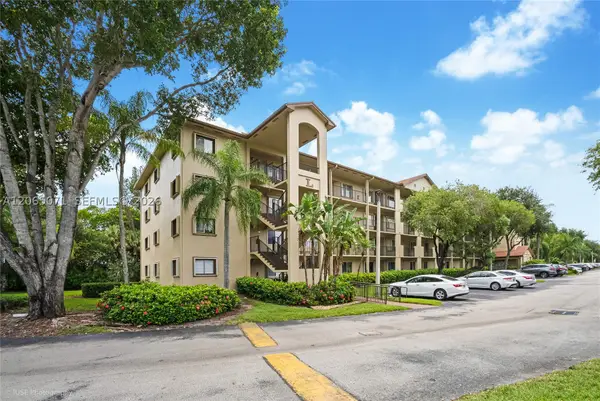 $290,000Active2 beds 2 baths1,533 sq. ft.
900 SW 142nd Ave #301L, Pembroke Pines, FL 33027
MLS# A12065071Listed by: BHHS EWM REALTY - New
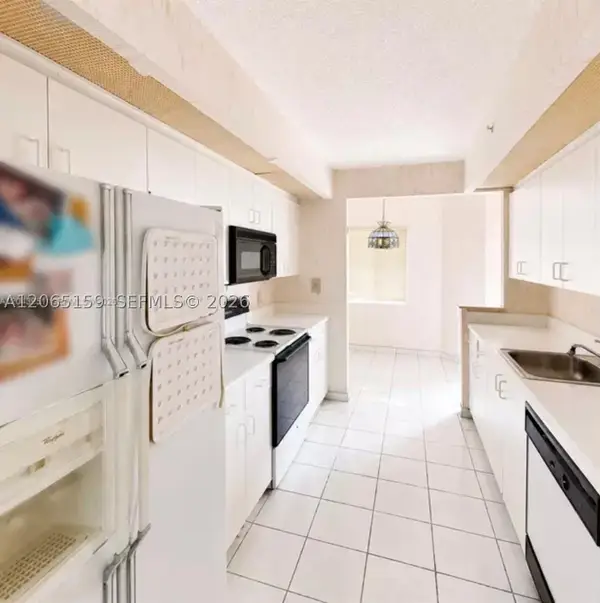 $165,000Active2 beds 2 baths1,137 sq. ft.
901 SW 141st Ave #304M, Pembroke Pines, FL 33027
MLS# A12065159Listed by: LUXE PROPERTIES - New
 $265,000Active2 beds 2 baths932 sq. ft.
741 NW 104th Avenue #203, Pembroke Pines, FL 33026
MLS# B26059936Listed by: SAILING REALTY CORP. - New
 $629,000Active3 beds 2 baths1,812 sq. ft.
6931 SW 2nd St, Pembroke Pines, FL 33023
MLS# A12064582Listed by: INTEREALTY EXCHANGE INC


Protect your home and budget from life's surprises with an Assurant Home Warranty, backed by a partner that supports you through every step of homeownership. Explore Plans.
©2026 Century 21 Real Estate LLC. All rights reserved. CENTURY 21®, the CENTURY 21 Logo and C21® are service marks owned by Century 21 Real Estate LLC. Century 21 Real Estate LLC fully supports the principles of the Fair Housing Act and the Equal Opportunity Act. Each office is independently owned and operated. Listing information is deemed reliable but not guaranteed accurate.