13845 NW 20th St, Pembroke Pines, FL 33028
Local realty services provided by:CENTURY 21 Hansen Realty
13845 NW 20th St,Pembroke Pines, FL 33028
$975,000
- 4 Beds
- 3 Baths
- 2,829 sq. ft.
- Single family
- Active
Listed by: connie cooper, logan cooper
Office: connie cooper realty, inc.954-849-4479
MLS#:A12115351
Source:SEFMLS
Price summary
- Price:$975,000
- Price per sq. ft.:$266.54
- Monthly HOA dues:$384
About this home
WELCOME HOME TO YOUR PARADISE IN PEMBROKE FALLS! Discover the perfect combination of comfort, convenience and South Florida living in this spacious 4-bedroom, 3-bath pool home with separate den and 2-car garage with TWO exterior EV charging stations! Step outside to your own private tropical retreat featuring a sparkling swimming pool with spa, expansive brick-paver patio, covered entertaining area and lush landscaping for exceptional privacy. Perfect for relaxing weekends, family gatherings and year-round entertaining! Enjoy sought-after features including a natural gas stove, gas water heater, and a gas hookup ready for your dream outdoor kitchen! Multiple French doors create a seamless connection between indoor and outdoor living. Located in the highly desirable gated community of Pembroke Falls, residents enjoy resort-style amenities including a spectacular clubhouse, community pool, fitness center, tennis courts, playgrounds and more! Convenient to shopping, dining and major highways. YOUR SOUTH FLORIDA LIFESTYLE STARTS HERE!...
Contact an agent
Home facts
- Year built:1999
- Subdivision & Development:PEMBROKE FALLS-PHASE 4A
- Listing ID #:A12115351
- Updated:October 31, 2026 at 02:04 AM
Rooms and interior
- Bedrooms:4
- Total bathrooms:3
- Full bathrooms:3
- Flooring:Hardwood, Tile, Wood
- Dining Description:Breakfast Area, Breakfast Bar, Dining Area, Separate Formal Dining Room
- Bathrooms Description:Separate Shower
- Kitchen Description:Dishwasher, Gas Range, Microwave, Refrigerator
- Bedroom Description:Split Bedroom, Walk-In Closets
- Living area:2,829 sq. ft.
Heating and cooling
- Cooling:Central Air
- Heating:Central
- Central air:Yes
Structure and exterior
- Roof:Flat, Tile
- Year built:1999
- Building area:2,829 sq. ft.
- Lot area:0.2 Acres
- Lot Features:Flood Zone
- Architectural Style:Detached, One Story
- Construction Materials:Block
- Exterior Features:Fence, Storm Security Shutters
- Levels:1 Story
Schools
- Middle school:Walter C. Young
- Elementary school:Lakeside
Utilities
- Water:Public
- Sewer:Public Sewer
Finances and disclosures
- Price:$975,000
- Price per sq. ft.:$266.54
- Tax amount:$7,698 (2025)
Features and amenities
- Appliances:Dishwasher, Dryer, Gas Range, Gas Water Heater, Microwave, Refrigerator, Washer
- Laundry features:Dryer, Washer
- Amenities:Gated Community, High Ceilings, Security Guard
- Pool features:Free Form, In Ground, Pool, Pool Equipment, Pool/Spa Combo
Parking
- Parking description:Covered, Driveway, Electric Vehicle Charging Station, Garage Door Opener
- Garage:Yes
- Garage spaces:2
New listings near 13845 NW 20th St
- New
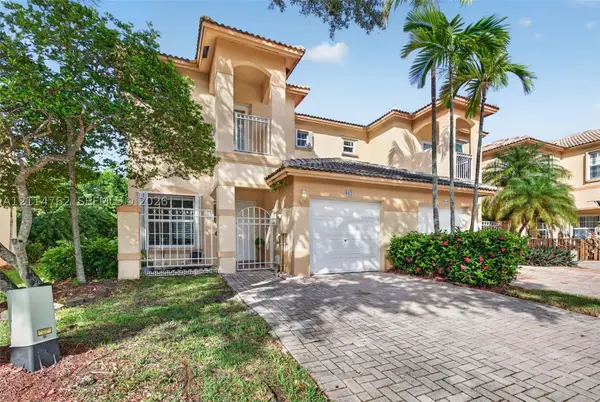 $530,000Active3 beds 3 baths1,442 sq. ft.
662 NW 170th Ter, Pembroke Pines, FL 33028
MLS# A12114762Listed by: WRA BUSINESS & REAL ESTATE - New
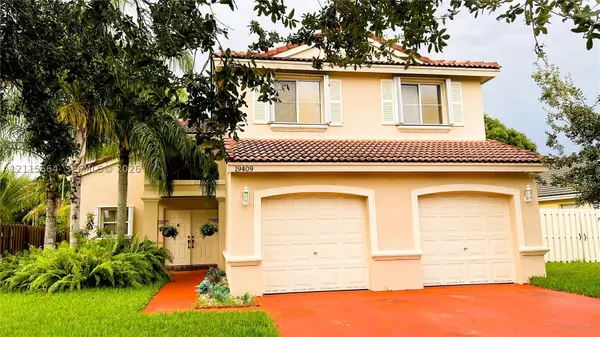 $750,000Active4 beds 3 baths2,078 sq. ft.
19409 NW 24th Pl, Pembroke Pines, FL 33029
MLS# A12115664Listed by: EXCEPTIONAL MIAMI REALTY, INC. - New
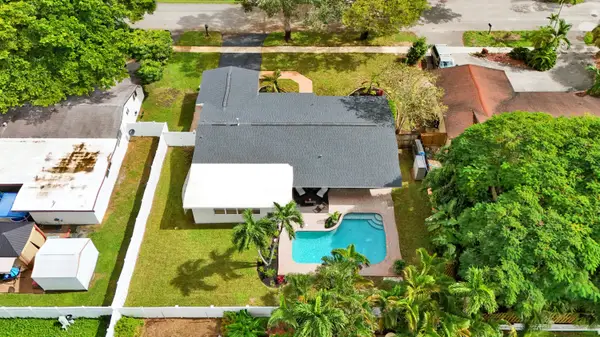 $649,900Active3 beds 2 baths1,606 sq. ft.
2000 NW 117th Terrace, Pembroke Pines, FL 33026
MLS# B26094707Listed by: AAA REALTY GROUP INC - New
 $98,995Active2 beds 2 baths900 sq. ft.
671 S Hollybrook Dr #206, Pembroke Pines, FL 33025
MLS# A12114230Listed by: RE/MAX SELECT GROUP - New

 $487,921Active2 beds 1 baths1,172 sq. ft.
8250 NW 11th Ct, Pembroke Pines, FL 33024
MLS# A12114422Listed by: CENTURY 21 INTEGRA - New
 $319,900Active2 beds 3 baths1,214 sq. ft.
9925 NW 10th Street #19, Pembroke Pines, FL 33024
MLS# B26094494Listed by: RE/MAX SELECT GROUP - New
 $875,000Active5 beds 2 baths2,099 sq. ft.
17646 SW 10th Street, Pembroke Pines, FL 33029
MLS# B26094428Listed by: UNITED REALTY GROUP INC - New
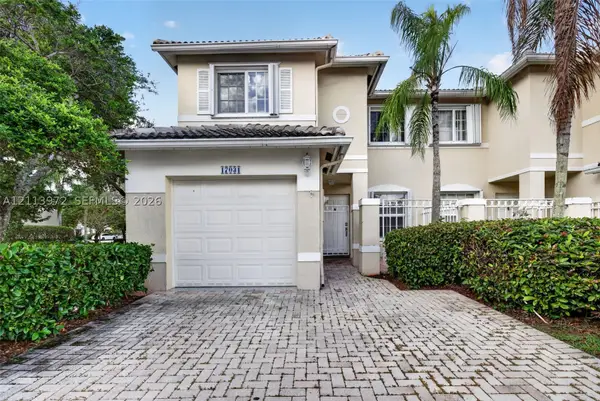 $514,900Active3 beds 3 baths1,513 sq. ft.
17031 NW 22nd St, Pembroke Pines, FL 33028
MLS# A12113972Listed by: CANVAS REAL ESTATE - New
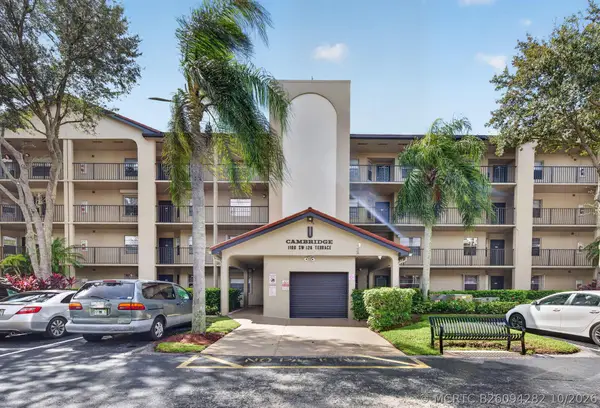 $205,000Active2 beds 2 baths1,100 sq. ft.
1100 SW 128th Terrace #302U, Pembroke Pines, FL 33027
MLS# B26094282Listed by: LOKATION


Protect your home and budget from life's surprises with an Assurant Home Warranty, backed by a partner that supports you through every step of homeownership. Explore Plans.
©2026 Century 21 Real Estate LLC. All rights reserved. CENTURY 21®, the CENTURY 21 Logo and C21® are service marks owned by Century 21 Real Estate LLC. Century 21 Real Estate LLC fully supports the principles of the Fair Housing Act and the Equal Opportunity Act. Each office is independently owned and operated. Listing information is deemed reliable but not guaranteed accurate.