
1441 W Fairway Rd, Pembroke Pines, FL 33026
Local realty services provided by:CENTURY 21 World Connection
1441 W Fairway Rd,Pembroke Pines, FL 33026
$465,000
- 3 Beds
- 2 Baths
- 1,686 sq. ft.
- Single family
- Active
Upcoming open houses
- Sat, Sep 1912:00 pm - 02:00 pm
Listed by: othoniel gomez, alexander diaz
Office: deluxe realty group corp786-767-6424
MLS#:A12090443
Source:SEFMLS
Price summary
- Price:$465,000
- Price per sq. ft.:$271.45
- Monthly HOA dues:$85
About this home
Beautifully maintained home offering a bright, open layout with spacious living and dining areas, a clean white kitchen with stainless steel appliances, generous counter space, and plenty of cabinetry. The home features comfortable bedrooms, updated bathrooms, ample closet space, and a screened patio perfect for relaxing and enjoying the peaceful outdoor setting. Enjoy serene lake and green-space views along with access to community amenities including a swimming pool, tennis and basketball courts, playground, and additional recreational areas. The combination of indoor comfort, outdoor living, and community features makes this home a great opportunity for buyers looking for convenience and lifestyle in one place. Conveniently located near shopping, dining, major roads, and everyday essentials. Move-in ready and waiting for its next owner!
Contact an agent
Home facts
- Year built:1977
- Subdivision & Development:EVERGLADES SUGAR & LAND C
- Listing ID #:A12090443
- Updated:September 16, 2026 at 11:05 PM
Rooms and interior
- Bedrooms:3
- Total bathrooms:2
- Full bathrooms:2
- Flooring:Tile
- Dining Description:Family/Dining Room
- Kitchen Description:Dishwasher, Electric Range, Microwave, Pantry, Refrigerator
- Bedroom Description:Upper Level Primary
- Living area:1,686 sq. ft.
Heating and cooling
- Cooling:Central Air
- Heating:Electric
- Central air:Yes
Structure and exterior
- Roof:Shingle
- Year built:1977
- Building area:1,686 sq. ft.
- Lot area:0.05 Acres
- Architectural Style:Two Story
- Construction Materials:Block, Stucco
- Exterior Features:Patio, Storm Security Shutters
- Levels:2 Story
Schools
- Middle school:Walter C. Young
- Elementary school:Pembroke Lakes
Utilities
- Water:Public
- Sewer:Public Sewer
Finances and disclosures
- Price:$465,000
- Price per sq. ft.:$271.45
- Tax amount:$5,595 (2025)
Features and amenities
- Appliances:Dishwasher, Dryer, Electric Range, Electric Water Heater, Microwave, Refrigerator, Washer
- Laundry features:Dryer, Dryer Hookup, Washer, Washer Hookup
- Amenities:Closet Cabinetry, Impact Glass Windows, Loft, Pantry
- Pool features:Community
Parking
- Parking description:Driveway, Guest
New listings near 1441 W Fairway Rd
- New
 $665,000Active3 beds 2 baths1,428 sq. ft.
8500 NW 7th St, Pembroke Pines, FL 33024
MLS# A12088714Listed by: RE/MAX SELECT GROUP - New
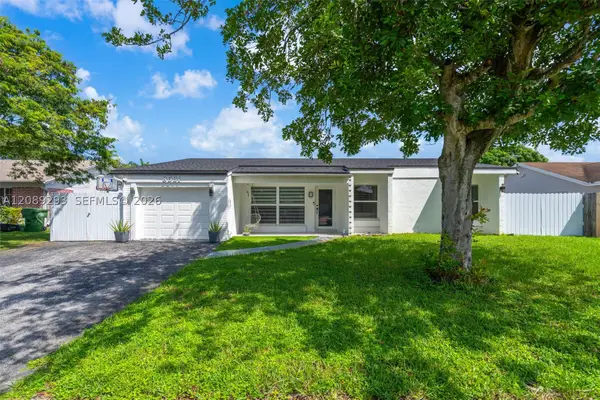 $575,000Active3 beds 2 baths1,176 sq. ft.
8531 NW 8th St, Pembroke Pines, FL 33024
MLS# A12089293Listed by: REALTY ONE GROUP EVOLUTION - New
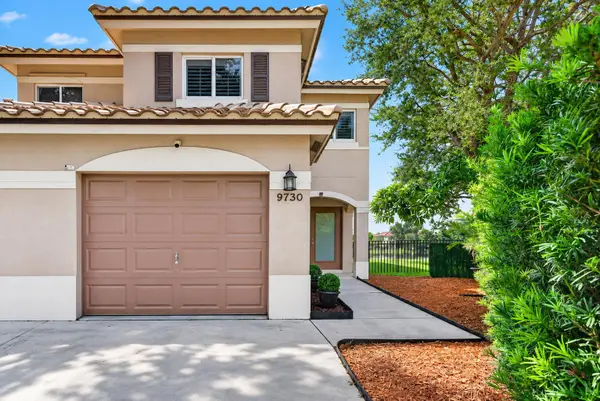 $515,000Active3 beds 3 baths1,316 sq. ft.
9730 NW 23rd Court #15, Pembroke Pines, FL 33024
MLS# B26077047Listed by: LOKATION - Open Sat, 11am to 2pmNew
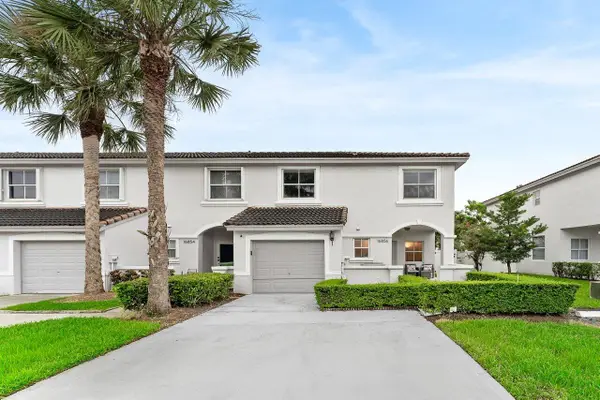 $545,000Active3 beds 3 baths1,679 sq. ft.
16856 SW 1st Place, Pembroke Pines, FL 33027
MLS# B26076937Listed by: SIMPLIHOM - New
 $845,000Active4 beds 3 baths2,483 sq. ft.
20141 NW 10th St, Pembroke Pines, FL 33029
MLS# A12087946Listed by: THE KEYES COMPANY - New
 $455,000Active2 beds 2 baths1,266 sq. ft.
1393 NW 124th #1393, Pembroke Pines, FL 33026
MLS# A12089365Listed by: MY HOME REALTY - New
 $369,900Active3 beds 2 baths1,330 sq. ft.
230 SW 117th #11108, Pembroke Pines, FL 33025
MLS# A12089968Listed by: AVANTI WAY REALTY LLC - New
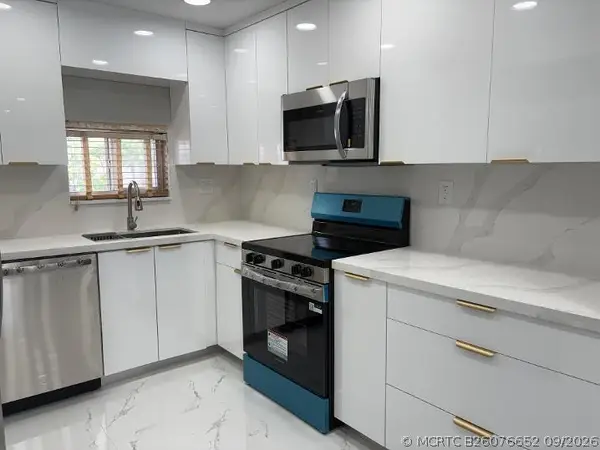 $229,900Active2 beds 2 baths1,170 sq. ft.
700 S Hollybrook Drive S #207, Pembroke Pines, FL 33025
MLS# B26076652Listed by: J & J REAL ESTATE SALES INC - New
 $399,900Active2 beds 2 baths1,196 sq. ft.
2321 Poinsetta, Pembroke Pines, FL 33026
MLS# A12089702Listed by: STB REALTY


Protect your home and budget from life's surprises with an Assurant Home Warranty, backed by a partner that supports you through every step of homeownership. Explore Plans.
©2026 Century 21 Real Estate LLC. All rights reserved. CENTURY 21®, the CENTURY 21 Logo and C21® are service marks owned by Century 21 Real Estate LLC. Century 21 Real Estate LLC fully supports the principles of the Fair Housing Act and the Equal Opportunity Act. Each office is independently owned and operated. Listing information is deemed reliable but not guaranteed accurate.