
14601 SW 5th, Pembroke Pines, FL 33027
Local realty services provided by:CENTURY 21 Move With Us
Listed by: ronald fenster
Office: the keyes company
MLS#:A12069436
Source:FL_RAMC
Price summary
- Price:$624,900
- Price per sq. ft.:$214.08
About this home
Welcome to Cobblestone’s sought-after Sycamore Model, featuring 2,350 sq. ft. of beautifully designed living space. This former original Sales Model offers 3 bedrooms, 2.5 baths, a spacious family room open to the kitchen, a large front courtyard, and a private rear patio. The primary suite features a luxurious Jacuzzi in the master bath. Every closet is thoughtfully built out with custom drawers and shelving, providing exceptional storage and organization. Crown Molding runs throughout the entire home. The home also includes a built-in laundry folding table for added convenience.
Nestled within the secure, hidden Cobblestone community, residents benefit from 24/7 manned front gate security and a private owner access road accessible from Pembroke Road, ensuring both convenience and peace of mind. The community is ideally located just off I-75 and behind the Whole Foods plaza, offering outstanding shopping, dining, and easy access to major roadways.
Cobblestone also features plenty of green space and beautifully maintained children’s parks, creating a welcoming environment for families and outdoor enjoyment. Served by highly regarded A+ public, private, and charter schools, this is South Florida living at its finest....
Contact an agent
Home facts
- Year built:2006
- Subdivision & Development:MEADOW PINES
- Listing ID #:A12069436
- Added:32 day(s) ago
- Updated:October 04, 2026 at 03:48 PM
Rooms and interior
- Bedrooms:3
- Total bathrooms:3
- Full bathrooms:2
- Half bathrooms:1
- Kitchen Description:Dishwasher, Disposal, Electric Range, Kitchen Island, Microwave, Refrigerator
- Bedroom Description:Closet Cabinetry
- Living area:2,320 sq. ft.
Heating and cooling
- Cooling:Central Air
- Heating:Central
- Central air:Yes
Structure and exterior
- Roof:Barrel Tile
- Year built:2006
- Building area:2,320 sq. ft.
- Construction Materials:Block, Concrete
- Exterior Features:Balcony, Open, Patio, Storm/Security Shutters
Schools
- Elementary school:Silver Shores
Utilities
- Water:Public Water, Water Available, Water Connected
- Sewer:Public Sewer, Sewer Available
Finances and disclosures
- Price:$624,900
- Price per sq. ft.:$214.08
- Tax amount:$8,079 (2025)
Features and amenities
- Appliances:Dishwasher, Disposal, Dryer, Electric Range, Microwave, Refrigerator, Some Electric Appliances, Washer, Water Heater
- Laundry features:Dryer, Washer
- Amenities:Closet Cabinetry, Smoke Detectors
- Pool features:Community
Parking
- Total parking spaces:2
- Parking description:Garage Door Opener, Guest, On Street
 The data relating to real estate for sale on this web site comes in part from a cooperative data exchange program of the Realtor<REGISTERED_LOGO> Association of Martin County, Inc. MLS. Real estate listings held by brokerage firms other than CENTURY 21 Move With Us are marked with the IDX logo (Broker Reciprocity) or name and detailed information about such listings includes the name of the listing brokers. Data provided is deemed reliable but is not guaranteed.
New listings near 14601 SW 5th
- New
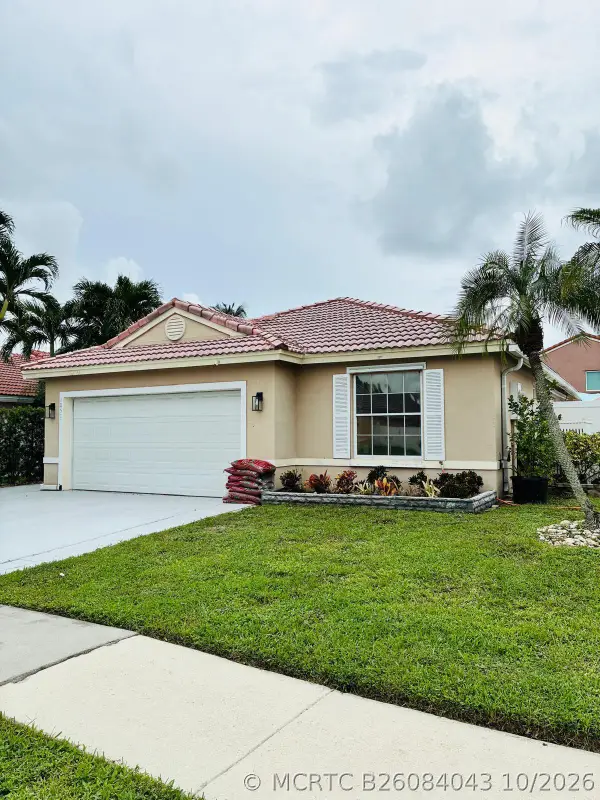 $635,000Active3 beds 2 baths1,624 sq. ft.
Address Withheld By Seller, Pembroke Pines, FL 33029
MLS# B26084043Listed by: RENT 1 SALE 1 MIA - Open Sat, 1 to 3pmNew
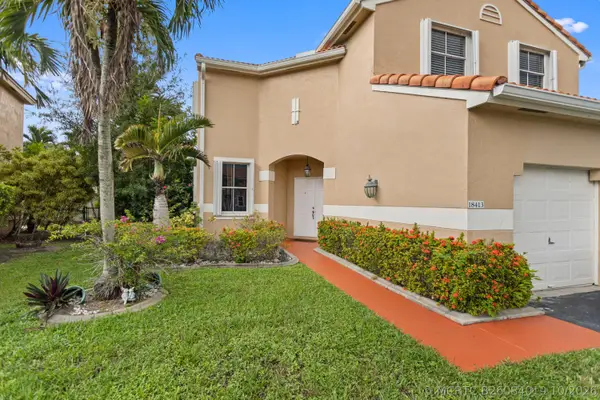 $699,000Active4 beds 3 baths2,114 sq. ft.
18413 NW 20th Street, Pembroke Pines, FL 33029
MLS# B26084019Listed by: FIRST WORLD REALTY GROUP,LLC - New
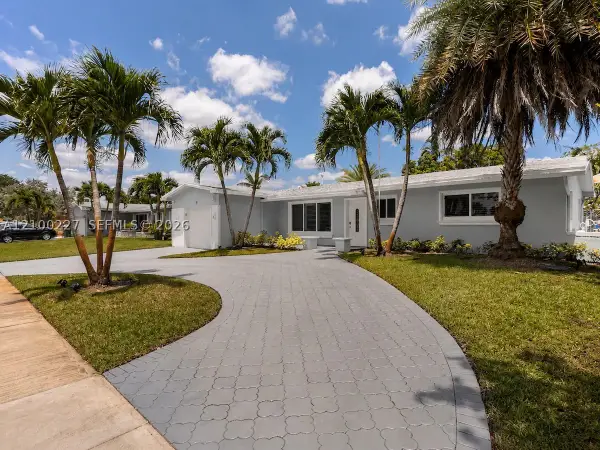 $640,000Active3 beds 2 baths1,606 sq. ft.
10911 Taft, Pembroke Pines, FL 33026
MLS# A12100227Listed by: STRIKE REALTY LLC - New
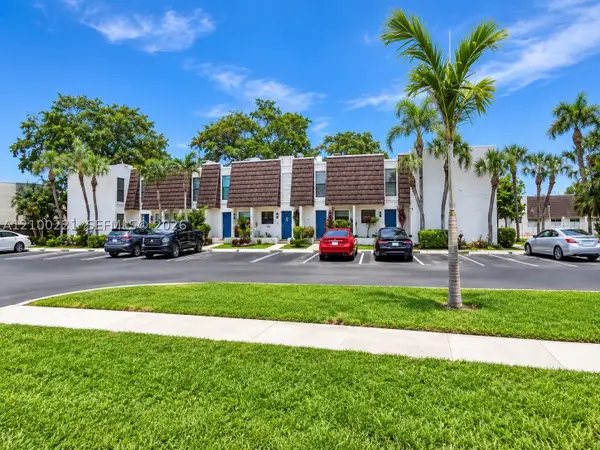 $360,000Active3 beds 3 baths1,472 sq. ft.
1570 NW 89th #1570, Pembroke Pines, FL 33024
MLS# A12100221Listed by: GRANT AND ASSOCIATES REAL ESTATE INC - New
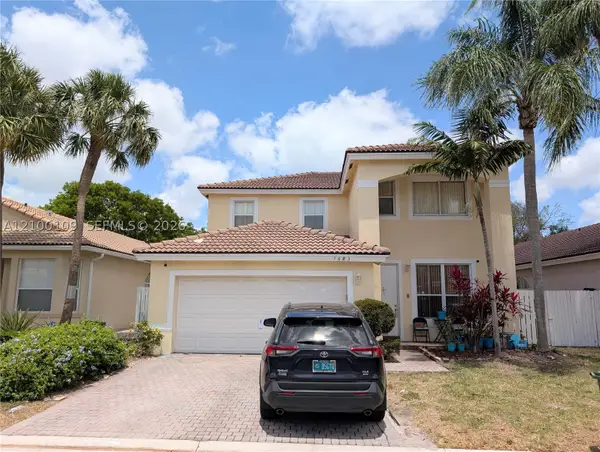 $735,000Active5 beds 3 baths2,400 sq. ft.
7683 NW 19th, Pembroke Pines, FL 33024
MLS# A12100109Listed by: LOKATION - New
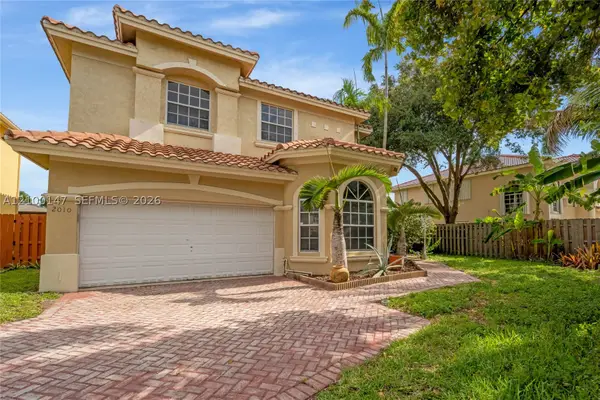 $725,000Active4 beds 3 baths2,712 sq. ft.
2010 NW 98th, Pembroke Pines, FL 33024
MLS# A12100147Listed by: AVENIR INVESTMENTS, LLC. - New
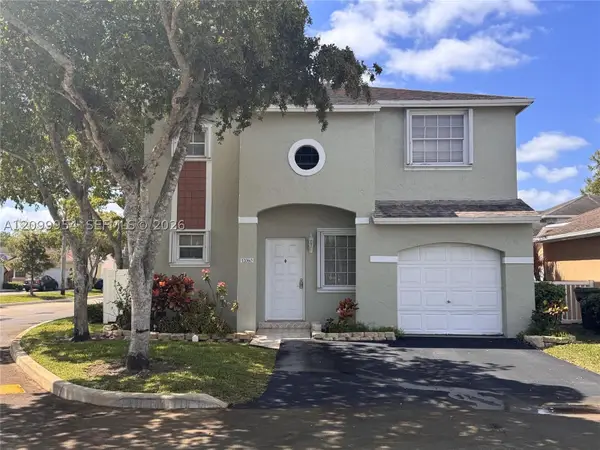 $595,000Active3 beds 3 baths1,456 sq. ft.
12060 NW 13th, Pembroke Pines, FL 33026
MLS# A12099954Listed by: LIST REALTY - New
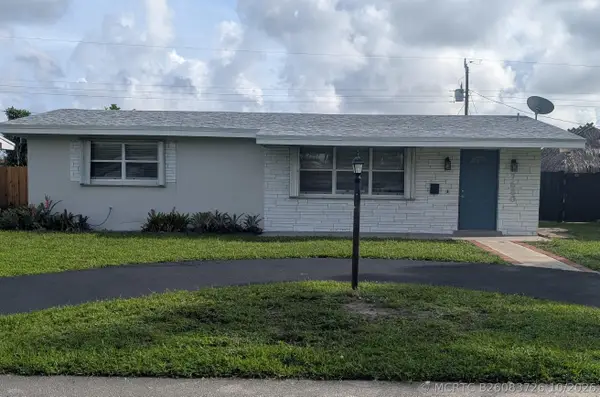 $459,900Active2 beds 1 baths1,139 sq. ft.
7680 NW 16th Court, Pembroke Pines, FL 33024
MLS# B26083726Listed by: NEW CASTLE REALTY INC #1 - New
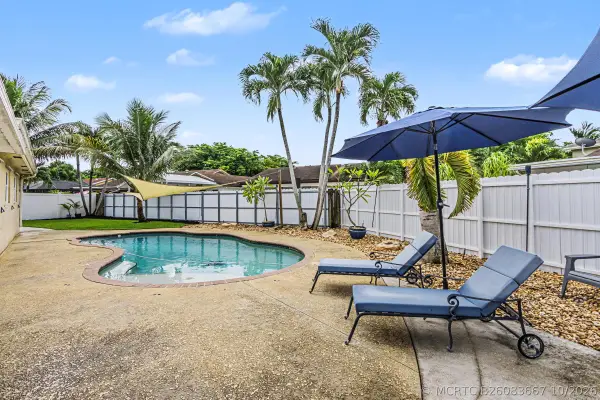 $720,000Active4 beds 3 baths2,395 sq. ft.
10150 NW 22nd Court, Pembroke Pines, FL 33026
MLS# B26083667Listed by: UNITED REALTY GROUP INC - New
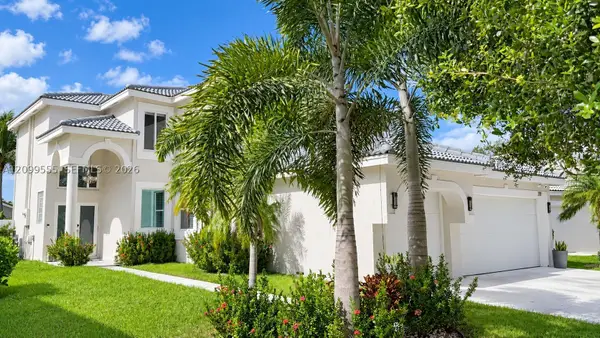 $1,050,000Active5 beds 3 baths2,814 sq. ft.
212 SW 179th, Pembroke Pines, FL 33029
MLS# A12099555Listed by: RE/MAX ADVANCE REALTY II


Protect your home and budget from life's surprises with an Assurant Home Warranty, backed by a partner that supports you through every step of homeownership. Explore Plans.
©2026 Century 21 Real Estate LLC. All rights reserved. CENTURY 21®, the CENTURY 21 Logo and C21® are service marks owned by Century 21 Real Estate LLC. Century 21 Real Estate LLC fully supports the principles of the Fair Housing Act and the Equal Opportunity Act. Each office is independently owned and operated. Listing information is deemed reliable but not guaranteed accurate.