
1471 E Lacosta Dr E, Pembroke Pines, FL 33027
Local realty services provided by:CENTURY 21 North East
Listed by: emma castillo
Office: altira partners llc.954-504-9308
MLS#:A12123713
Source:SEFMLS
Price summary
- Price:$825,000
- Price per sq. ft.:$208.39
- Monthly HOA dues:$520
About this home
Welcome to 1471 E Lacosta Dr in the gated Grand Palms Golf & Country Club community (Hollywood Lakes Country Club) in Pembroke Pines. This spacious one-story, detached single-family home offers 4 bedrooms, 3 full baths and a den, with approximately 3,082 SF of living area. Enjoy peaceful golf course and lake views from a southeast-facing home with a 2-car attached garage plus a carport. The single-level layout works well for families, guests or a home office. Built in 1994. HOA includes Wi-Fi, alarm, lawn and landscaping, and exterior paint every three years. Ideally located close to Pines Blvd, I-75, Florida's Turnpike, shopping, dining, Pembroke Gardens and top-rated schools. Gated entry: agents must present a business card and photo ID at the gate. Do not miss this opportunity to own in one of Pembroke Pines' premier golf communities.
Contact an agent
Home facts
- Year built:1994
- Subdivision & Development:HOLLYWOOD LAKES COUNTRY C
- Listing ID #:A12123713
- Updated:November 18, 2026 at 11:04 AM
Rooms and interior
- Bedrooms:4
- Total bathrooms:3
- Full bathrooms:3
- Flooring:Tile
- Bathrooms Description:Dual Sinks, Separate Shower
- Kitchen Description:Dishwasher, Disposal, Electric Range, Microwave, Refrigerator
- Bedroom Description:Main Level Primary, Walk-In Closets
- Living area:3,082 sq. ft.
Heating and cooling
- Cooling:Central Air, Electric
- Heating:Central, Electric
- Central air:Yes
Structure and exterior
- Roof:Barrel
- Year built:1994
- Building area:3,082 sq. ft.
- Lot area:0.15 Acres
- Lot Features:Flood Zone, On Golf Course
- Architectural Style:Detached, One Story
- Construction Materials:Block, Stucco
- Exterior Features:Patio
- Levels:1 Story
Schools
- High school:West Broward
- Middle school:Silver Trail
- Elementary school:Silver Palms
Utilities
- Water:Public
- Sewer:Public Sewer
Finances and disclosures
- Price:$825,000
- Price per sq. ft.:$208.39
- Tax amount:$11,714 (2026)
Features and amenities
- Appliances:Dishwasher, Disposal, Electric Range, Microwave, Refrigerator
- Amenities:Gated Community
Parking
- Parking description:1 Carport Space(s), Attached, Attached Carport, Covered, Driveway, Garage, Garage Door Opener
- Garage:Yes
- Garage spaces:2
- Carport spaces:1
New listings near 1471 E Lacosta Dr E
- New
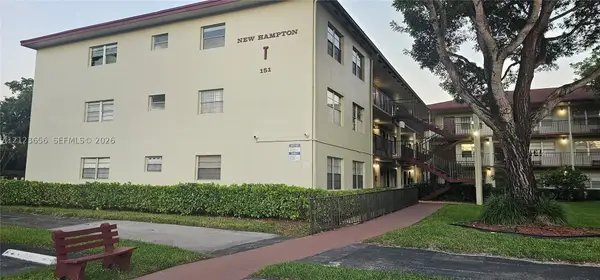 $100,700Active1 beds 2 baths811 sq. ft.
151 SW 135th Ter #306T, Pembroke Pines, FL 33027
MLS# A12123656Listed by: PRIMETIME REALTY GROUP, INC. - New
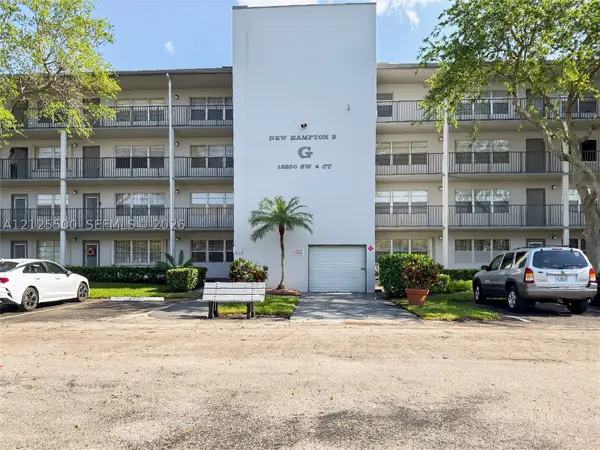 $109,000Active1 beds 1 baths685 sq. ft.
13250 SW 4th Ct #409G, Pembroke Pines, FL 33027
MLS# A12125500Listed by: THE CASPI TEAM REALTY, INC. - New
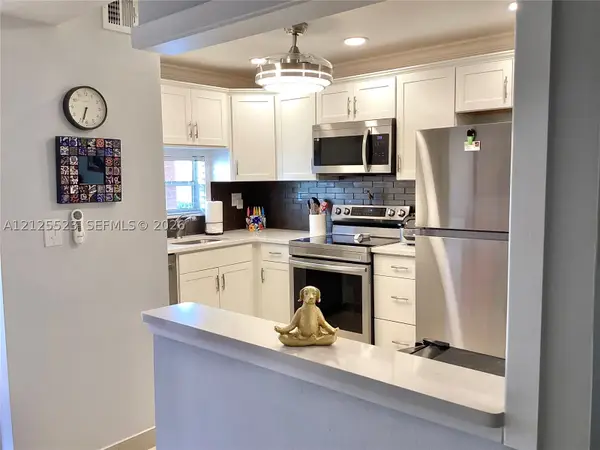 $219,900Active2 beds 2 baths1,170 sq. ft.
711 S Hollybrook Dr #103, Pembroke Pines, FL 33025
MLS# A12125523Listed by: FLORIDA REALTY FUSION CORP - New
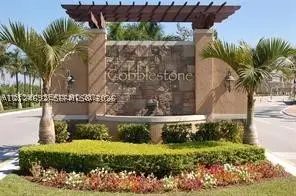 $549,900Active4 beds 3 baths1,826 sq. ft.
1128 SW 146th, Pembroke Pines, FL 33027
MLS# A12124692Listed by: THE KEYES COMPANY - New
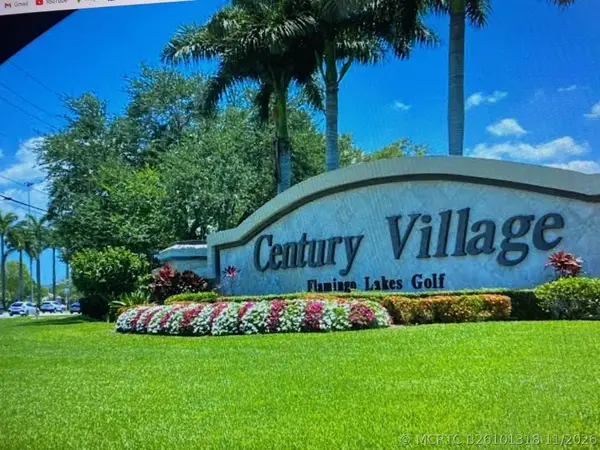 $229,998Active2 beds 2 baths1,192 sq. ft.
13100 SW 11th Court #412C, Pembroke Pines, FL 33027
MLS# B26101318Listed by: JALMARK RLTY INC AT PEMBROKE - New
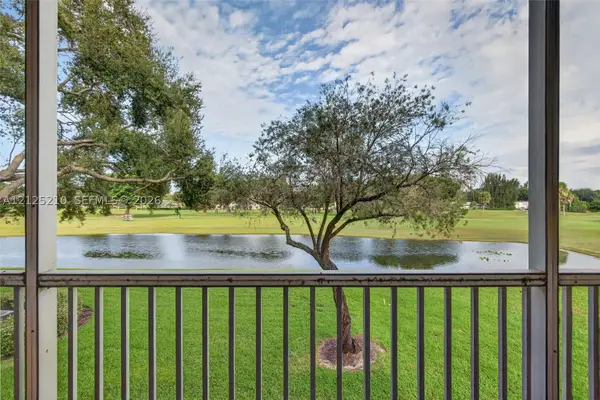 $270,000Active2 beds 2 baths1,507 sq. ft.
1101 SW 128th Ter #214C, Pembroke Pines, FL 33027
MLS# A12125210Listed by: SIGNATURE INTERNATIONAL REAL E - New
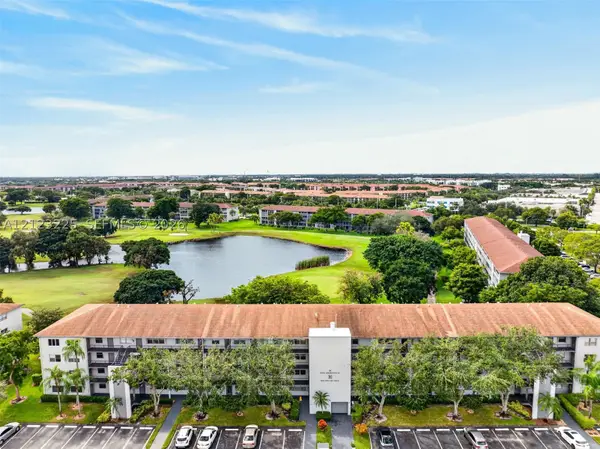 $119,000Active1 beds 2 baths811 sq. ft.
300 SW 134th Way #409E, Pembroke Pines, FL 33027
MLS# A12123225Listed by: LYFE REALTY GROUP - New
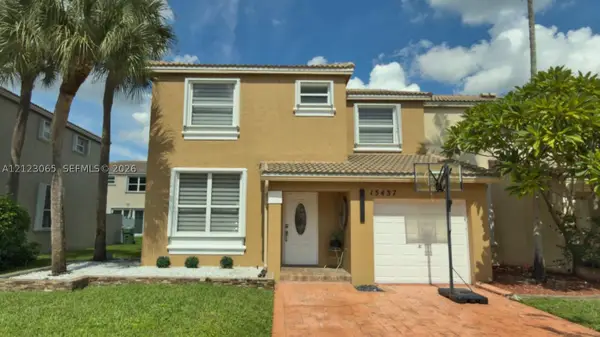 $520,000Active3 beds 3 baths1,719 sq. ft.
15437 NW 12th Ct, Pembroke Pines, FL 33028
MLS# A12123065Listed by: RE/MAX SELECT GROUP - New
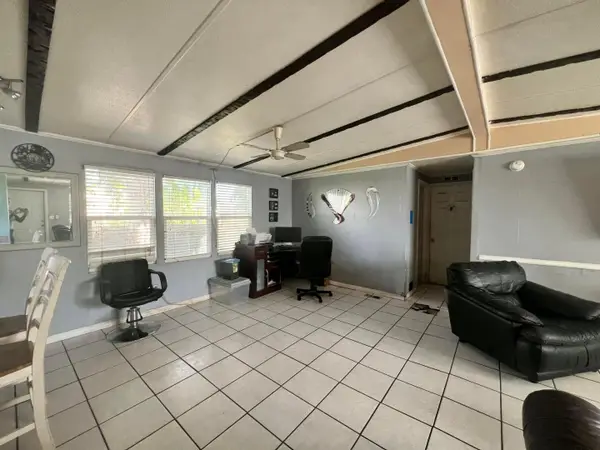 $220,000Active3 beds 2 baths1,352 sq. ft.
120 NW 217th Way, Pembroke Pines, FL 33029
MLS# B26100991Listed by: UNITED REALTY GROUP INC - New
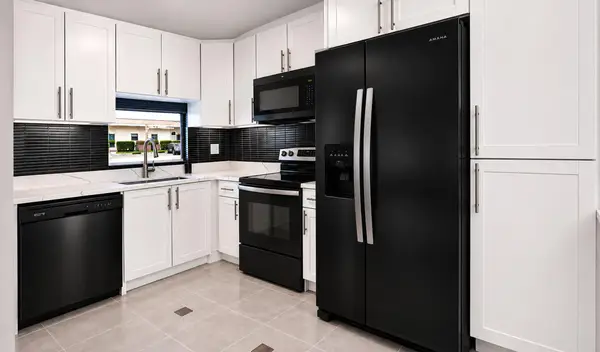 $174,900Active2 beds 2 baths1,170 sq. ft.
9420 S Hollybrook Lake Drive #103, Pembroke Pines, FL 33025
MLS# B26101005Listed by: HOLLYBROOK REALTY LLC


Protect your home and budget from life's surprises with an Assurant Home Warranty, backed by a partner that supports you through every step of homeownership. Explore Plans.
©2026 Century 21 Real Estate LLC. All rights reserved. CENTURY 21®, the CENTURY 21 Logo and C21® are service marks owned by Century 21 Real Estate LLC. Century 21 Real Estate LLC fully supports the principles of the Fair Housing Act and the Equal Opportunity Act. Each office is independently owned and operated. Listing information is deemed reliable but not guaranteed accurate.