
15645 SW 16th Ct, Pembroke Pines, FL 33027
Local realty services provided by:CENTURY 21 Hansen Realty
Listed by: karena clarke
Office: elite realty partners, inc.954-990-7526
MLS#:A12054747
Source:SEFMLS
Price summary
- Price:$669,000
- Price per sq. ft.:$294.84
- Monthly HOA dues:$490
About this home
Welcome to effortless South Florida living in one of Pembroke Pines’ most sought-after golf course communities. Beautifully maintained and thoughtfully updated, this exceptional 3-bedroom, 2-bath residence offers the perfect blend of modern upgrades, everyday comfort, and an unbeatable lifestyle.
Designed for peace of mind, the home features a 2022 roof, 2022 hurricane-impact windows and doors, a 2015 A/C, and a 2016 water heater. Inside, soaring ceilings and skylights fill the home with abundant natural light, while the desirable north/south exposure helps keep the interior comfortable year-round. Smart home features provide modern convenience, and the expanded 3-car driveway offers ample space for family and guests.
Enjoy truly low-maintenance living; HOA includes ADT-monitored security, gig-speed internet, cable, weekly lawn care, professional tree trimming twice yearly, plus sprinkler irrigation with water included—no added irrigation usage on your water bill.—allowing you to spend more time enjoying your home and less time maintaining it.
Nestled in a golf cart-friendly community with nearby fishing, scenic surroundings, and two convenient neighborhood entrances for quick highway access, this home offers both tranquility and connectivity. Just minutes from Costco, premier shopping, dining, entertainment, and top-rated A schools, you’ll enjoy the very best of Pembroke Pines right at your doorstep....
Contact an agent
Home facts
- Year built:1993
- Subdivision & Development:HOLLYWOOD LAKES COUNTRY C
- Listing ID #:A12054747
- Updated:September 12, 2026 at 08:11 AM
Rooms and interior
- Bedrooms:3
- Total bathrooms:2
- Full bathrooms:2
- Flooring:Tile, Vinyl
- Bathrooms Description:Garden Tub/Roman Tub
- Kitchen Description:Dishwasher, Disposal, Electric Range, Microwave, Pantry, Refrigerator
- Bedroom Description:Main Level Primary
- Living area:1,774 sq. ft.
Heating and cooling
- Cooling:Ceiling Fans, Central Air
- Heating:Central
- Central air:Yes
Structure and exterior
- Year built:1993
- Building area:1,774 sq. ft.
- Lot area:0.14 Acres
- Architectural Style:Detached, One Story
- Construction Materials:Block, Brick
- Exterior Features:Fruit Trees
- Levels:1 Story
Schools
- Middle school:Walter C. Young
- Elementary school:Silver Palms
Utilities
- Water:Public
- Sewer:Public Sewer
Finances and disclosures
- Price:$669,000
- Price per sq. ft.:$294.84
- Tax amount:$13,076 (2025)
Features and amenities
- Appliances:Dishwasher, Disposal, Dryer, Electric Range, Electric Water Heater, Microwave, Refrigerator, Washer
- Laundry features:Dryer, Washer
- Amenities:Gated Community, Lighting, Pantry
- Smart home:Yes
Parking
- Parking description:Driveway
- Garage:Yes
- Garage spaces:2
New listings near 15645 SW 16th Ct
- New
 $535,000Active3 beds 2 baths1,356 sq. ft.
17251 NW 6th, Pembroke Pines, FL 33029
MLS# A12075330Listed by: UNITED REALTY GROUP INC - New
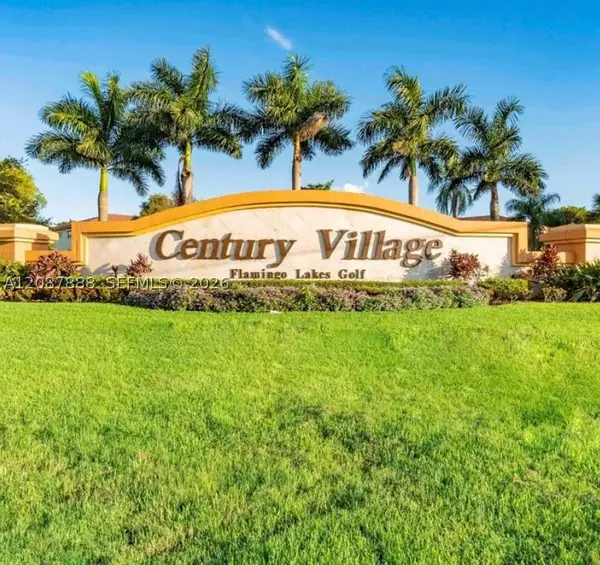 $199,900Active2 beds 2 baths1,032 sq. ft.
750 SW 138th Ave #106F, Pembroke Pines, FL 33027
MLS# A12087888Listed by: HITCHCOCK REALTY, LLC - New
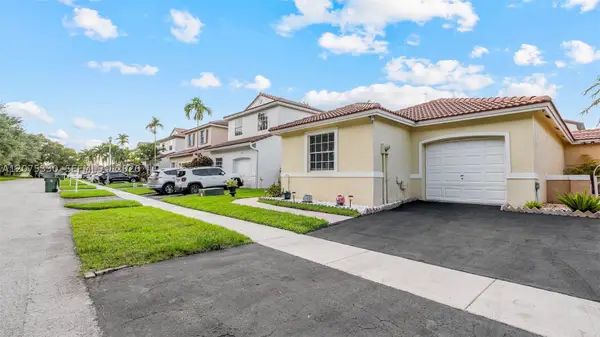 $535,000Active3 beds 2 baths1,356 sq. ft.
17251 NW 6th St, Pembroke Pines, FL 33029
MLS# A12075330Listed by: UNITED REALTY GROUP INC - New
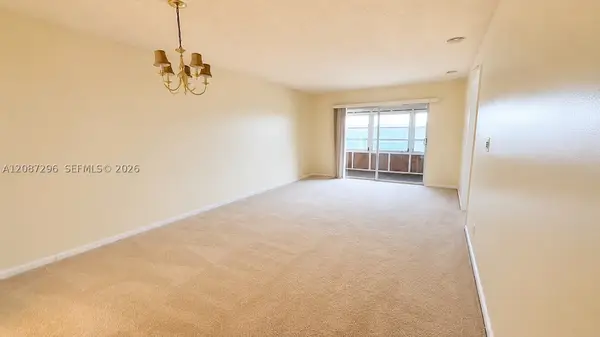 $169,999Active2 beds 2 baths1,106 sq. ft.
12900 SW 13th #413E, Pembroke Pines, FL 33027
MLS# A12087296Listed by: UNITED REALTY GROUP INC - New
 $997,500Active5 beds 3 baths2,892 sq. ft.
Address Withheld By Seller, Pembroke Pines, FL 33028
MLS# A12087327Listed by: REDFIN CORPORATION - New
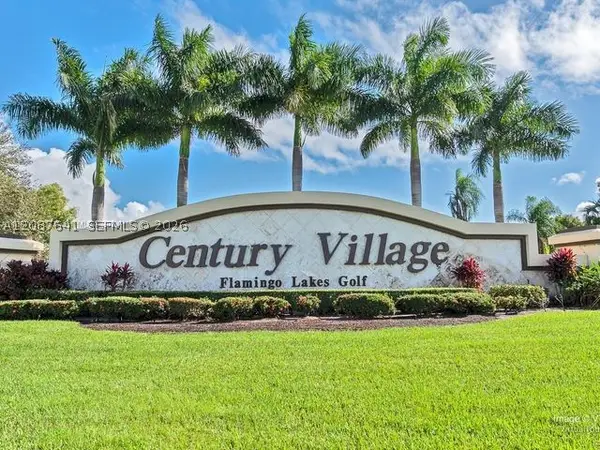 $175,000Active2 beds 2 baths954 sq. ft.
Address Withheld By Seller, Pembroke Pines, FL 33027
MLS# A12087641Listed by: LIFESTYLE INTERNATIONAL REALTY - Open Sat, 1 to 3pmNew
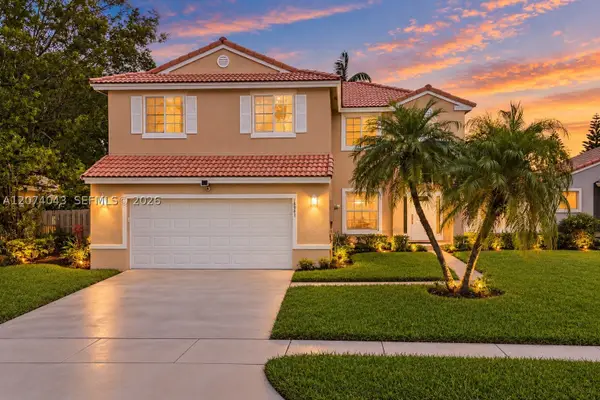 $725,000Active4 beds 3 baths2,071 sq. ft.
18961 NW 10th Ter, Pembroke Pines, FL 33029
MLS# A12074043Listed by: REAL BROKER LLC - New
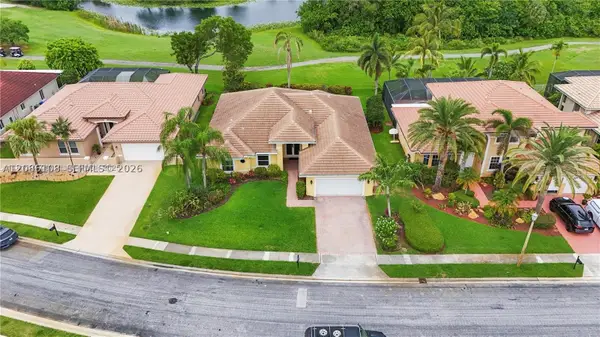 $905,000Active3 beds 2 baths2,525 sq. ft.
720 W Cypress Pointe Dr W, Pembroke Pines, FL 33027
MLS# A12086108Listed by: MCKENZIE REALTY, LLC - New
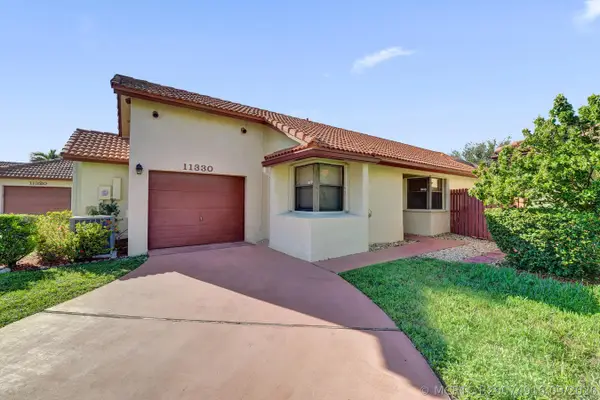 $599,900Active3 beds 2 baths1,416 sq. ft.
11330 SW 8th Place, Pembroke Pines, FL 33025
MLS# B26074916Listed by: NEW CASTLE REALTY INC #1 - New
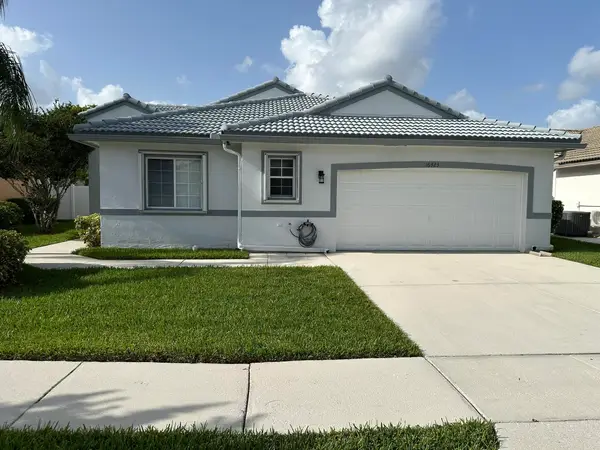 $675,000Active3 beds 2 baths2,098 sq. ft.
16323 SW 6th Street, Pembroke Pines, FL 33027
MLS# B26074816Listed by: LLINAS REALTY GROUP, INC


Protect your home and budget from life's surprises with an Assurant Home Warranty, backed by a partner that supports you through every step of homeownership. Explore Plans.
©2026 Century 21 Real Estate LLC. All rights reserved. CENTURY 21®, the CENTURY 21 Logo and C21® are service marks owned by Century 21 Real Estate LLC. Century 21 Real Estate LLC fully supports the principles of the Fair Housing Act and the Equal Opportunity Act. Each office is independently owned and operated. Listing information is deemed reliable but not guaranteed accurate.