
15976 SW 4th St, Pembroke Pines, FL 33027
Local realty services provided by:CENTURY 21 Carioti
15976 SW 4th St,Pembroke Pines, FL 33027
$950,000
- 4 Beds
- 2 Baths
- 2,470 sq. ft.
- Single family
- Active
Listed by: angel fernandez
Office: legacy group real estate, llc.305-556-8685
MLS#:A12091325
Source:SEFMLS
Price summary
- Price:$950,000
- Price per sq. ft.:$277.62
- Monthly HOA dues:$200.33
About this home
Welcome to this inviting 4-bedroom, 2-bathroom single-story home in the Estates of Pembroke Shores, offering approximately 2,886 sq. ft. of living space on a 0.26-acre lot. The property features a 3-car garage, private pool, and spacious fenced backyard with plenty of room for outdoor living, entertaining, and enjoying the South Florida lifestyle. Inside, the open and comfortable floor plan offers generous living areas designed for both everyday living and gatherings. Situated within a gated community in Pembroke Pines, the home provides convenient access to I-75, shopping, dining, parks, and everyday amenities. Enjoy nearby destinations including Pembroke Lakes Mall, The Shops at Pembroke Gardens, Pembroke Crossings, and Westfork Plaza. With its generous lot, private pool, 3-car garage, and desirable location, this home offers an excellent opportunity to enjoy the space and convenience that Pembroke Pines has to offer.
Contact an agent
Home facts
- Year built:1997
- Subdivision & Development:PASADENA AT PEMBROKE SHOR
- Listing ID #:A12091325
- Updated:September 19, 2026 at 03:05 AM
Rooms and interior
- Bedrooms:4
- Total bathrooms:2
- Full bathrooms:2
- Flooring:Hardwood, Tile, Wood
- Dining Description:Living/Dining Room
- Bathrooms Description:Garden Tub/Roman Tub
- Kitchen Description:Dishwasher, Electric Range, Microwave, Pantry, Refrigerator
- Bedroom Description:Split Bedroom, Walk-In Closets
- Living area:2,470 sq. ft.
Heating and cooling
- Cooling:Ceiling Fans, Central Air
- Heating:Central, Electric
- Central air:Yes
Structure and exterior
- Roof:Barrel
- Year built:1997
- Building area:2,470 sq. ft.
- Lot area:0.26 Acres
- Architectural Style:Detached, One Story
- Construction Materials:Block
- Exterior Features:Fence
- Levels:1 Story
Schools
- High school:Everglades
- Middle school:Glades
- Elementary school:Silver Shores
Utilities
- Water:Public
- Sewer:Public Sewer
Finances and disclosures
- Price:$950,000
- Price per sq. ft.:$277.62
- Tax amount:$8,194 (2026)
Features and amenities
- Appliances:Dishwasher, Dryer, Electric Range, Electric Water Heater, Microwave, Refrigerator, Washer
- Laundry features:Dryer, Laundry Tub, Washer
- Amenities:Lighting, Pantry
- Pool features:In Ground, Pool
Parking
- Parking description:Driveway, Electric Vehicle Charging Station
- Garage:Yes
- Garage spaces:3
New listings near 15976 SW 4th St
- New
 $203,000Active2 beds 2 baths1,016 sq. ft.
12750 SW 15th Street, Pembroke Pines, FL 33027
MLS# B26078107Listed by: EQUITY FLORIDA TREASURE COAST LLC - New
 $448,000Active3 beds 3 baths1,635 sq. ft.
10837 NW 8th St, Pembroke Pines, FL 33026
MLS# A12091949Listed by: INVESTEAM REALTY - New
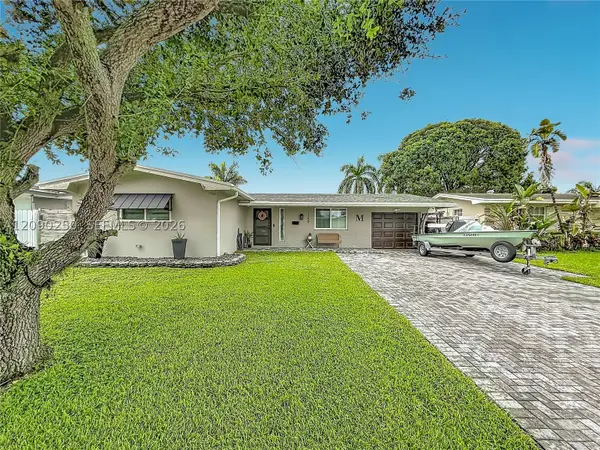 $729,999Active3 beds 2 baths1,388 sq. ft.
1150 NW 86th Ter, Pembroke Pines, FL 33024
MLS# A12090250Listed by: SOVEREIGN REAL ESTATE GROUP - New
 $550,000Active3 beds 3 baths2,036 sq. ft.
8851 SW 9th Ct, Pembroke Pines, FL 33025
MLS# A12089957Listed by: LOKATION - New
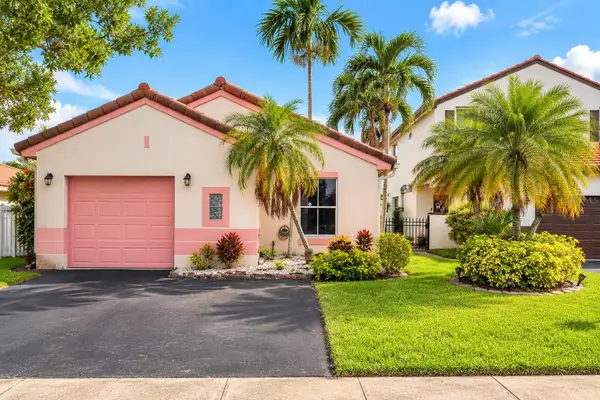 $450,000Active2 beds 2 baths1,200 sq. ft.
2122 NW 184th Way, PEMBROKE PINES, FL 33029
MLS# O6442219Listed by: CAMERON REALTY GROUP LLC - New
 $380,000Active3 beds 3 baths1,672 sq. ft.
11010 Clubhouse, Pembroke Pines, FL 33026
MLS# A12091361Listed by: NORKA REALTY INC - Open Sun, 12 to 3pmNew
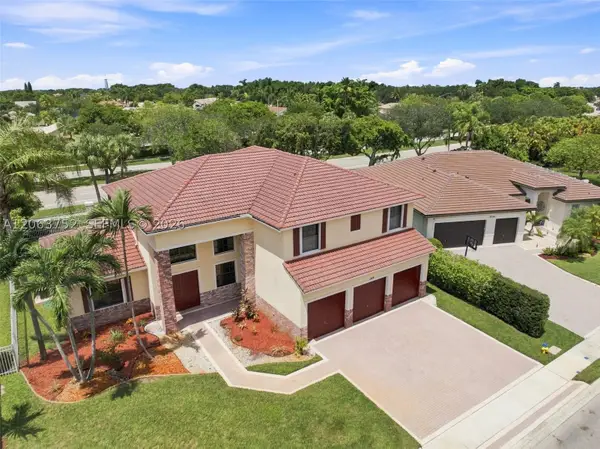 $939,000Active5 beds 4 baths3,455 sq. ft.
344 SW 159th, Pembroke Pines, FL 33027
MLS# A12063752Listed by: KELLER WILLIAMS LEGACY - New
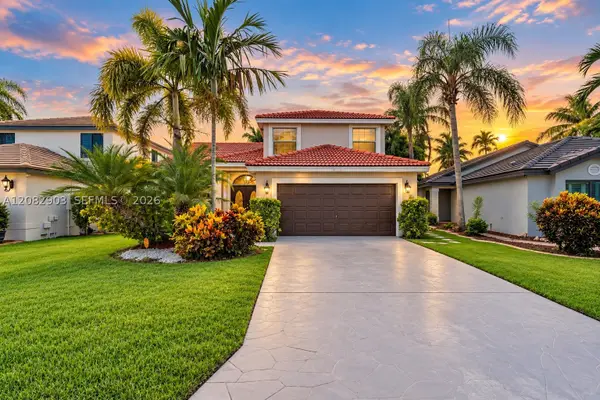 $775,000Active4 beds 3 baths1,918 sq. ft.
354 SW 183rd, Pembroke Pines, FL 33029
MLS# A12082903Listed by: REAL BROKER LLC - New
 $475,000Active3 beds 3 baths1,550 sq. ft.
12355 NW 15th #12355, Pembroke Pines, FL 33026
MLS# A12090353Listed by: AVANTI WAY PREMIERE


Protect your home and budget from life's surprises with an Assurant Home Warranty, backed by a partner that supports you through every step of homeownership. Explore Plans.
©2026 Century 21 Real Estate LLC. All rights reserved. CENTURY 21®, the CENTURY 21 Logo and C21® are service marks owned by Century 21 Real Estate LLC. Century 21 Real Estate LLC fully supports the principles of the Fair Housing Act and the Equal Opportunity Act. Each office is independently owned and operated. Listing information is deemed reliable but not guaranteed accurate.