16249 NW 24th St, Pembroke Pines, FL 33028
Local realty services provided by:CENTURY 21 Circle
Listed by: michael mcdermott
Office: the keyes company954-475-9813
MLS#:A12058152
Source:SEFMLS
Price summary
- Price:$643,000
- Price per sq. ft.:$336.83
- Monthly HOA dues:$218.67
About this home
BRAND NEW ROOF on this lake front 3/2 in gated community. Full hurricane shutters and a sizeable fenced back yard suitable for kids and pets to run. Inside find an an open concept great room that can be a living room dining room combo or whatever you like. Spacious Primary bedroom suite has walk-in closet and updated bathroom. 2 additional bedrooms have recently received new laminate flooring and 2nd bath was just redone. Eat-in Kitchen has granite counters, & stainless steel Maytag appliances. Home has a security system but requires separate subscription. Community pool and playground complete this package deal. And by the way, NO ASSOCIATION APPROVAL OR APPLICATION FEE.
Contact an agent
Home facts
- Year built:1999
- Subdivision & Development:PARKSIDE AT SPRING VALLEY
- Listing ID #:A12058152
- Updated:August 28, 2026 at 11:46 PM
Rooms and interior
- Bedrooms:3
- Total bathrooms:2
- Full bathrooms:2
- Rooms Total:6
- Flooring:Ceramic Tile
- Dining Description:Family/Dining Room
- Bathrooms Description:Separate Shower
- Kitchen Description:Disposal, Electric Range, Microwave, Pantry, Refrigerator
- Bedroom Description:Main Level Primary, Stacked Bedrooms, Walk-In Closets
- Living area:1,528 sq. ft.
Heating and cooling
- Cooling:Central Air
- Heating:Central
- Central air:Yes
Structure and exterior
- Roof:Spanish Tile
- Year built:1999
- Building area:1,528 sq. ft.
- Lot area:0.14 Acres
- Architectural Style:Detached, One Story, Ranch
- Construction Materials:Block, Stucco
- Exterior Features:Fence, Patio, Storm Security Shutters
- Levels:1 Story
Schools
- High school:Flanagan;Charls
- Middle school:Walter C. Young
- Elementary school:Silver Palms
Utilities
- Water:Public
- Sewer:Public Sewer
Finances and disclosures
- Price:$643,000
- Price per sq. ft.:$336.83
- Tax amount:$9,094 (2025)
Features and amenities
- Appliances:Disposal, Dryer, Electric Range, Electric Water Heater, Microwave, Refrigerator, Washer
- Laundry features:Dryer, Washer
- Amenities:Blinds, Closet Cabinetry, Pantry
- Pool features:Community
Parking
- Parking description:Driveway, Garage Door Opener, Guest
- Garage:Yes
- Garage spaces:2
New listings near 16249 NW 24th St
- New
 $559,900Active3 beds 2 baths1,402 sq. ft.
774 SW 120th Ave, Pembroke Pines, FL 33025
MLS# A12079485Listed by: KELLER WILLIAMS REALTY SW - New
 $665,000Active4 beds 3 baths2,165 sq. ft.
16227 NW 19th St, Pembroke Pines, FL 33028
MLS# A12079769Listed by: LONDON FOSTER REALTY - New
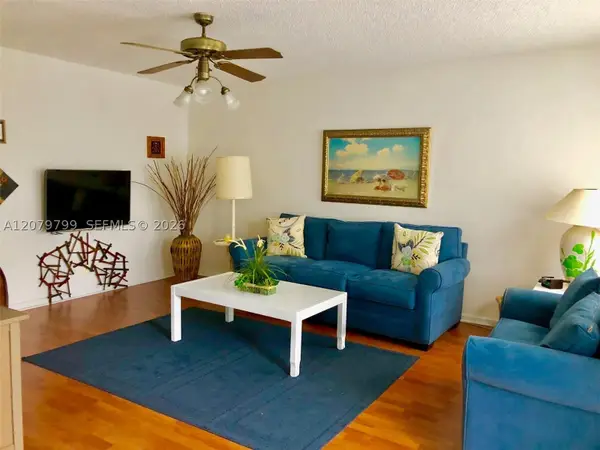 $160,000Active2 beds 2 baths953 sq. ft.
300 SW 134th Way #405E, Pembroke Pines, FL 33027
MLS# A12079799Listed by: GARZA INTERNATIONAL REALTY, INC - New
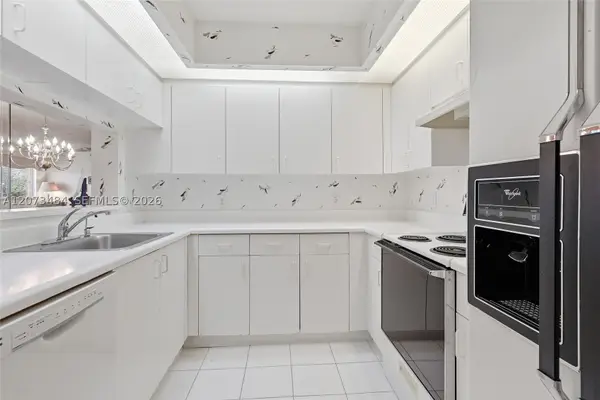 $180,000Active1 beds 2 baths1,056 sq. ft.
13701 SW 12th St #311A, Pembroke Pines, FL 33027
MLS# A12073484Listed by: COLDWELL BANKER REALTY - New
 $740,000Active4 beds 3 baths2,011 sq. ft.
940 SW 96th Avenue, Pembroke Pines, FL 33025
MLS# B26069619Listed by: KELLER WILLIAMS REALTY SERVICES - New
 $269,000Active2 beds 2 baths1,065 sq. ft.
520 SW 111th Avenue #301, Pembroke Pines, FL 33025
MLS# B26069659Listed by: COLDWELL BANKER REALTY - New

 $120,000Active2 beds 2 baths1,100 sq. ft.
1200 Saint Charles Place #509, Pembroke Pines, FL 33026
MLS# B26069697Listed by: CENTURY 21 GLOBAL CONNECTIONS - New
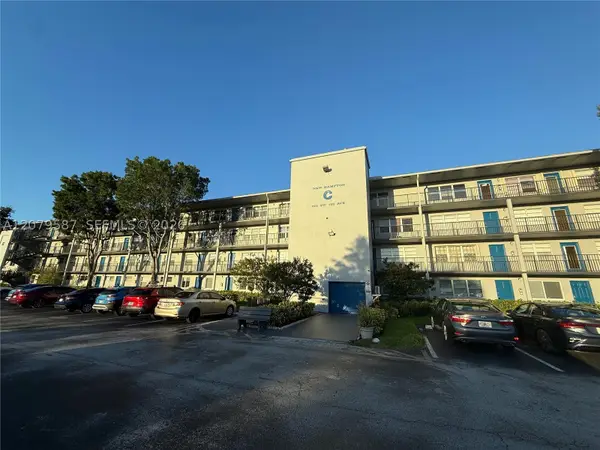 $180,000Active2 beds 2 baths1,044 sq. ft.
301 SW 135th Ave #402C, Pembroke Pines, FL 33027
MLS# A12079587Listed by: FLORIDA SELECT REALTY - New
 $624,900Active3 beds 2 baths1,500 sq. ft.
7710 Johnson St, Pembroke Pines, FL 33024
MLS# A12079470Listed by: ROYAL EXPERIENCE REALTY GROUP - New
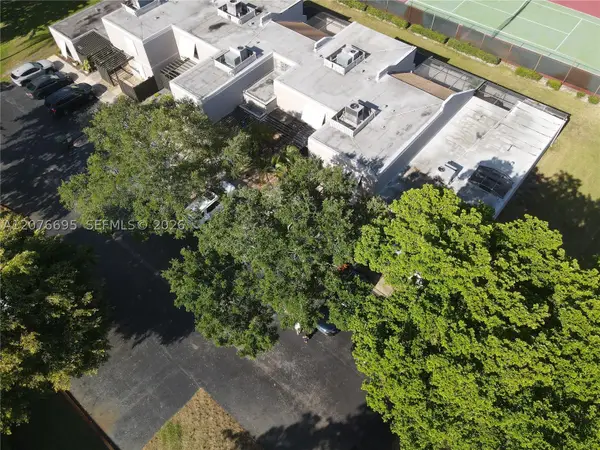 $415,000Active3 beds 2 baths1,323 sq. ft.
1541 NW 113th Ave, Pembroke Pines, FL 33026
MLS# A12076695Listed by: OPTIMAR INTERNATIONAL REALTY


Protect your home and budget from life's surprises with an Assurant Home Warranty, backed by a partner that supports you through every step of homeownership. Explore Plans.
©2026 Century 21 Real Estate LLC. All rights reserved. CENTURY 21®, the CENTURY 21 Logo and C21® are service marks owned by Century 21 Real Estate LLC. Century 21 Real Estate LLC fully supports the principles of the Fair Housing Act and the Equal Opportunity Act. Each office is independently owned and operated. Listing information is deemed reliable but not guaranteed accurate.