
16319 SW 11th, Pembroke Pines, FL 33027
Local realty services provided by:CENTURY 21 Move With Us
Listed by: dawn treco
Office: location realty, llc.
MLS#:A11982819
Source:FL_RAMC
Price summary
- Price:$635,000
- Price per sq. ft.:$258.45
About this home
Upgraded kitchen cabinets and countertops! Luscious fruit trees - eat right off the land! Fertile trees - Mango, Naseberry, Bananas and even an Ackee Tree. Wooden flooring throughout. Landry Room under air. Lots of closet space for storage. Well-kept home in a well-kept neighborhood. Light ceramic tiles and recently installed laminate in the living room. Fully functional 2-car garage. Close distance to shopping, schools, and I75 expressway.
Contact an agent
Home facts
- Year built:1998
- Subdivision & Development:The Beaches
- Listing ID #:A11982819
- Added:9 day(s) ago
- Updated:September 10, 2026 at 03:03 PM
Rooms and interior
- Bedrooms:3
- Total bathrooms:2
- Full bathrooms:2
- Flooring:Ceramic Tile, Wood
- Dining Description:Breakfast Area, Breakfast Bar, Kitchen/Dining Combo, Living/Dining Room
- Bathrooms Description:Bathtub, Separate Shower
- Kitchen Description:Dishwasher, Disposal, Kitchen/Dining Combo, Microwave, Refrigerator
- Living area:1,991 sq. ft.
Heating and cooling
- Cooling:Ceiling Fans, Central Air
- Heating:Central
- Central air:Yes
Structure and exterior
- Roof:Barrel Tile
- Year built:1998
- Building area:1,991 sq. ft.
- Construction Materials:Block, Concrete
- Exterior Features:Fruit Trees
Schools
- High school:Everglades
- Middle school:Glades
- Elementary school:Silver Shores
Utilities
- Water:Public Water, Water Available, Water Connected
- Sewer:Public Sewer, Sewer Available
Finances and disclosures
- Price:$635,000
- Price per sq. ft.:$258.45
- Tax amount:$3,809 (2025)
Features and amenities
- Appliances:Dishwasher, Disposal, Microwave, Refrigerator, Some Electric Appliances, Washer, Water Heater
- Laundry features:Washer
- Amenities:Attic, Blinds
Parking
- Total parking spaces:2
- Parking description:Attached, Driveway, Garage
- Garage:Yes
 The data relating to real estate for sale on this web site comes in part from a cooperative data exchange program of the Realtor<REGISTERED_LOGO> Association of Martin County, Inc. MLS. Real estate listings held by brokerage firms other than CENTURY 21 Move With Us are marked with the IDX logo (Broker Reciprocity) or name and detailed information about such listings includes the name of the listing brokers. Data provided is deemed reliable but is not guaranteed.
New listings near 16319 SW 11th
- New
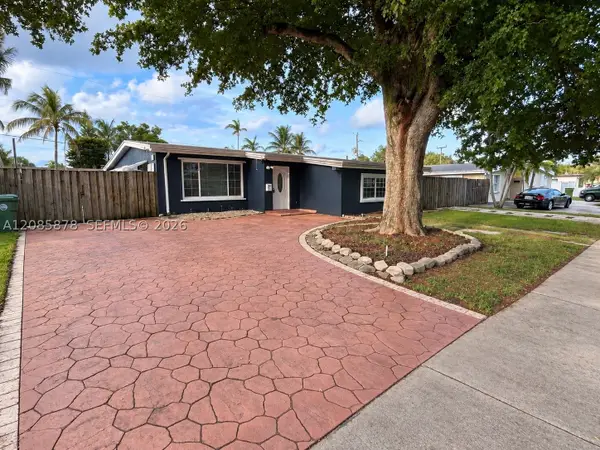 $579,900Active4 beds 3 baths1,477 sq. ft.
6541 SW 5th St, Pembroke Pines, FL 33023
MLS# A12085878Listed by: CANVAS REAL ESTATE - New
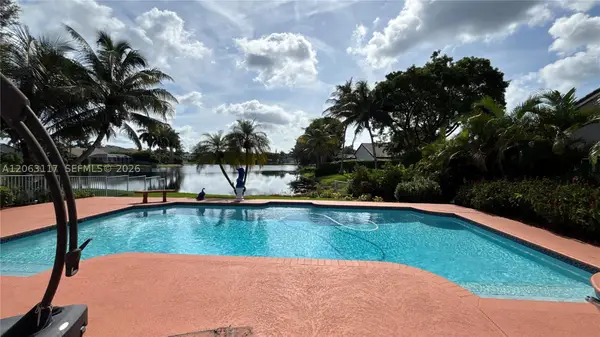 $874,999Active4 beds 2 baths2,063 sq. ft.
635 SW 200th, Pembroke Pines, FL 33029
MLS# A12063117Listed by: ACE CORE-GROUP, LLC. - New
 $950,000Active0 Acres
19730 SW 14th Street, Pembroke Pines, FL 33029
MLS# B26074337Listed by: KELLER WILLIAMS REALTY CONSULT - New
 $1,100,000Active6 beds 4 baths4,036 sq. ft.
675 SW 159th, Pembroke Pines, FL 33027
MLS# A12072251Listed by: MCRAIG REALTY, LLC. - New
 $1,199,900Active5 beds 3 baths3,123 sq. ft.
13702 NW 18th, Pembroke Pines, FL 33028
MLS# A12086279Listed by: OPEN REALTY LLC - New
 $774,900Active4 beds 2 baths1,957 sq. ft.
19174 NW 23rd, Pembroke Pines, FL 33029
MLS# A12086399Listed by: NIZZ REALTY INC - New
 $289,000Active2 beds 2 baths1,207 sq. ft.
550 SW 138th #402K, Pembroke Pines, FL 33027
MLS# A12082901Listed by: COMPASS FLORIDA, LLC - New
 $800,000Active4 beds 3 baths2,461 sq. ft.
1150 SW 189th Avenue, Pembroke Pines, FL 33029
MLS# B26074179Listed by: WEICHERT REALTORS CAPELLA EST - New
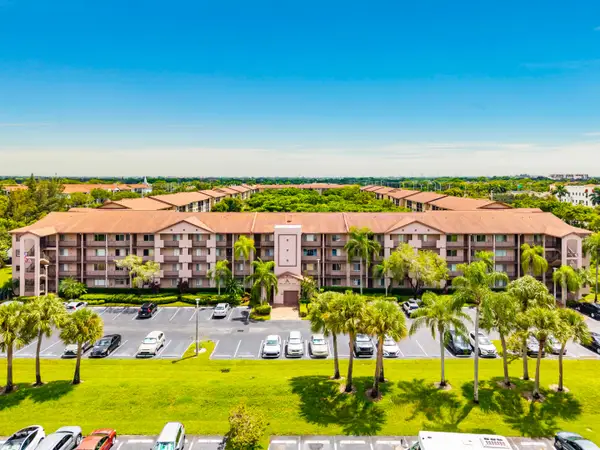 $235,000Active2 beds 2 baths1,207 sq. ft.
1651 SW 127th Avenue Sw #105A, Pembroke Pines, FL 33027
MLS# B26074139Listed by: LONDON FOSTER REALTY - New
 $160,000Active2 beds 2 baths1,021 sq. ft.
1100 Colony Point Circle #121, Pembroke Pines, FL 33026
MLS# B26073963Listed by: LUKSO REALTY LLC


Protect your home and budget from life's surprises with an Assurant Home Warranty, backed by a partner that supports you through every step of homeownership. Explore Plans.
©2026 Century 21 Real Estate LLC. All rights reserved. CENTURY 21®, the CENTURY 21 Logo and C21® are service marks owned by Century 21 Real Estate LLC. Century 21 Real Estate LLC fully supports the principles of the Fair Housing Act and the Equal Opportunity Act. Each office is independently owned and operated. Listing information is deemed reliable but not guaranteed accurate.