
1721 NW 114th, Pembroke Pines, FL 33026
Local realty services provided by:CENTURY 21 Move With Us
Listed by: jonathan minerick
Office: homecoin.com
MLS#:A12073041
Source:FL_RAMC
Price summary
- Price:$849,000
- Price per sq. ft.:$367.37
About this home
Looking for privacy without the HOA? Welcome to your own backyard retreat. Pool, dock, and four putting greens for effortless entertaining. The newly renovated driveway easily fits up to 7 cars. Inside, enjoy a smart home with app-controlled lighting and fans plus Google ready cameras. The roof was replaced in 2022. Outdoors, Govee lighting makes holiday setups simple. Lush landscaping, automatic sprinklers, and dusk-to-dawn landscape lighting keep it all looking pristine. This is one you need to see in person!
Contact an agent
Home facts
- Year built:1976
- Subdivision & Development:Pembroke Lakes
- Listing ID #:A12073041
- Added:32 day(s) ago
- Updated:October 04, 2026 at 07:34 AM
Rooms and interior
- Bedrooms:3
- Total bathrooms:2
- Full bathrooms:2
- Flooring:Vinyl
- Dining Description:Kitchen/Dining Combo, Living/Dining Room
- Kitchen Description:Dishwasher, Disposal, Gas Range, Kitchen Island, Kitchen/Dining Combo, Pantry, Refrigerator
- Bedroom Description:Closet Cabinetry
- Living area:1,606 sq. ft.
Heating and cooling
- Cooling:Central Air
- Heating:Central
- Central air:Yes
Structure and exterior
- Roof:Composite Shingle, Shingle
- Year built:1976
- Building area:1,606 sq. ft.
- Lot Features:Sprinklers Automatic
- Construction Materials:Block, Concrete
- Exterior Features:Deck, Open, Patio, Porch, Shed, Sprinkler Irrigation
Utilities
- Water:Public Water, Water Available, Water Connected
- Sewer:Public Sewer, Sewer Available
Finances and disclosures
- Price:$849,000
- Price per sq. ft.:$367.37
- Tax amount:$7,615 (2025)
Features and amenities
- Appliances:Dishwasher, Disposal, Gas Range, Gas Water Heater, Refrigerator
- Laundry features:Washer Hookup
- Amenities:Closet Cabinetry, French Doors/Atrium Doors, Pantry, Smoke Detectors, Storm Windows
- Pool features:Fenced, In Ground, Pool Equipment
- Smart home:Yes
Parking
- Total parking spaces:1
- Parking description:Attached, Driveway, Garage
- Garage:Yes
 The data relating to real estate for sale on this web site comes in part from a cooperative data exchange program of the Realtor<REGISTERED_LOGO> Association of Martin County, Inc. MLS. Real estate listings held by brokerage firms other than CENTURY 21 Move With Us are marked with the IDX logo (Broker Reciprocity) or name and detailed information about such listings includes the name of the listing brokers. Data provided is deemed reliable but is not guaranteed.
New listings near 1721 NW 114th
- New
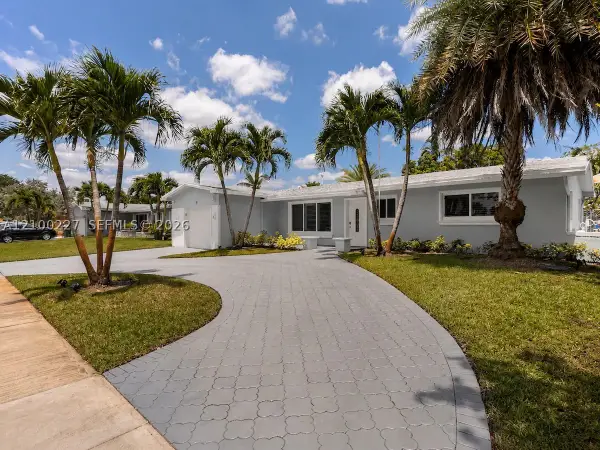 $640,000Active3 beds 2 baths1,606 sq. ft.
10911 Taft, Pembroke Pines, FL 33026
MLS# A12100227Listed by: STRIKE REALTY LLC - New
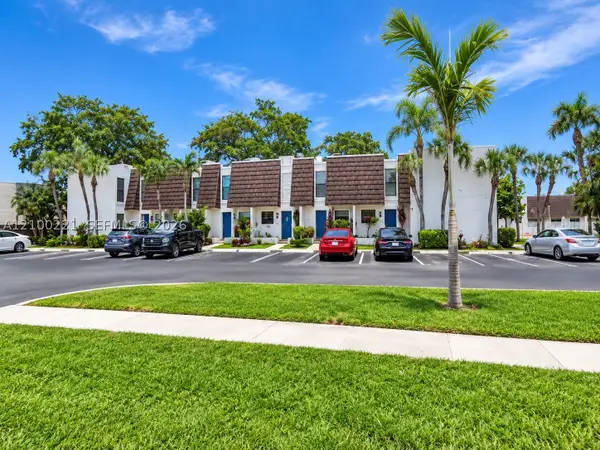 $360,000Active3 beds 3 baths1,472 sq. ft.
1570 NW 89th Ter #1570, Pembroke Pines, FL 33024
MLS# A12100221Listed by: GRANT AND ASSOCIATES REAL ESTATE INC - New
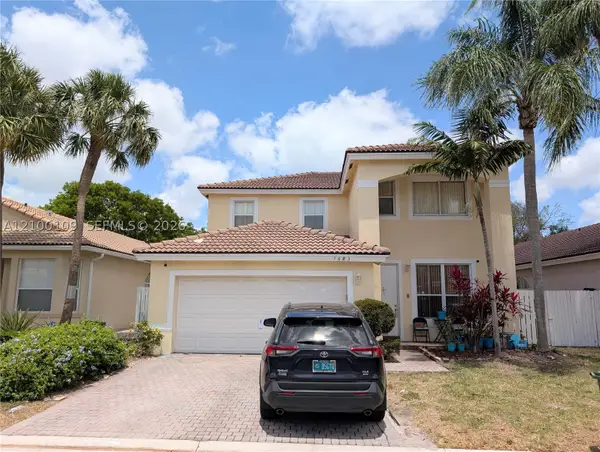 $735,000Active5 beds 3 baths2,400 sq. ft.
7683 NW 19th, Pembroke Pines, FL 33024
MLS# A12100109Listed by: LOKATION - New
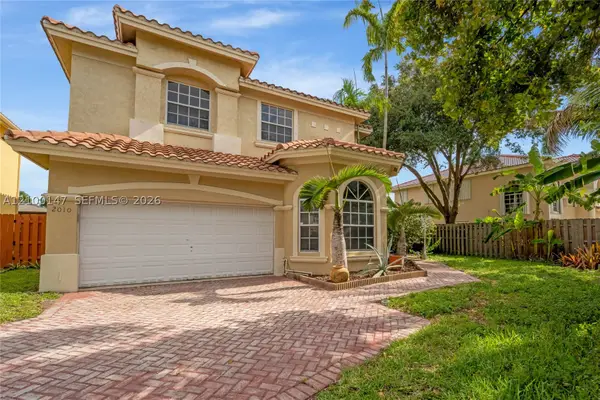 $725,000Active4 beds 3 baths2,712 sq. ft.
2010 NW 98th, Pembroke Pines, FL 33024
MLS# A12100147Listed by: AVENIR INVESTMENTS, LLC. - New
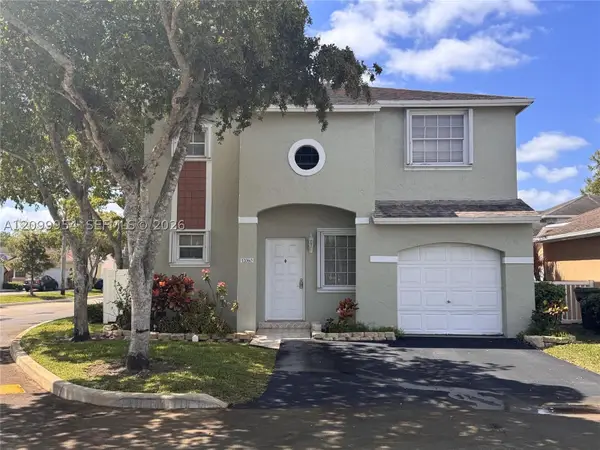 $595,000Active3 beds 3 baths1,456 sq. ft.
12060 NW 13th, Pembroke Pines, FL 33026
MLS# A12099954Listed by: LIST REALTY - New
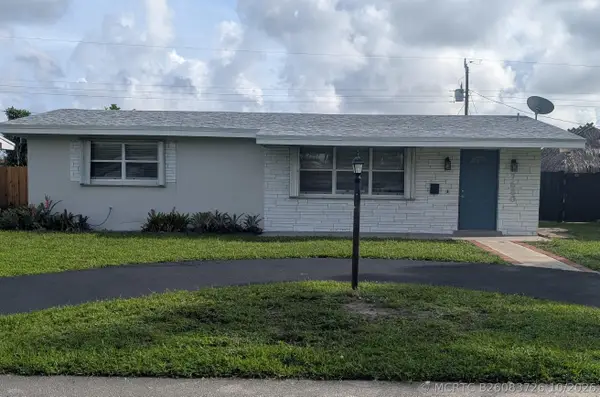 $459,900Active2 beds 1 baths1,139 sq. ft.
7680 NW 16th Court, Pembroke Pines, FL 33024
MLS# B26083726Listed by: NEW CASTLE REALTY INC #1 - New
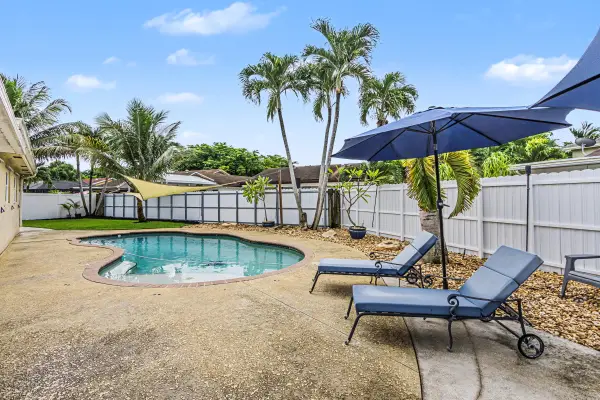 $720,000Active4 beds 3 baths2,395 sq. ft.
10150 NW 22nd Court, Pembroke Pines, FL 33026
MLS# B26083667Listed by: UNITED REALTY GROUP INC - New
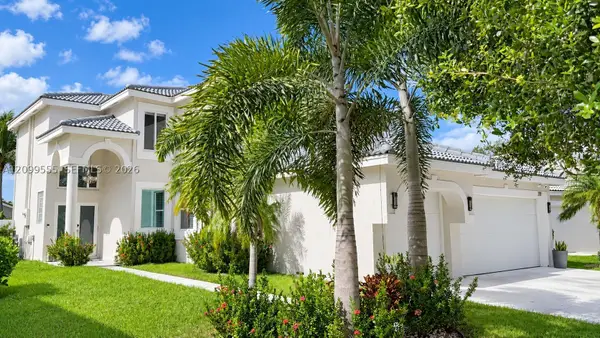 $1,050,000Active5 beds 3 baths2,814 sq. ft.
212 SW 179th, Pembroke Pines, FL 33029
MLS# A12099555Listed by: RE/MAX ADVANCE REALTY II - New
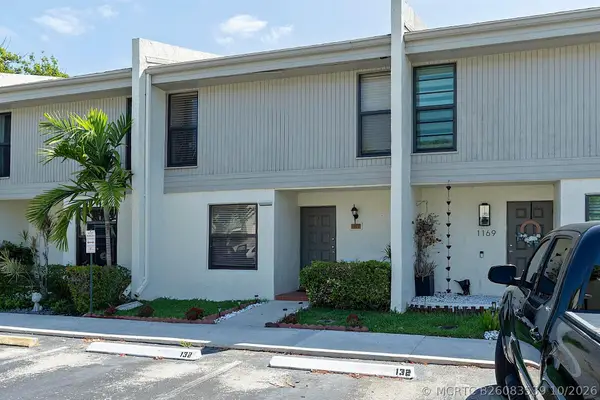 $386,888Active3 beds 3 baths1,472 sq. ft.
1177 NW 98th Terrace #132, Pembroke Pines, FL 33024
MLS# B26083539Listed by: THE KEYES COMPANY - New
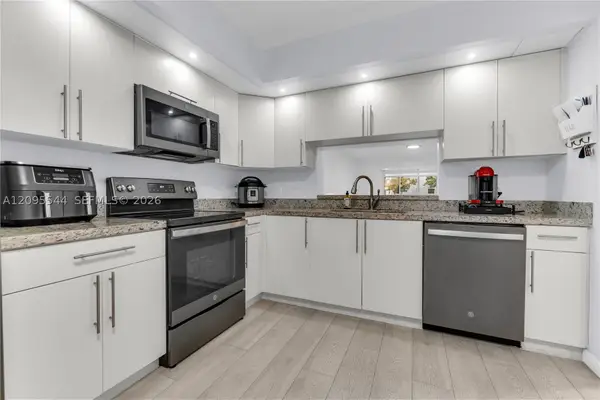 $215,000Active2 beds 2 baths1,192 sq. ft.
12500 SW 5th Ct #210M, Pembroke Pines, FL 33027
MLS# A12095544Listed by: SIGNATURE INTERNATIONAL REAL E


Protect your home and budget from life's surprises with an Assurant Home Warranty, backed by a partner that supports you through every step of homeownership. Explore Plans.
©2026 Century 21 Real Estate LLC. All rights reserved. CENTURY 21®, the CENTURY 21 Logo and C21® are service marks owned by Century 21 Real Estate LLC. Century 21 Real Estate LLC fully supports the principles of the Fair Housing Act and the Equal Opportunity Act. Each office is independently owned and operated. Listing information is deemed reliable but not guaranteed accurate.