
17542 NW 12th St, Pembroke Pines, FL 33029
Local realty services provided by:CENTURY 21 North East
Listed by: luisa agudelo, juan maya pa
Office: realty one group evolution786-477-4715
MLS#:A12087982
Source:SEFMLS
Price summary
- Price:$699,900
- Price per sq. ft.:$341.08
- Monthly HOA dues:$205
About this home
This charming 3-bedroom, 2-bathroom home offers a welcoming open-concept layout with wood-look flooring and comfortable living spaces designed for both everyday living and entertaining. The kitchen features sleek, durable countertops, stainless steel appliances, and a convenient breakfast bar that opens to the main living area.
The primary suite provides a relaxing retreat with an en-suite bathroom featuring dual sinks and a large soaking tub.
One of the highlights of the home is its beautifully updated outdoor space. Enjoy a modern, renovated heated pool surrounded by a stylish backyard finished with high-quality synthetic turf, creating a clean, low-maintenance setting ideal for relaxing and entertaining. The fully screened-in Florida room offers a comfortable, protected space for gatherings, celebrations, or simply enjoying the outdoors while remaining covered and enclosed.
Additional features include fully paid-off solar panels, offering added energy efficiency with no solar loan or lease to assume, as well as impact-resistant windows for added protection, efficiency, and peace of mind.
Conveniently located just minutes from shopping, dining, parks, and other local amenities, this home combines comfort, functionality, energy efficiency, and an impressive entertainment-focused backyard....
Contact an agent
Home facts
- Year built:1991
- Subdivision & Development:SILVER LAKES AT PEMBROKE
- Listing ID #:A12087982
- Updated:September 13, 2026 at 01:34 PM
Rooms and interior
- Bedrooms:3
- Total bathrooms:2
- Full bathrooms:2
- Flooring:Hardwood, Wood
- Kitchen Description:Dishwasher, Electric Range, Microwave, Refrigerator, Trash Compactor
- Living area:1,577 sq. ft.
Heating and cooling
- Cooling:Central Air
- Heating:Central
- Central air:Yes
Structure and exterior
- Roof:Spanish Tile
- Year built:1991
- Building area:1,577 sq. ft.
- Lot area:0.16 Acres
- Lot Features:Sprinklers Automatic
- Architectural Style:One Story
- Construction Materials:Block
- Exterior Features:Security High Impact Doors
- Levels:1 Story
Schools
- High school:West Broward
- Middle school:Silver Trail
- Elementary school:Panther Run
Utilities
- Water:Public
- Sewer:Public Sewer
Finances and disclosures
- Price:$699,900
- Price per sq. ft.:$341.08
- Tax amount:$9,458 (2025)
Features and amenities
- Appliances:Dishwasher, Dryer, Electric Range, Electric Water Heater, Microwave, Refrigerator, Trash Compactor, Washer
- Laundry features:Dryer, Washer
- Pool features:Above Ground, Community, Pool
Parking
- Parking description:Attached, Driveway, Garage, Garage Door Opener
- Garage:Yes
- Garage spaces:2
New listings near 17542 NW 12th St
- New
 $429,000Active3 beds 1 baths1,220 sq. ft.
371 SW 67th Ter, Pembroke Pines, FL 33023
MLS# A12088151Listed by: THE KEYES COMPANY - New
 $275,000Active2 beds 2 baths854 sq. ft.
1971 NW 96th Ter #9K, Pembroke Pines, FL 33024
MLS# A12088062Listed by: MIAMI REALTY DREAMS INC. - New
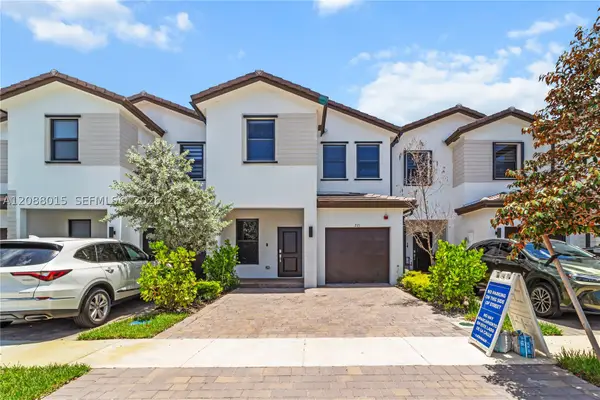 $649,000Active3 beds 3 baths1,756 sq. ft.
221 SW 159th Way, Pembroke Pines, FL 33027
MLS# A12088015Listed by: WERC REALTY, LLC - New
 $535,000Active3 beds 2 baths1,356 sq. ft.
17251 NW 6th, Pembroke Pines, FL 33029
MLS# A12075330Listed by: UNITED REALTY GROUP INC - New
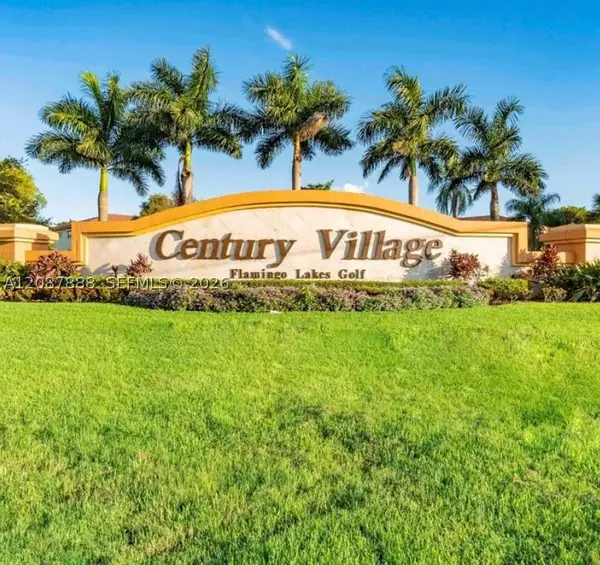 $199,900Active2 beds 2 baths1,032 sq. ft.
750 SW 138th Ave #106F, Pembroke Pines, FL 33027
MLS# A12087888Listed by: HITCHCOCK REALTY, LLC - New
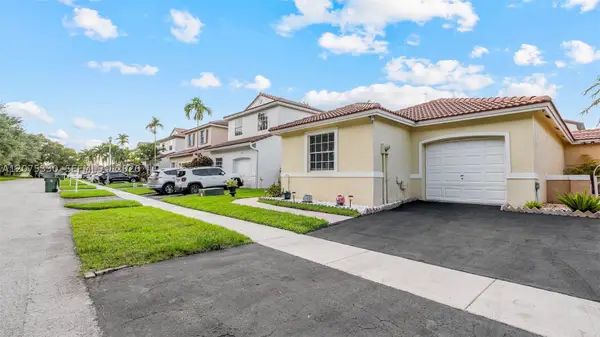 $535,000Active3 beds 2 baths1,356 sq. ft.
17251 NW 6th St, Pembroke Pines, FL 33029
MLS# A12075330Listed by: UNITED REALTY GROUP INC - New
 $997,500Active5 beds 3 baths2,892 sq. ft.
Address Withheld By Seller, Pembroke Pines, FL 33028
MLS# A12087327Listed by: REDFIN CORPORATION - New
 $169,999Active2 beds 2 baths1,106 sq. ft.
12900 SW 13th St #413E, Pembroke Pines, FL 33027
MLS# A12087296Listed by: UNITED REALTY GROUP INC - New
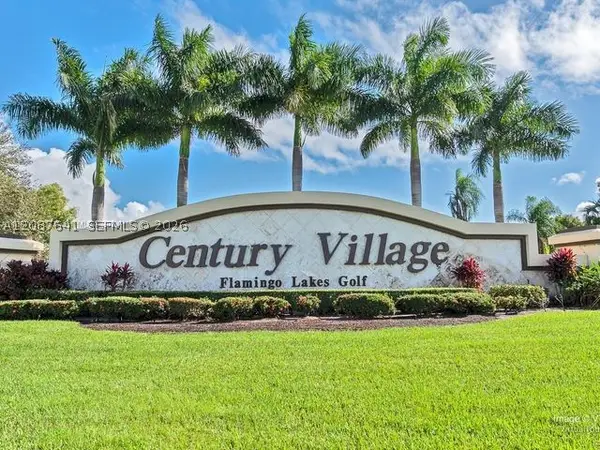 $175,000Active2 beds 2 baths954 sq. ft.
Address Withheld By Seller, Pembroke Pines, FL 33027
MLS# A12087641Listed by: LIFESTYLE INTERNATIONAL REALTY


Protect your home and budget from life's surprises with an Assurant Home Warranty, backed by a partner that supports you through every step of homeownership. Explore Plans.
©2026 Century 21 Real Estate LLC. All rights reserved. CENTURY 21®, the CENTURY 21 Logo and C21® are service marks owned by Century 21 Real Estate LLC. Century 21 Real Estate LLC fully supports the principles of the Fair Housing Act and the Equal Opportunity Act. Each office is independently owned and operated. Listing information is deemed reliable but not guaranteed accurate.