
17826 SW 10th Ln, Pembroke Pines, FL 33029
Local realty services provided by:CENTURY 21 Circle
Listed by: landon eisner
Office: majestic realty, llc.954-966-1820
MLS#:A12111233
Source:SEFMLS
Price summary
- Price:$540,000
- Price per sq. ft.:$326.48
- Monthly HOA dues:$310
About this home
Welcome to this wonderful home located in the highly desirable Silver Lakes community of Pembroke Pines! Featuring tile flooring throughout, granite countertops, and stainless steel appliances, this home offers a comfortable and functional layout perfect for everyday living and entertaining. The desirable split-bedroom floor plan provides added privacy and versatility. Enjoy peace of mind with major updates, including a roof 5 years old, A/C system 5 years old, and water heater 4 years old. House has accordion shutters throughout with an impact sliding door. Conveniently located near major highways, shopping, Whole Foods, and a variety of popular restaurants, this home offers the perfect blend of comfort, convenience, and location. Don’t miss this fantastic opportunity to own a home in one of Pembroke Pines sought after communities!
Contact an agent
Home facts
- Year built:1994
- Subdivision & Development:SILVER LAKES PHASE II REP
- Listing ID #:A12111233
- Updated:October 27, 2026 at 01:59 PM
Rooms and interior
- Bedrooms:3
- Total bathrooms:2
- Full bathrooms:2
- Dining Description:Kitchen/Dining Combo
- Kitchen Description:Dishwasher, Disposal, Electric Range, Kitchen/Dining Combo, Microwave, Refrigerator
- Bedroom Description:Split Bedroom, Walk-In Closets
- Living area:1,356 sq. ft.
Heating and cooling
- Cooling:Central Air
- Heating:Central
- Central air:Yes
Structure and exterior
- Roof:Spanish Tile
- Year built:1994
- Building area:1,356 sq. ft.
- Lot area:0.08 Acres
- Lot Features:Flood Zone
- Architectural Style:One Story
- Construction Materials:Block
- Exterior Features:Fence, Open, Porch
- Levels:1 Story
Schools
- High school:Everglades
- Middle school:Glades
- Elementary school:Silver Lakes Elem
Utilities
- Water:Public
- Sewer:Public Sewer
Finances and disclosures
- Price:$540,000
- Price per sq. ft.:$326.48
- Tax amount:$4,123 (2025)
Features and amenities
- Appliances:Dishwasher, Disposal, Dryer, Electric Range, Electric Water Heater, Microwave, Refrigerator, Washer
- Laundry features:Dryer, Washer
- Pool features:Community
Parking
- Parking description:Driveway, Guest, Paver Block
- Garage:Yes
- Garage spaces:1
New listings near 17826 SW 10th Ln
- New
 $239,000Active2 beds 2 baths1,032 sq. ft.
1650 SW 124th #306D, Pembroke Pines, FL 33027
MLS# A12112198Listed by: LIFESTYLE INTERNATIONAL REALTY - New
 $315,000Active2 beds 2 baths932 sq. ft.
Address Withheld By Seller, Pembroke Pines, FL 33026
MLS# A12113468Listed by: SELLSTATE 5 STAR REALTY - New
 $895,000Active4 beds 3 baths2,554 sq. ft.
19988 SW 7th, Pembroke Pines, FL 33029
MLS# A12113369Listed by: PERNA REALTY GROUP - New
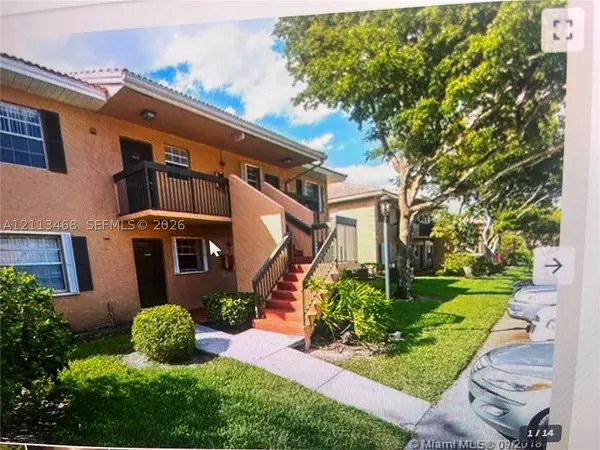 $315,000Active2 beds 2 baths932 sq. ft.
Address Withheld By Seller, Pembroke Pines, FL 33026
MLS# A12113468Listed by: SELLSTATE 5 STAR REALTY - New
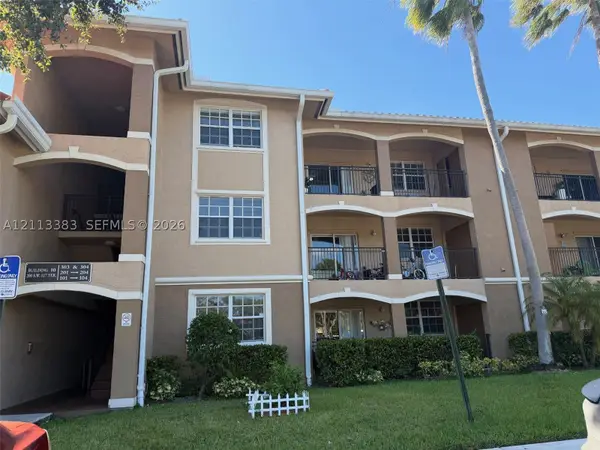 $315,000Active2 beds 2 baths1,130 sq. ft.
200 SW 117th Ter #10103, Pembroke Pines, FL 33025
MLS# A12113383Listed by: MT REALTY GROUP INC - Open Sat, 1 to 3pmNew
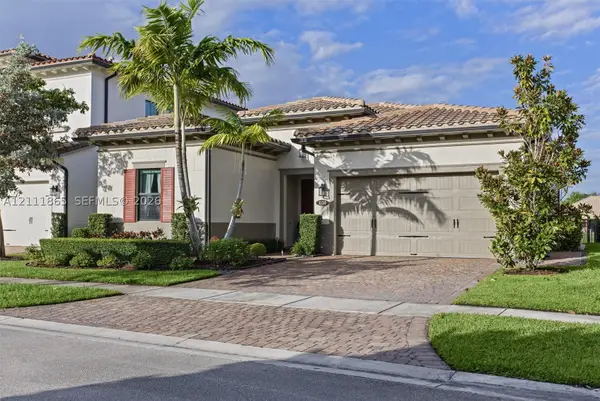 $919,000Active3 beds 3 baths2,104 sq. ft.
1034 SW 113th Ave, Pembroke Pines, FL 33025
MLS# A12111865Listed by: BEACHFRONT REALTY INC - New
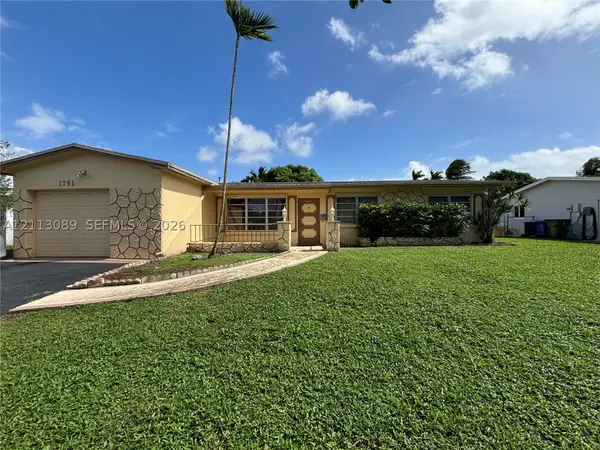 $599,000Active4 beds 2 baths1,812 sq. ft.
1751 NW 88th Ter, Pembroke Pines, FL 33024
MLS# A12113089Listed by: PREMIER INVESTMENTS REALTY - New
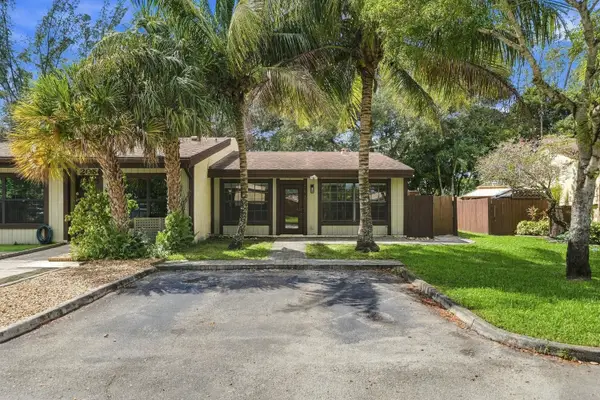 $409,900Active2 beds 2 baths910 sq. ft.
2070 Sweet Gum Avenue, Pembroke Pines, FL 33026
MLS# B26092666Listed by: BLUE LIGHTHOUSE REALTY, INC - New
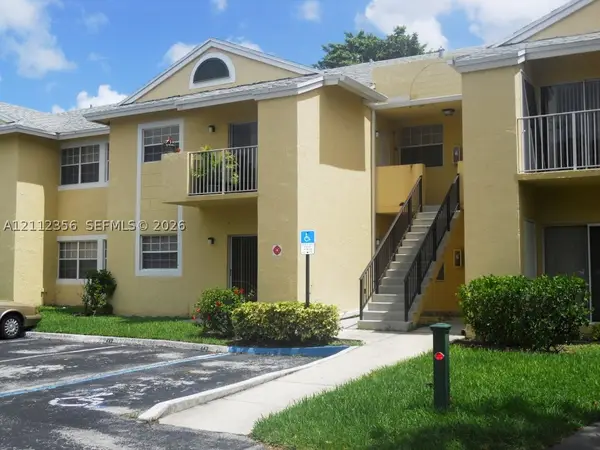 $259,000Active2 beds 2 baths854 sq. ft.
1881 NW 96th Ter #7E, Pembroke Pines, FL 33024
MLS# A12112356Listed by: AGENT PLUS REALTY


Protect your home and budget from life's surprises with an Assurant Home Warranty, backed by a partner that supports you through every step of homeownership. Explore Plans.
©2026 Century 21 Real Estate LLC. All rights reserved. CENTURY 21®, the CENTURY 21 Logo and C21® are service marks owned by Century 21 Real Estate LLC. Century 21 Real Estate LLC fully supports the principles of the Fair Housing Act and the Equal Opportunity Act. Each office is independently owned and operated. Listing information is deemed reliable but not guaranteed accurate.