
1845 NW 139th Terrace, Pembroke Pines, FL 33028
Local realty services provided by:CENTURY 21 America's Choice
Listed by: claudia l willard, justin dean willard
Office: willard realty team corp
MLS#:A11990002
Source:RMLS
Price summary
- Price:$990,000
- Price per sq. ft.:$278.95
- Monthly HOA dues:$375
About this home
***IMMACULATLEY MAINTAINED & RENOVATED*** 4 Bedroom + Office, 3 Bath, ***LAKEFRONT MONTEREY MODEL POOL HOME*** in Sought After SERENITY BAY at PEMBROKE FALLS. Features an Inviting Floorplan, NEW CHEF'S DREAM KITCHEN, European Cabinetry w/Pull Our Organizers, Elegant Quartz Countertops, Stainless Steel Appliances, Double Oven, Island/Serving Bar, Pantry, Spacious Master Suite, His & Hers California Closets, UPDATED SPA STYLE BATH, Modern Vanities, Roman Soaking Tub, Dual Shower Heads, Modern LED Lighting, Generous Guest Rooms, REMODELED GUEST BATHS, Custom Tilework, Frameless Glass Enclosures, Flexible Den/Office/Bedroom Space, Full Size Utility Room w/Sink, NEW LVP (Luxury Vinyl Plank) Flooring Throughout, Expensive Covered & Screened-in Patio, Accordion Shutters ***REFRESHING FREEFORM POOL****TRANQUIL WIDE LAKE VIEWS*** Lush Tropical Landscaping and Mature Fruit Trees. Resort Style Club House: Heated Pool & Spa, Fitness Center, Tennis, Pickleball, Basketball, Ballroom, Tot-Lots & 4 Manned Security Entrances. HOA Includes Cable, Internet & Alarm. HURRY THIS HOME WILL SELL FAST!!!...
Contact an agent
Home facts
- Year built:2001
- Listing ID #:A11990002
- Added:25 day(s) ago
- Updated:June 17, 2026 at 12:12 PM
Rooms and interior
- Bedrooms:5
- Total bathrooms:3
- Full bathrooms:3
- Flooring:Tile
- Kitchen Description:Dishwasher, Disposal, Microwave, Refrigerator
- Living area:2,791 sq. ft.
Heating and cooling
- Cooling:Ceiling Fans, Central Air
- Heating:Central
- Central air:Yes
Structure and exterior
- Roof:Spanish Tile
- Year built:2001
- Building area:2,791 sq. ft.
- Construction Materials:Block
- Exterior Features:Patio, Porch, Screened
- Levels:1 Story
Schools
- High school:Charles W. Flanagan
- Middle school:Walter C. Young
- Elementary school:Lakeside
Utilities
- Water:Public
- Sewer:Public Sewer
Finances and disclosures
- Price:$990,000
- Price per sq. ft.:$278.95
- Tax amount:$7,958 (2025)
Features and amenities
- Appliances:Dishwasher, Disposal, Dryer, Microwave, Refrigerator, Washer
- Laundry features:Dryer, Laundry Tub, Washer
- Pool features:Association, Gunite, In Ground, Pool, Screen Enclosure, Spa Hot Tub
Parking
- Parking description:Driveway, Garage, Garage Door Opener, Paver Block
- Garage:Yes
- Garage spaces:2
New listings near 1845 NW 139th Terrace
- New
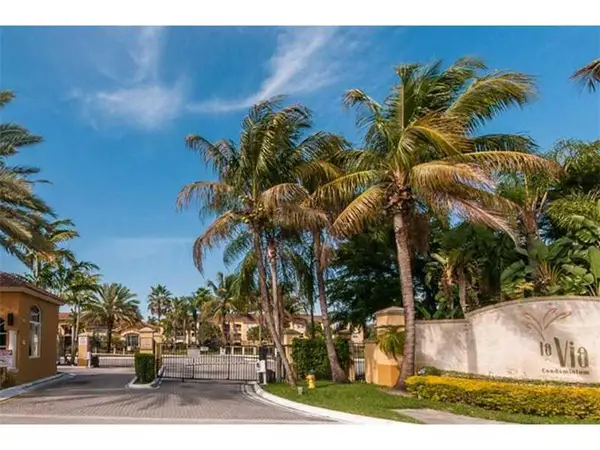 $285,000Active2 beds 2 baths1,191 sq. ft.
9620 NW 2nd Street #7-201, Pembroke Pines, FL 33024
MLS# B26048754Listed by: THE KEYES COMPANY - New
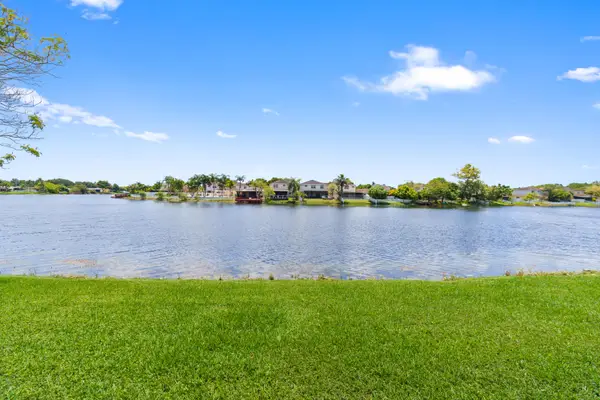 $375,000Active3 beds 2 baths1,095 sq. ft.
1213 NW 122nd Terrace, Pembroke Pines, FL 33026
MLS# B26048571Listed by: RE/MAX SELECT GROUP - New
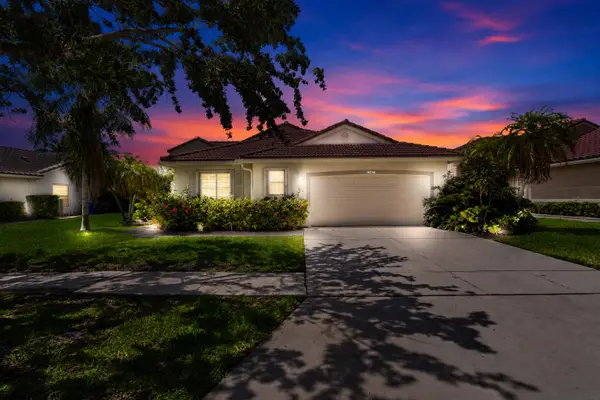 $719,000Active3 beds 2 baths2,098 sq. ft.
16358 SW 8th Street, Pembroke Pines, FL 33027
MLS# B26048573Listed by: RE/MAX SELECT GROUP - New
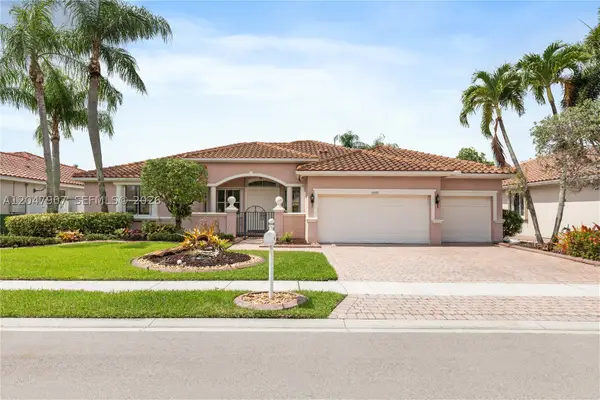 $1,099,000Active4 beds 3 baths2,725 sq. ft.
18500 SW 7th St, Pembroke Pines, FL 33029
MLS# A12047907Listed by: JULIES REALTY, LLC - New
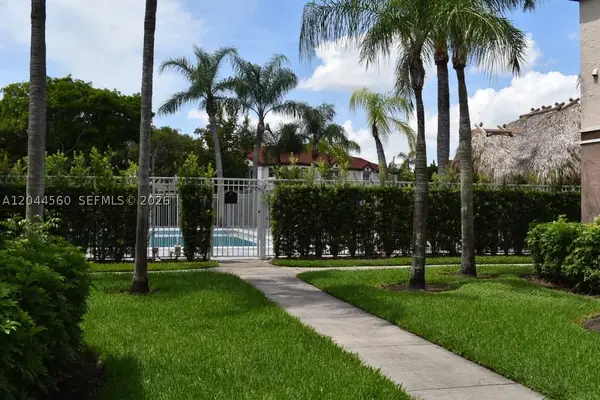 $250,000Active2 beds 2 baths1,037 sq. ft.
Address Withheld By Seller, Pembroke Pines, FL 33025
MLS# A12044560Listed by: LOCATION REALTY, LLC. - New
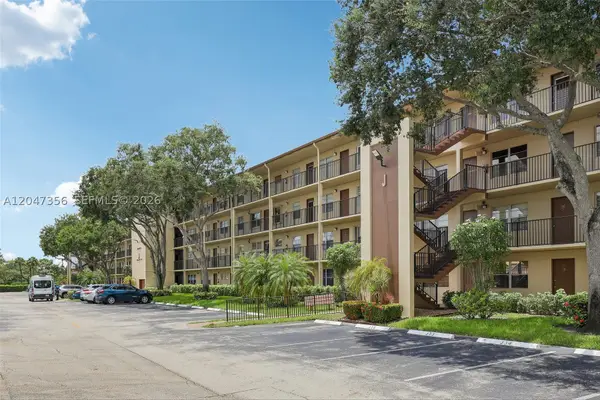 $139,900Active1 beds 2 baths811 sq. ft.
13455 SW 9th Ct #108J, Pembroke Pines, FL 33027
MLS# A12047356Listed by: UNITED REALTY GROUP INC - New
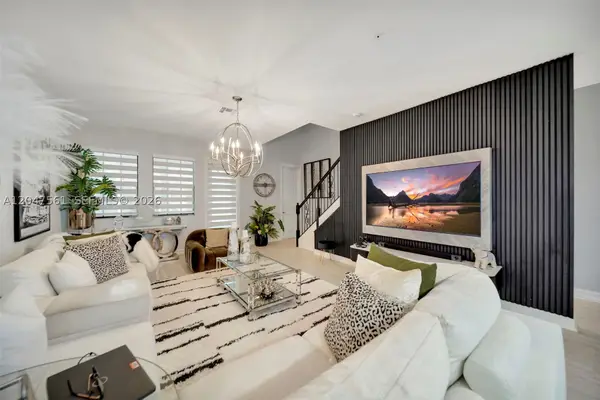 $599,000Active3 beds 4 baths2,033 sq. ft.
11355 SW 14th St, Pembroke Pines, FL 33025
MLS# A12047561Listed by: ROLAR REALTY GROUP, LLC. - Coming Soon
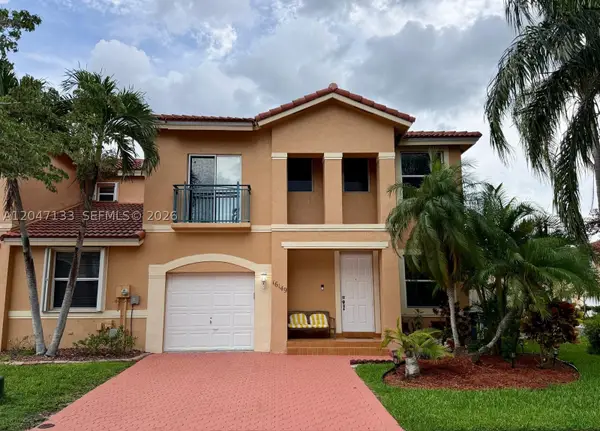 $505,000Coming Soon4 beds 2 baths
16149 NW 22nd St, Pembroke Pines, FL 33028
MLS# A12047133Listed by: KELLER WILLIAMS REALTY SW - New
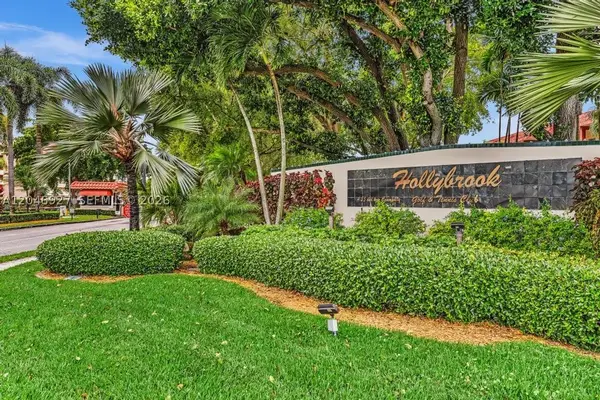 $154,000Active2 beds 2 baths1,170 sq. ft.
671 S Hollybrook Dr #209, Pembroke Pines, FL 33025
MLS# A12046927Listed by: COLDWELL BANKER REALTY - New
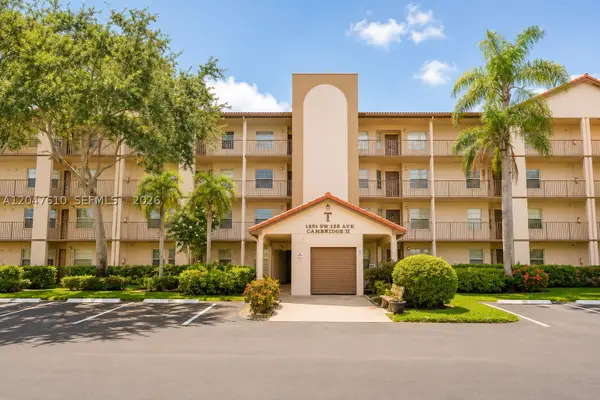 $197,500Active2 beds 2 baths1,100 sq. ft.
1251 SW 125th Ave #402T, Pembroke Pines, FL 33027
MLS# A12047610Listed by: BEACHFRONT REALTY INC


Protect your home and budget from life's surprises with an Assurant Home Warranty, backed by a partner that supports you through every step of homeownership. Explore Plans.
©2026 Century 21 Real Estate LLC. All rights reserved. CENTURY 21®, the CENTURY 21 Logo and C21® are service marks owned by Century 21 Real Estate LLC. Century 21 Real Estate LLC fully supports the principles of the Fair Housing Act and the Equal Opportunity Act. Each office is independently owned and operated. Listing information is deemed reliable but not guaranteed accurate.