
18961 NW 10th Ter, Pembroke Pines, FL 33029
Local realty services provided by:CENTURY 21 Carioti
Upcoming open houses
- Sat, Sep 1201:00 pm - 03:00 pm
Listed by: sandra rathe, pamela columna
Office: real broker llc.855-450-0442
MLS#:A12074043
Source:SEFMLS
Price summary
- Price:$725,000
- Price per sq. ft.:$274
- Monthly HOA dues:$161
About this home
WELCOME HOME TO ONE OF THE BEST BUYS IN WEST PEMBROKE PINES! Tucked inside Kensington at Chapel Trail, this 3-bedroom + loft, 2.5-bath home delivers true South Florida charm, flexible living and a spacious backyard made to enjoy. Surrounded by A-RATED SCHOOLS.Step inside to soaring two-story ceilings that fill the living space with natural light and create an impressive sense of openness. A dedicated dining area sits at the heart of the home, connecting the living and family rooms, while the spacious kitchen overlooks the family room and backyard, perfect for everyday living and entertaining. Upstairs, NEW luxury vinyl flooring leads to 3 bedrooms plus a versatile loft, ideal for a 4th bedroom, home office or playroom. Fresh interior and exterior paint, new lighting, beautiful ceramic tile downstairs, partial impact windows, impact front and sliding doors, and a NEW 2026 garage door add even more appeal. Half of the garage has been converted into additional flex space. Outside, enjoy a large backyard and covered patio with plenty of room to relax, entertain or create your own outdoor retreat. HOA includes cable and internet. Close to parks, shopping, dining, US-27 and I-75, this is West Pines living with space, convenience and personality. SPACE TO LIVE, GATHER AND GROW IN THE HEART OF WEST PINES!...
Contact an agent
Home facts
- Year built:1992
- Subdivision & Development:CHAPEL TRAIL II
- Listing ID #:A12074043
- Updated:September 12, 2026 at 06:23 PM
Rooms and interior
- Bedrooms:4
- Total bathrooms:3
- Full bathrooms:2
- Half bathrooms:1
- Flooring:Tile, Vinyl
- Kitchen Description:Dishwasher, Microwave, Refrigerator
- Bedroom Description:Split Bedroom, Upper Level Primary
- Living area:2,071 sq. ft.
Heating and cooling
- Cooling:Central Air
- Heating:Central
- Central air:Yes
Structure and exterior
- Roof:Barrel
- Year built:1992
- Building area:2,071 sq. ft.
- Lot area:0.18 Acres
- Lot Features:Oversized Lot, Sprinklers Automatic
- Architectural Style:Detached, Two Story
- Construction Materials:Block
- Exterior Features:Fence, Room For Pool
- Levels:2 Story
Schools
- High school:West Broward
- Middle school:Silver Trail
- Elementary school:Chapel Trail
Utilities
- Water:Public
- Sewer:Public Sewer
Finances and disclosures
- Price:$725,000
- Price per sq. ft.:$274
- Tax amount:$4,300 (2025)
Features and amenities
- Appliances:Dishwasher, Dryer, Microwave, Refrigerator, Washer
- Laundry features:Dryer, Washer
- Amenities:Drapes, Impact Glass Windows
Parking
- Parking description:Driveway, On Street
- Garage:Yes
- Garage spaces:2
New listings near 18961 NW 10th Ter
- New
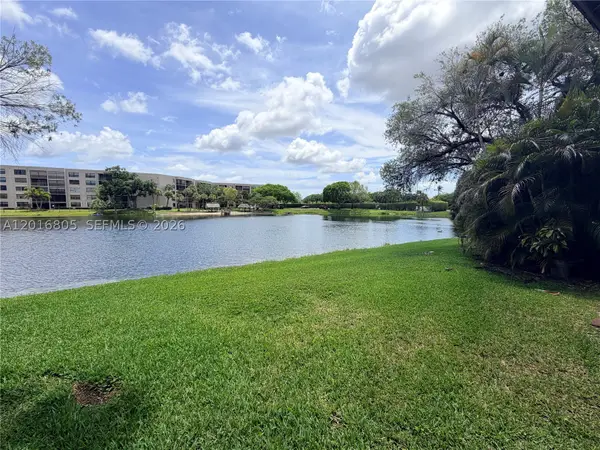 $200,000Active2 beds 2 baths880 sq. ft.
11423 NW 10th #11423, Pembroke Pines, FL 33026
MLS# A12016805Listed by: KELLER WILLIAMS REALTY SW - New
 $535,000Active3 beds 2 baths1,356 sq. ft.
17251 NW 6th, Pembroke Pines, FL 33029
MLS# A12075330Listed by: UNITED REALTY GROUP INC - New
 $199,900Active2 beds 2 baths1,032 sq. ft.
750 SW 138th #106F, Pembroke Pines, FL 33027
MLS# A12087888Listed by: HITCHCOCK REALTY, LLC - New
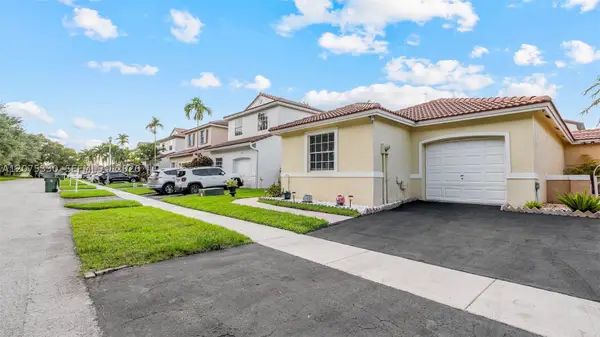 $535,000Active3 beds 2 baths1,356 sq. ft.
17251 NW 6th St, Pembroke Pines, FL 33029
MLS# A12075330Listed by: UNITED REALTY GROUP INC - New
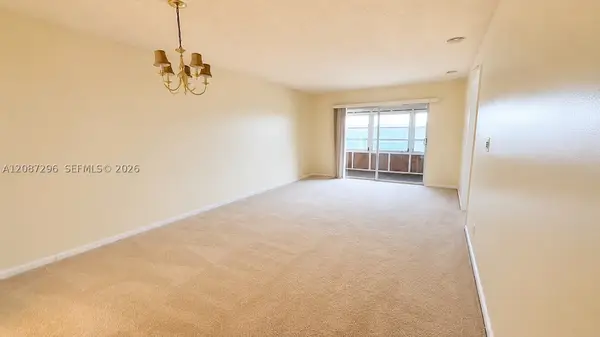 $169,999Active2 beds 2 baths1,106 sq. ft.
12900 SW 13th #413E, Pembroke Pines, FL 33027
MLS# A12087296Listed by: UNITED REALTY GROUP INC - New
 $997,500Active5 beds 3 baths2,892 sq. ft.
Address Withheld By Seller, Pembroke Pines, FL 33028
MLS# A12087327Listed by: REDFIN CORPORATION - New
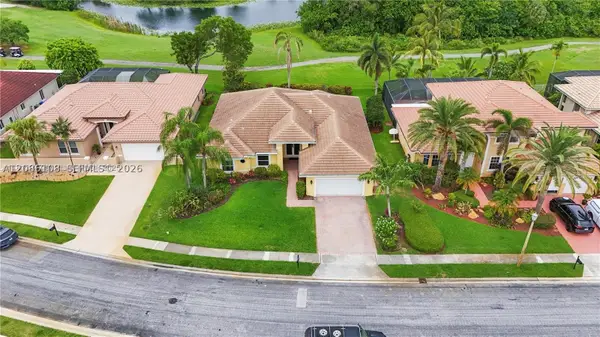 $905,000Active3 beds 2 baths2,525 sq. ft.
720 W Cypress Pointe Dr W, Pembroke Pines, FL 33027
MLS# A12086108Listed by: MCKENZIE REALTY, LLC - New
 $175,000Active2 beds 2 baths954 sq. ft.
Address Withheld By Seller, Pembroke Pines, FL 33027
MLS# A12087641Listed by: LIFESTYLE INTERNATIONAL REALTY - New
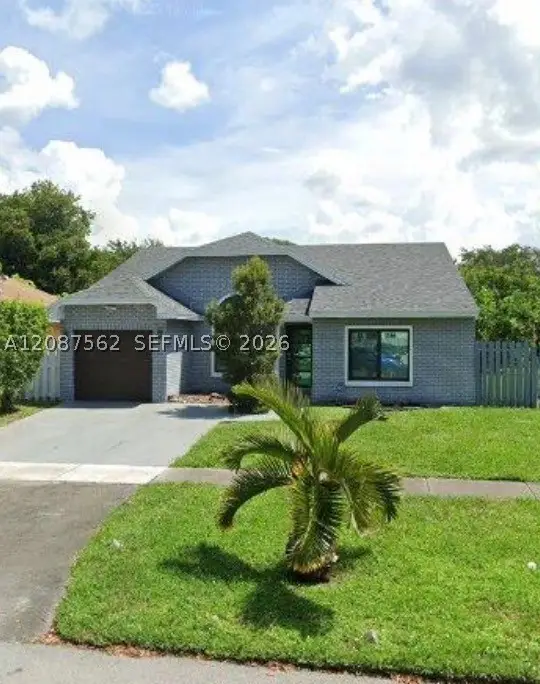 $540,000Active3 beds 2 baths1,347 sq. ft.
1271 SW 85th Ave, Pembroke Pines, FL 33025
MLS# A12087562Listed by: FLORIDA REALTY OF MIAMI CORP


Protect your home and budget from life's surprises with an Assurant Home Warranty, backed by a partner that supports you through every step of homeownership. Explore Plans.
©2026 Century 21 Real Estate LLC. All rights reserved. CENTURY 21®, the CENTURY 21 Logo and C21® are service marks owned by Century 21 Real Estate LLC. Century 21 Real Estate LLC fully supports the principles of the Fair Housing Act and the Equal Opportunity Act. Each office is independently owned and operated. Listing information is deemed reliable but not guaranteed accurate.