
1976 NW 169th Avenue, Pembroke Pines, FL 33028
Local realty services provided by:CENTURY 21 Move With Us
Listed by: justin hart
Office: keller williams dedicated professionals
MLS#:B26093634
Source:FL_RAMC
Price summary
- Price:$850,000
- Price per sq. ft.:$325.92
About this home
Welcome to Pembroke Isles, where spacious interiors, outdoor living and resort-style amenities come together! This 3-bedroom, 2-bath home features a den currently serving as a 4th bedroom, an open layout ideal for entertaining, formal dining and an updated kitchen with snack bar and eat-in area. French doors lead to a covered patio and fenced backyard with room for a pool. The primary suite offers a soaking tub. Highlights include impact windows, 2022 roof, 2026 A/C and refrigerator, and 2-car garage. Within this guard-gated community, HOA includes front and backyard lawn maintenance, cable, internet alarm, and access to a renovated clubhouse, 3 pools, tennis, pickleball, basketball, fitness center, yoga room and sauna. Convenient to Pembroke Gardens, Pembroke Lakes Mall and I-75.
Contact an agent
Home facts
- Year built:1997
- Subdivision & Development:PEMBROKE ISLES 1
- Listing ID #:B26093634
- Added:1 day(s) ago
- Updated:October 28, 2026 at 09:55 PM
Rooms and interior
- Bedrooms:3
- Total bathrooms:2
- Full bathrooms:2
- Rooms Total:3
- Flooring:Tile
- Dining Description:Breakfast Bar, Kitchen/Dining Combo, Living/Dining Room
- Bathrooms Description:Bathtub, Dual Sinks, Garden Tub/Roman Tub, Separate Shower
- Kitchen Description:Dishwasher, Electric Range, Kitchen/Dining Combo, Microwave, Refrigerator
- Bedroom Description:Stacked Bedrooms
- Living area:2,076 sq. ft.
Heating and cooling
- Cooling:Central Air
- Heating:Central
- Central air:Yes
Structure and exterior
- Roof:Barrel Tile
- Year built:1997
- Building area:2,076 sq. ft.
- Construction Materials:Block, Concrete
- Levels:1 Story
Schools
- High school:West Broward
- Middle school:Silver Trail
Utilities
- Water:Public Water, Water Available, Water Connected
- Sewer:Public Sewer, Sewer Connected
Finances and disclosures
- Price:$850,000
- Price per sq. ft.:$325.92
- Tax amount:$10,109 (2025)
Features and amenities
- Appliances:Dishwasher, Electric Range, Microwave, Refrigerator
- Amenities:Impact Glass
- Pool features:Community
Parking
- Total parking spaces:2
- Parking description:Attached, Driveway, Garage
- Garage:Yes
 The data relating to real estate for sale on this web site comes in part from a cooperative data exchange program of the Realtor<REGISTERED_LOGO> Association of Martin County, Inc. MLS. Real estate listings held by brokerage firms other than CENTURY 21 Move With Us are marked with the IDX logo (Broker Reciprocity) or name and detailed information about such listings includes the name of the listing brokers. Data provided is deemed reliable but is not guaranteed.
New listings near 1976 NW 169th Avenue
- New
 $339,500Active3 beds 2 baths1,260 sq. ft.
11856 NW 11th St #11856, Pembroke Pines, FL 33026
MLS# A12113752Listed by: ESSENTIAL REALTY SOLUTIONS - New
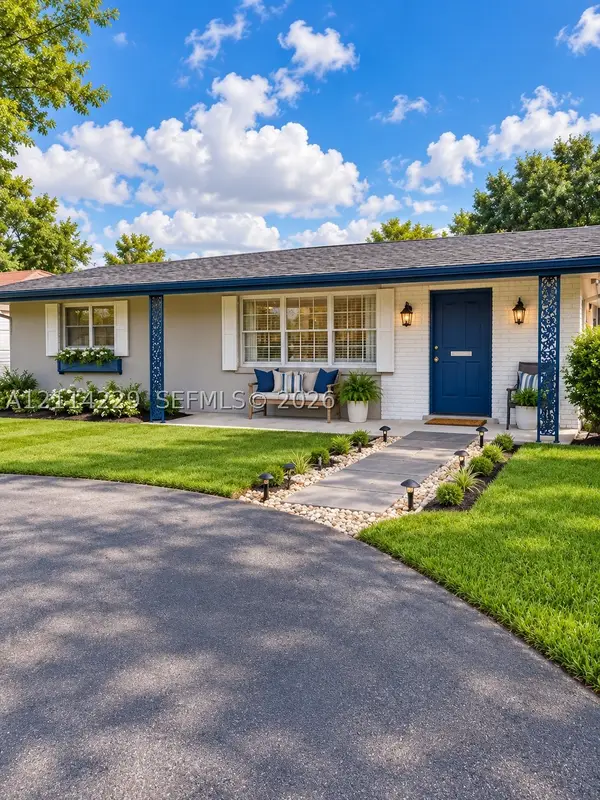 $395,000Active2 beds 1 baths920 sq. ft.
7900 NW 13th St, Pembroke Pines, FL 33024
MLS# A12114229Listed by: TODD NATION - New
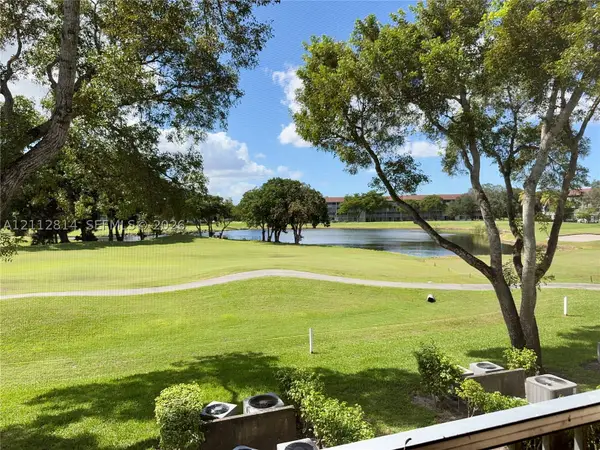 $125,000Active2 beds 2 baths953 sq. ft.
400 SW 134th Way #210F, Pembroke Pines, FL 33027
MLS# A12112814Listed by: COLDWELL BANKER REALTY  $670,000Pending3 beds 2 baths1,882 sq. ft.
13249 NW 16th Street, Pembroke Pines, FL 33028
MLS# B26093221Listed by: UNITED REALTY GROUP INC. $670,000Pending3 beds 2 baths1,882 sq. ft.
13249 NW 16th Street, Pembroke Pines, FL 33028
MLS# B26093221Listed by: UNITED REALTY GROUP INC.- New
 $99,000Active1 beds 1 baths685 sq. ft.
850 SW 133rd Terrace #309B, Pembroke Pines, FL 33027
MLS# B26093487Listed by: EPIQUE REALTY INC. - New
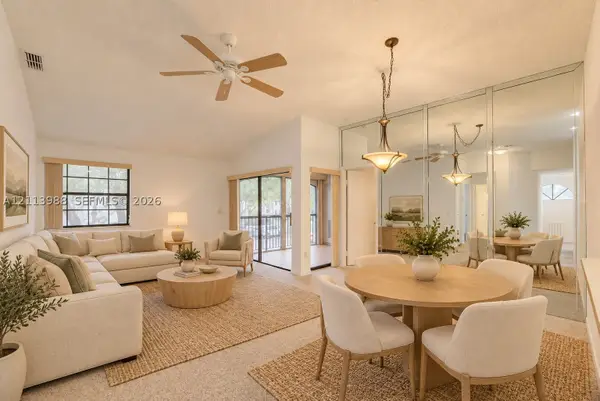 $275,000Active2 beds 2 baths900 sq. ft.
11962 NW 11th #11962, Pembroke Pines, FL 33026
MLS# A12113988Listed by: SERHANT - New
 $99,900Active2 beds 2 baths1,032 sq. ft.
12551 SW 16th Court #305C, Pembroke Pines, FL 33027
MLS# B26093389Listed by: PROGRESSIVE FLORIDA REALTY INC - New
 $248,500Active2 beds 2 baths1,170 sq. ft.
9523 S Hollybrook Lake Drive #107, Pembroke Pines, FL 33025
MLS# B26093371Listed by: FLORIDA PREMIER REALTY OF THE PALM BEACHES LLC


Protect your home and budget from life's surprises with an Assurant Home Warranty, backed by a partner that supports you through every step of homeownership. Explore Plans.
©2026 Century 21 Real Estate LLC. All rights reserved. CENTURY 21®, the CENTURY 21 Logo and C21® are service marks owned by Century 21 Real Estate LLC. Century 21 Real Estate LLC fully supports the principles of the Fair Housing Act and the Equal Opportunity Act. Each office is independently owned and operated. Listing information is deemed reliable but not guaranteed accurate.