
20221 NW 8th Street, Pembroke Pines, FL 33029
Local realty services provided by:CENTURY 21 Move With Us
Listed by: enedina cruz
Office: realty hub
MLS#:B26091671
Source:FL_RAMC
Price summary
- Price:$850,000
- Price per sq. ft.:$269.58
About this home
This beautiful maintained home features a modern updated kitchen. The kitchen sink overlooks the fully fenced backyard, there is a generously sized patio featuring a covered pergola with recessed lighting. There is ample space to accommodate a pool, has endless potential to create your own private backyard oasis. Annual HOA 120.00, quarterly HOA fees 412.00 include Xfinity cable and HBO. Work vehicles are not allowed, company name and logos must be covered. Home is currently rented and lease expires 4/27.
Contact an agent
Home facts
- Year built:1989
- Subdivision & Development:CHAPEL TRAIL REPLAT
- Listing ID #:B26091671
- Added:1 day(s) ago
- Updated:October 23, 2026 at 03:57 PM
Rooms and interior
- Bedrooms:3
- Total bathrooms:2
- Full bathrooms:2
- Rooms Total:4
- Flooring:Tile
- Dining Description:Separate Formal Dining Room
- Bathrooms Description:Bathtub, Dual Sinks, Garden Tub/Roman Tub
- Kitchen Description:Cooktop, Dishwasher, Disposal, Ice Maker, Kitchen Island, Microwave, Pantry, Refrigerator
- Bedroom Description:Walk-In Closet(s)
- Living area:2,164 sq. ft.
Heating and cooling
- Cooling:Electric
- Heating:Central, Electric
Structure and exterior
- Roof:Concrete, Flat Tile, Tile
- Year built:1989
- Building area:2,164 sq. ft.
- Lot Features:Sprinklers Manual
- Architectural Style:Traditional
- Construction Materials:Block, Brick, Concrete
- Exterior Features:Fence
- Levels:1 Story
Schools
- High school:West Broward
- Middle school:Silver Trail
- Elementary school:Chapel Trail
Utilities
- Water:Public Water, Water Connected
Finances and disclosures
- Price:$850,000
- Price per sq. ft.:$269.58
- Tax amount:$8,551 (2025)
Features and amenities
- Appliances:Cooktop, Dishwasher, Disposal, Dryer, Ice Maker, Microwave, Refrigerator, Some Electric Appliances, Washer, Water Heater
- Laundry features:Dryer, Washer
- Amenities:Blinds, Impact Glass, Pantry
Parking
- Total parking spaces:2
- Parking description:Detached, Driveway, Garage
- Garage:Yes
 The data relating to real estate for sale on this web site comes in part from a cooperative data exchange program of the Realtor<REGISTERED_LOGO> Association of Martin County, Inc. MLS. Real estate listings held by brokerage firms other than CENTURY 21 Move With Us are marked with the IDX logo (Broker Reciprocity) or name and detailed information about such listings includes the name of the listing brokers. Data provided is deemed reliable but is not guaranteed.
New listings near 20221 NW 8th Street
- New
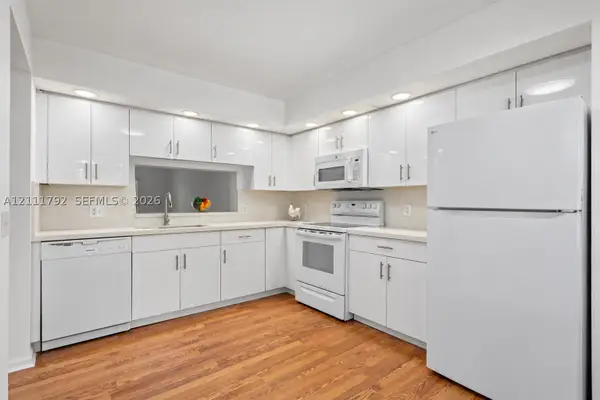 $245,000Active2 beds 2 baths1,192 sq. ft.
1151 SW 128th Ter #206D, Pembroke Pines, FL 33027
MLS# A12111792Listed by: BEACHFRONT REALTY INC - New
 $174,000Active2 beds 2 baths1,160 sq. ft.
1400 Saint Charles Pl #PH20, Pembroke Pines, FL 33026
MLS# A12111918Listed by: EDNA ROBINSON REALTY - New
 $155,000Active1 beds 2 baths1,056 sq. ft.
801 SW 141st Avenue #102O, Pembroke Pines, FL 33027
MLS# B26091739Listed by: CENTURY VILLAGE REAL ESTATE, - New
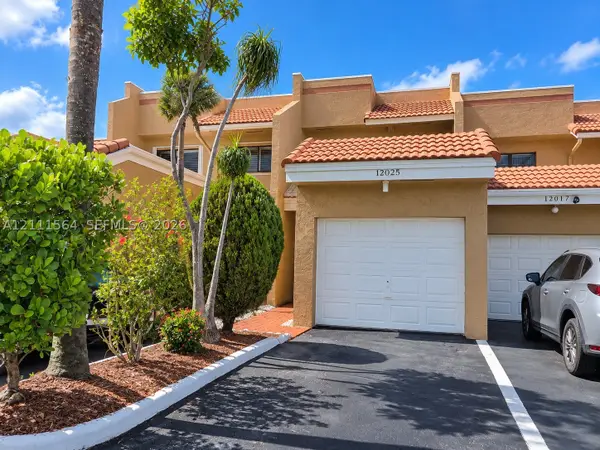 $395,000Active2 beds 3 baths1,040 sq. ft.
12025 S Las Palmas Dr #12025, Pembroke Pines, FL 33025
MLS# A12111564Listed by: ESPINOSA REALTY, LLC. - New
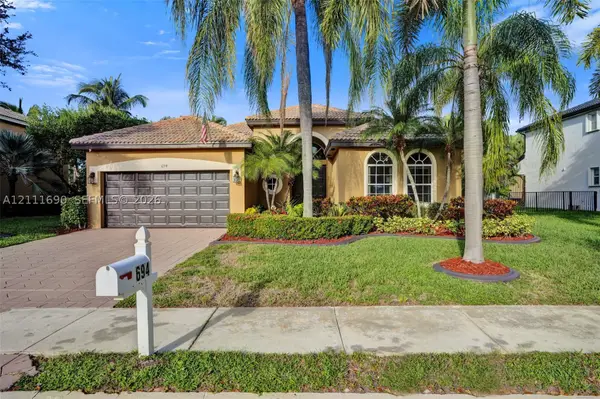 $799,900Active3 beds 2 baths2,167 sq. ft.
694 SW 159th Ln, Pembroke Pines, FL 33027
MLS# A12111690Listed by: REACTION REALTY GROUP, INC. - New
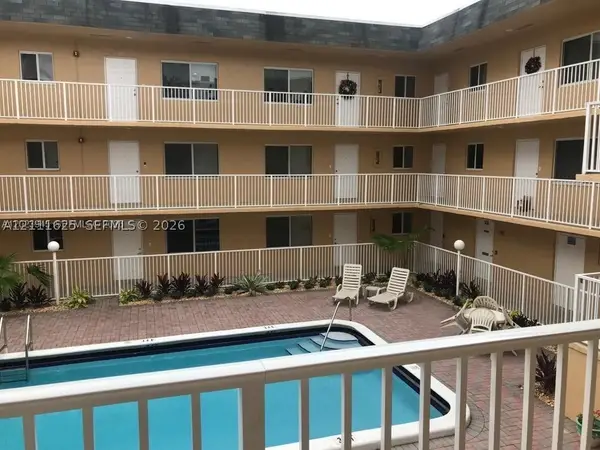 $159,000Active1 beds 1 baths689 sq. ft.
7910 Taft St #214, Pembroke Pines, FL 33024
MLS# A12111625Listed by: COMPASS FLORIDA, LLC - New
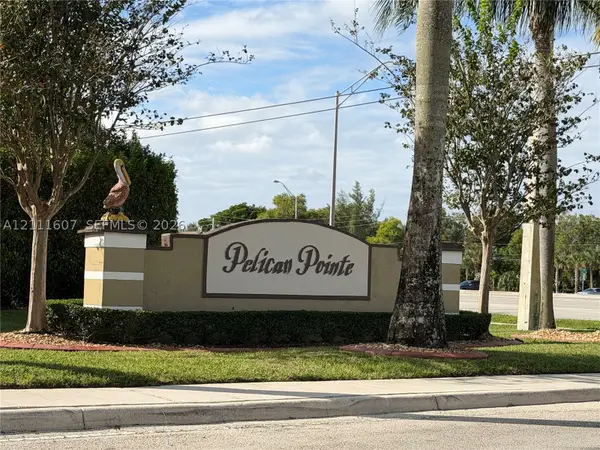 $405,000Active2 beds 3 baths1,120 sq. ft.
392 SW 122nd Ave, Pembroke Pines, FL 33025
MLS# A12111607Listed by: THE KEYES COMPANY - New
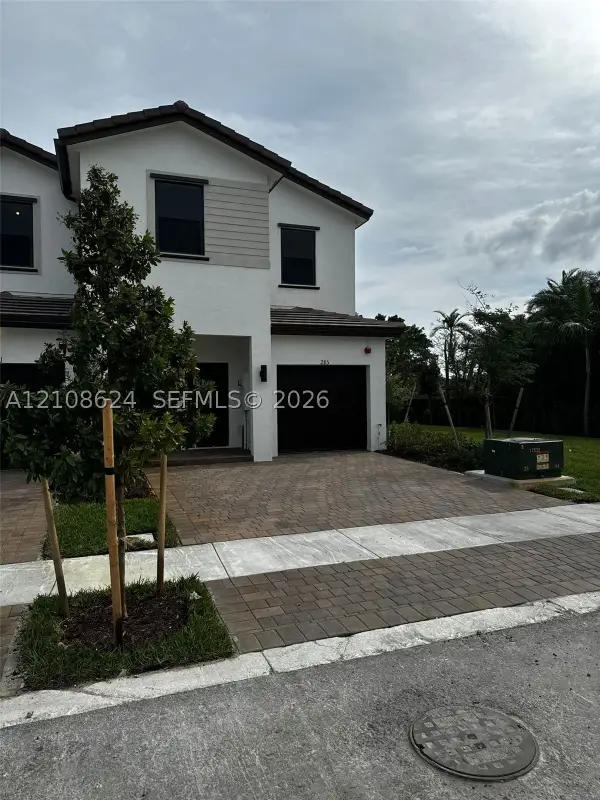 $650,000Active4 beds 3 baths1,888 sq. ft.
285 SW 159th, Pembroke Pines, FL 33027
MLS# A12108624Listed by: KELLER WILLIAMS EAGLE REALTY - New
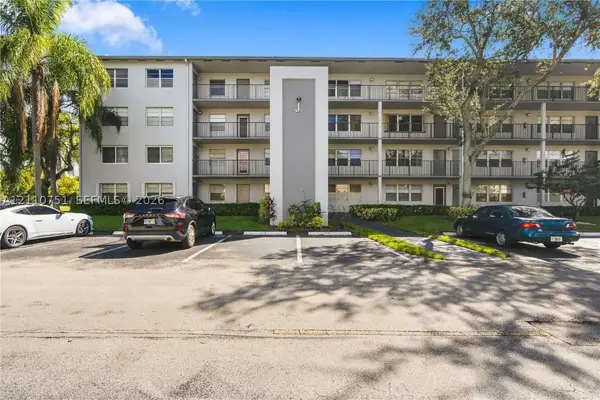 $158,000Active2 beds 2 baths1,044 sq. ft.
101 SW 132nd #402J, Pembroke Pines, FL 33027
MLS# A12110751Listed by: THE CASPI TEAM REALTY, INC.


Protect your home and budget from life's surprises with an Assurant Home Warranty, backed by a partner that supports you through every step of homeownership. Explore Plans.
©2026 Century 21 Real Estate LLC. All rights reserved. CENTURY 21®, the CENTURY 21 Logo and C21® are service marks owned by Century 21 Real Estate LLC. Century 21 Real Estate LLC fully supports the principles of the Fair Housing Act and the Equal Opportunity Act. Each office is independently owned and operated. Listing information is deemed reliable but not guaranteed accurate.