
221 SW 159th Way, Pembroke Pines, FL 33027
Local realty services provided by:CENTURY 21 Carioti
221 SW 159th Way,Pembroke Pines, FL 33027
$649,000
- 3 Beds
- 3 Baths
- 1,756 sq. ft.
- Single family
- Active
Listed by: michael johnigean
Office: werc realty, llc.305-794-2494
MLS#:A12088015
Source:SEFMLS
Price summary
- Price:$649,000
- Price per sq. ft.:$312.32
- Monthly HOA dues:$125
About this home
Modern style, thoughtful upgrades and exceptional convenience come together in this 2023-built townhome in gated Sunset Pines. Offering 3 bedrooms, 2.5 baths and 1,756 sq. ft. of living space, this two-story residence features porcelain flooring throughout for a polished, cohesive look. The kitchen pairs stainless steel appliances with inviting living and dining spaces, creating a welcoming setting for everyday meals and entertaining. Upstairs, the primary suite offers a spacious walk-in closet with built-in organization and a dual-sink bathroom. A fully paved backyard extends your living space outdoors, perfect for morning coffee or dinner under the stars. An attached one-car garage and in-home washer and dryer add everyday practicality. Enjoy a location directly across from the community clubhouse, pool and playground, with shopping, dining and daily essentials close by. Convenient access to Pines Boulevard and I-75 keeps you connected to the best of South Florida. Contemporary comfort, outdoor enjoyment and a well-connected Pembroke Pines address await....
Contact an agent
Home facts
- Year built:2023
- Subdivision & Development:UNITED STATES
- Listing ID #:A12088015
- Updated:September 12, 2026 at 08:05 PM
Rooms and interior
- Bedrooms:3
- Total bathrooms:3
- Full bathrooms:2
- Half bathrooms:1
- Flooring:Ceramic Tile
- Bathrooms Description:Dual Sinks, Separate Shower
- Kitchen Description:Dishwasher, Disposal, Electric Range, Ice Maker, Microwave, Refrigerator, Self Cleaning Oven
- Bedroom Description:Upper Level Primary
- Living area:1,756 sq. ft.
Heating and cooling
- Cooling:Ceiling Fans, Electric
- Heating:Central
Structure and exterior
- Roof:Concrete
- Year built:2023
- Building area:1,756 sq. ft.
- Lot area:0.04 Acres
- Architectural Style:Contemporary/Modern, Two Story
- Construction Materials:Block
- Exterior Features:Deck, Fence, Patio, Storm Security Shutters
- Levels:2 Story
Schools
- High school:Everglades
- Middle school:Glades
- Elementary school:Silver Shores
Utilities
- Water:Public
- Sewer:Public Sewer
Finances and disclosures
- Price:$649,000
- Price per sq. ft.:$312.32
- Tax amount:$11,208 (2025)
Features and amenities
- Appliances:Dishwasher, Disposal, Dryer, Electric Range, Electric Water Heater, Ice Maker, Microwave, Refrigerator, Self Cleaning Oven, Washer
- Laundry features:Dryer, Dryer Hookup, Washer, Washer Hookup
- Amenities:Smoke Detectors
- Pool features:Community
Parking
- Parking description:Driveway
- Garage:Yes
- Garage spaces:1
New listings near 221 SW 159th Way
- New
 $275,000Active2 beds 2 baths854 sq. ft.
1971 NW 96th Ter #9K, Pembroke Pines, FL 33024
MLS# A12088062Listed by: MIAMI REALTY DREAMS INC. - New
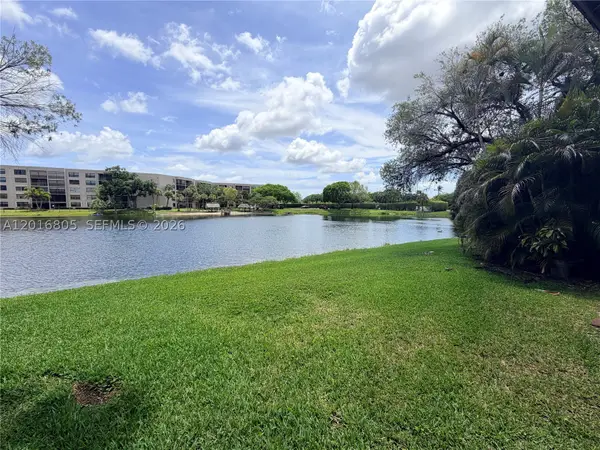 $200,000Active2 beds 2 baths880 sq. ft.
11423 NW 10th #11423, Pembroke Pines, FL 33026
MLS# A12016805Listed by: KELLER WILLIAMS REALTY SW - New
 $535,000Active3 beds 2 baths1,356 sq. ft.
17251 NW 6th, Pembroke Pines, FL 33029
MLS# A12075330Listed by: UNITED REALTY GROUP INC - New
 $199,900Active2 beds 2 baths1,032 sq. ft.
750 SW 138th #106F, Pembroke Pines, FL 33027
MLS# A12087888Listed by: HITCHCOCK REALTY, LLC - New
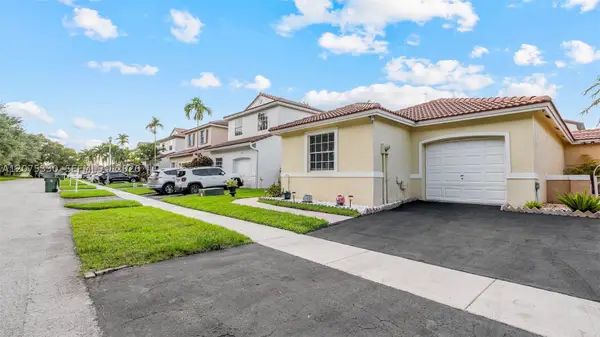 $535,000Active3 beds 2 baths1,356 sq. ft.
17251 NW 6th St, Pembroke Pines, FL 33029
MLS# A12075330Listed by: UNITED REALTY GROUP INC - New
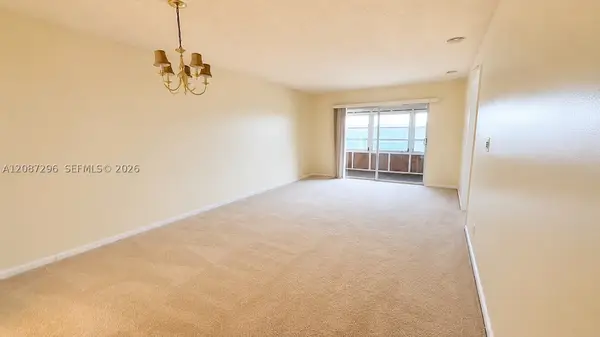 $169,999Active2 beds 2 baths1,106 sq. ft.
12900 SW 13th #413E, Pembroke Pines, FL 33027
MLS# A12087296Listed by: UNITED REALTY GROUP INC - New
 $997,500Active5 beds 3 baths2,892 sq. ft.
Address Withheld By Seller, Pembroke Pines, FL 33028
MLS# A12087327Listed by: REDFIN CORPORATION - New
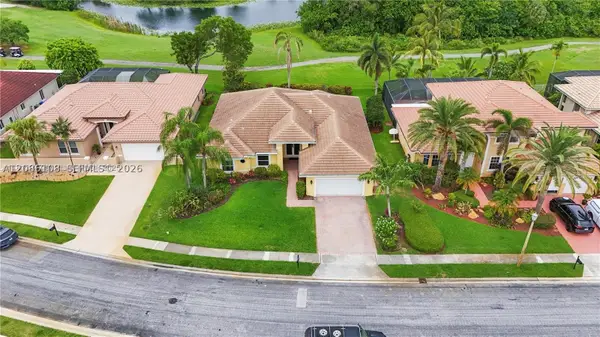 $905,000Active3 beds 2 baths2,525 sq. ft.
720 W Cypress Pointe Dr W, Pembroke Pines, FL 33027
MLS# A12086108Listed by: MCKENZIE REALTY, LLC - New
 $175,000Active2 beds 2 baths954 sq. ft.
Address Withheld By Seller, Pembroke Pines, FL 33027
MLS# A12087641Listed by: LIFESTYLE INTERNATIONAL REALTY


Protect your home and budget from life's surprises with an Assurant Home Warranty, backed by a partner that supports you through every step of homeownership. Explore Plans.
©2026 Century 21 Real Estate LLC. All rights reserved. CENTURY 21®, the CENTURY 21 Logo and C21® are service marks owned by Century 21 Real Estate LLC. Century 21 Real Estate LLC fully supports the principles of the Fair Housing Act and the Equal Opportunity Act. Each office is independently owned and operated. Listing information is deemed reliable but not guaranteed accurate.