
340 SW 167th, Pembroke Pines, FL 33027
Local realty services provided by:CENTURY 21 Move With Us
Listed by: otto jorge
Office: sirealty inc.
MLS#:A12057803
Source:FL_RAMC
Price summary
- Price:$1,049,000
- Price per sq. ft.:$271.55
About this home
Enjoy Lake Views and Big Skies from practically every opening! From the moment you walk in, you're greeted with expansive lake views and volume ceilings that set the tone for the rest of your tour. This property has been called home to the same family since its date of construction. Well cared for and maintained over the years with essential upgrades. Making your way into the gated community, passing luscious landscaping and inviting sidewalks, just two streets in through the cul-de-sac you'll find this executive home. Boasting an expansive driveway that fits over 10 cars, a three-car garage, and 9-foot double doors that greet you at the entrance! Spacious living is the name of the game here. New tile roof, new AC in 2023, and fresh exterior paint in 2024 leave the final touches up to you. Once inside you have all the formal spaces to enjoy with plenty of friends and family. The kitchen and family room connect as an open floor plan to bring daily responsibilities and family time togeth...
Contact an agent
Home facts
- Year built:1996
- Subdivision & Development:PEMBROKE SHORES
- Listing ID #:A12057803
- Added:11 day(s) ago
- Updated:September 12, 2026 at 03:45 PM
Rooms and interior
- Bedrooms:5
- Total bathrooms:3
- Full bathrooms:3
- Bathrooms Description:Bidet, Dual Sinks, Garden Tub/Roman Tub, Jetted Tub, Separate Shower
- Kitchen Description:Built-In Oven, Dishwasher, Disposal, Electric Range, Ice Maker, Kitchen Island, Microwave, Pantry, Refrigerator
- Bedroom Description:Closet Cabinetry, Split Bedroom, Walk-In Closet(s)
- Living area:3,007 sq. ft.
Heating and cooling
- Cooling:Central Air, Electric
- Heating:Central, Electric
- Central air:Yes
Structure and exterior
- Roof:Flat Tile
- Year built:1996
- Building area:3,007 sq. ft.
- Architectural Style:Mediterranean
- Construction Materials:Block, Concrete
- Exterior Features:Balcony, Fence, Open, Patio, Porch, Room For Pool
Schools
- High school:Hollywood Hills
- Middle school:Silver Trail
- Elementary school:Pembroke Pines
Utilities
- Water:Public Water, Water Available, Water Connected
- Sewer:Public Sewer, Sewer Available
Finances and disclosures
- Price:$1,049,000
- Price per sq. ft.:$271.55
- Tax amount:$6,390 (2025)
Features and amenities
- Appliances:Built-In Oven, Dishwasher, Disposal, Dryer, Electric Range, Ice Maker, Microwave, Refrigerator, Some Electric Appliances, Washer, Water Heater
- Laundry features:Dryer, Washer, Washer Hookup
- Amenities:Attic, Bay Windows, Blinds, Cathedral Ceilings, Closet Cabinetry, Entrance Foyer, High Ceilings, Pantry, Smoke Detectors, Tinted Windows
Parking
- Total parking spaces:3
- Parking description:Attached, Driveway, Garage, Garage Door Opener
- Garage:Yes
 The data relating to real estate for sale on this web site comes in part from a cooperative data exchange program of the Realtor<REGISTERED_LOGO> Association of Martin County, Inc. MLS. Real estate listings held by brokerage firms other than CENTURY 21 Move With Us are marked with the IDX logo (Broker Reciprocity) or name and detailed information about such listings includes the name of the listing brokers. Data provided is deemed reliable but is not guaranteed.
New listings near 340 SW 167th
- New
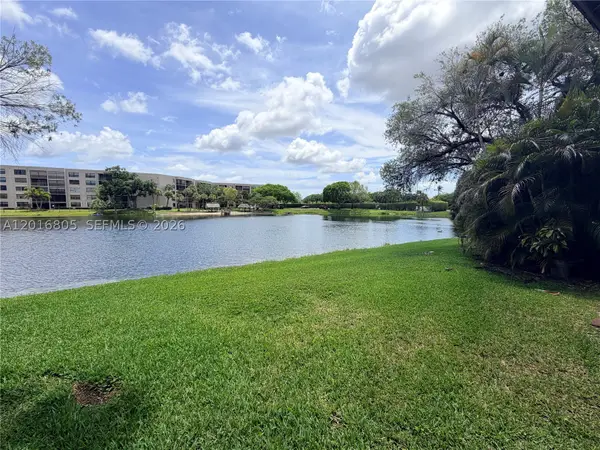 $200,000Active2 beds 2 baths880 sq. ft.
11423 NW 10th #11423, Pembroke Pines, FL 33026
MLS# A12016805Listed by: KELLER WILLIAMS REALTY SW - New
 $535,000Active3 beds 2 baths1,356 sq. ft.
17251 NW 6th, Pembroke Pines, FL 33029
MLS# A12075330Listed by: UNITED REALTY GROUP INC - New
 $199,900Active2 beds 2 baths1,032 sq. ft.
750 SW 138th Ave #106F, Pembroke Pines, FL 33027
MLS# A12087888Listed by: HITCHCOCK REALTY, LLC - New
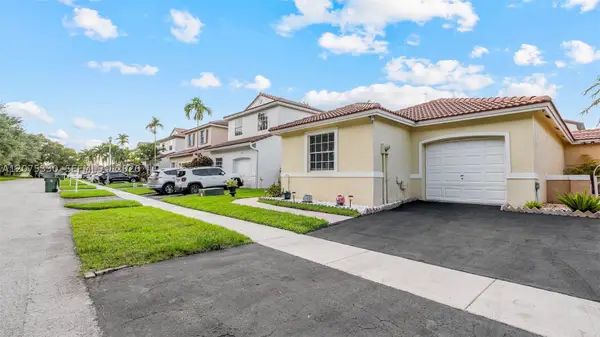 $535,000Active3 beds 2 baths1,356 sq. ft.
17251 NW 6th St, Pembroke Pines, FL 33029
MLS# A12075330Listed by: UNITED REALTY GROUP INC - New
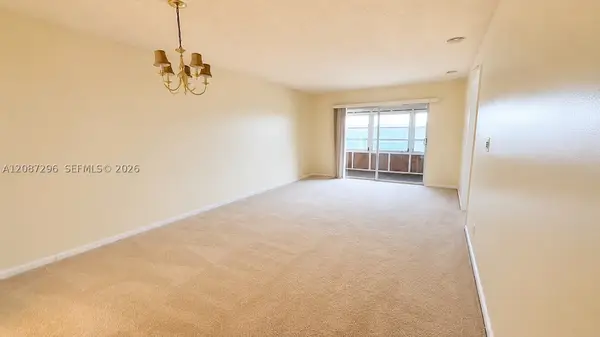 $169,999Active2 beds 2 baths1,106 sq. ft.
12900 SW 13th #413E, Pembroke Pines, FL 33027
MLS# A12087296Listed by: UNITED REALTY GROUP INC - New
 $997,500Active5 beds 3 baths2,892 sq. ft.
Address Withheld By Seller, Pembroke Pines, FL 33028
MLS# A12087327Listed by: REDFIN CORPORATION - New
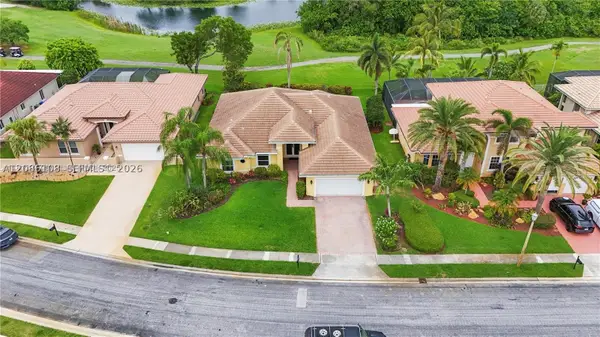 $905,000Active3 beds 2 baths2,525 sq. ft.
720 W Cypress Pointe Dr W, Pembroke Pines, FL 33027
MLS# A12086108Listed by: MCKENZIE REALTY, LLC - New
 $540,000Active3 beds 2 baths1,347 sq. ft.
1271 SW 85th, Pembroke Pines, FL 33025
MLS# A12087562Listed by: FLORIDA REALTY OF MIAMI CORP - New
 $175,000Active2 beds 2 baths954 sq. ft.
Address Withheld By Seller, Pembroke Pines, FL 33027
MLS# A12087641Listed by: LIFESTYLE INTERNATIONAL REALTY - Open Sat, 1 to 3pmNew
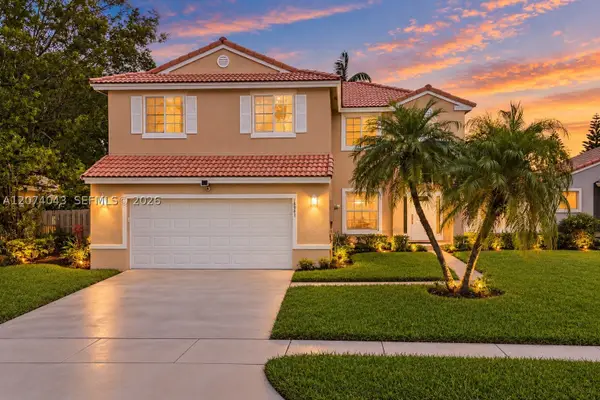 $725,000Active4 beds 3 baths2,071 sq. ft.
18961 NW 10th Ter, Pembroke Pines, FL 33029
MLS# A12074043Listed by: REAL BROKER LLC


Protect your home and budget from life's surprises with an Assurant Home Warranty, backed by a partner that supports you through every step of homeownership. Explore Plans.
©2026 Century 21 Real Estate LLC. All rights reserved. CENTURY 21®, the CENTURY 21 Logo and C21® are service marks owned by Century 21 Real Estate LLC. Century 21 Real Estate LLC fully supports the principles of the Fair Housing Act and the Equal Opportunity Act. Each office is independently owned and operated. Listing information is deemed reliable but not guaranteed accurate.