
451 NW 194th, Pembroke Pines, FL 33029
Local realty services provided by:CENTURY 21 Move With Us
Listed by: pamela garner
Office: re/max select group
MLS#:A12070438
Source:FL_RAMC
Price summary
- Price:$1,190,000
- Price per sq. ft.:$319.72
About this home
This home has it ALL!! POOL, SPA, UPDATED bathrooms & kitchen, fully paid off SOLAR PANELS, WIDE LAKE VIEWS from almost every room and an exceptional size property OVER 1/3 of an ACRE- one of the largest in Pembroke Pines! This beautifully upgraded 4-bedroom, 3-bath home has many wonderful features. Upon entering you will find soaring ceilings and a grand picture window that looks straight out to the peaceful water. Spacious rooms, high-gloss tile floors throughout the living space, custom lighting, and tray ceilings in the primary suite & dining room add to the elegant design. The remodeled kitchen showcases crisp white cabinetry & newer stainless appliances. The primary bedroom and bath are located downstairs and offers a truly luxurious retreat. Additional upgrades include a new roof in 2018, updated electrical panel, Rheem tankless water heater, custom Zebra-blinds, recessed lighting, EV car charger, 3 Rheem air-conditioning units (2014, 2016, 2018), impact windows & accordion shutters. The solar panels provide a unique opportunity to enjoy significant savings on monthly FPL bill while owning a home designed for both luxurious living and long-term value. This home offers the ideal combination of luxury, comfort, and waterfront living. Conveniently located near excellent schools, shopping, dining, parks, & major highways. HOA includes Xfinity wi-Fi and cable. Schedule an appointment to see this turn-key home in Chapel Trail, one of Broward County's favorite neighborhoods....
Contact an agent
Home facts
- Year built:1994
- Subdivision & Development:PASADENA AT CHAPEL TRAIL
- Listing ID #:A12070438
- Added:32 day(s) ago
- Updated:October 04, 2026 at 03:49 PM
Rooms and interior
- Bedrooms:4
- Total bathrooms:3
- Full bathrooms:3
- Dining Description:Breakfast Area, Separate Formal Dining Room
- Bathrooms Description:Bathtub, Dual Sinks, Garden Tub/Roman Tub, Separate Shower
- Kitchen Description:Dishwasher, Disposal, Electric Range, Microwave, Pantry, Refrigerator
- Bedroom Description:Closet Cabinetry, Walk-In Closet(s)
- Living area:3,012 sq. ft.
Heating and cooling
- Cooling:Ceiling Fans, Central Air
- Heating:Central
- Central air:Yes
Structure and exterior
- Roof:Barrel Tile
- Year built:1994
- Building area:3,012 sq. ft.
- Construction Materials:Block, Concrete
- Exterior Features:Open, Patio, Porch, Storm/Security Shutters
Schools
- High school:West Broward
- Middle school:Silver Trail
- Elementary school:Chapel Trail
Utilities
- Water:Public Water, Water Available, Water Connected
- Sewer:Public Sewer, Sewer Available
Finances and disclosures
- Price:$1,190,000
- Price per sq. ft.:$319.72
- Tax amount:$12,904 (2025)
Features and amenities
- Appliances:Dishwasher, Disposal, Dryer, Electric Range, Microwave, Refrigerator, Some Electric Appliances, Washer, Water Heater
- Laundry features:Dryer, Laundry Tub, Washer
- Amenities:Attic, Blinds, Closet Cabinetry, Entrance Foyer, French Doors/Atrium Doors, High Ceilings, Pantry, Storm Windows
- Pool features:Community, Free Form, In Ground, Private
Parking
- Total parking spaces:2
- Parking description:Driveway, Garage Door Opener
 The data relating to real estate for sale on this web site comes in part from a cooperative data exchange program of the Realtor<REGISTERED_LOGO> Association of Martin County, Inc. MLS. Real estate listings held by brokerage firms other than CENTURY 21 Move With Us are marked with the IDX logo (Broker Reciprocity) or name and detailed information about such listings includes the name of the listing brokers. Data provided is deemed reliable but is not guaranteed.
New listings near 451 NW 194th
- New
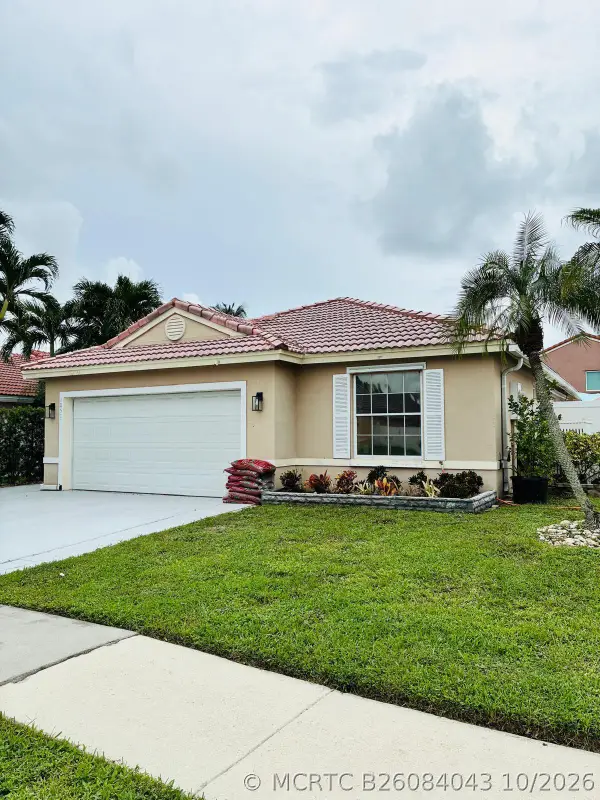 $635,000Active3 beds 2 baths1,624 sq. ft.
Address Withheld By Seller, Pembroke Pines, FL 33029
MLS# B26084043Listed by: RENT 1 SALE 1 MIA - Open Sat, 1 to 3pmNew
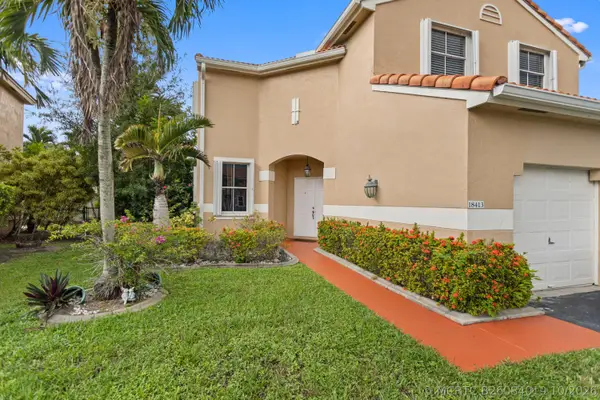 $699,000Active4 beds 3 baths2,114 sq. ft.
18413 NW 20th Street, Pembroke Pines, FL 33029
MLS# B26084019Listed by: FIRST WORLD REALTY GROUP,LLC - New
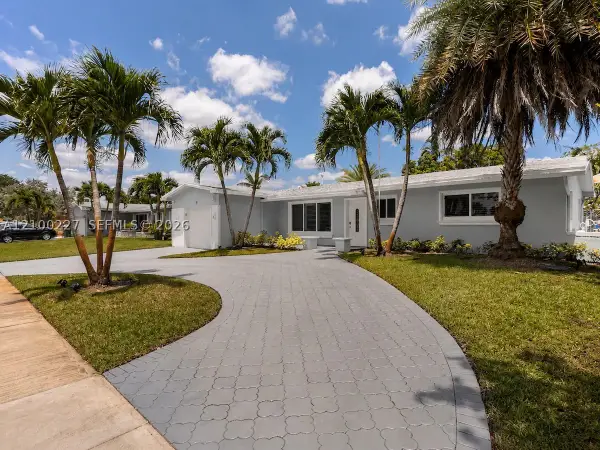 $640,000Active3 beds 2 baths1,606 sq. ft.
10911 Taft, Pembroke Pines, FL 33026
MLS# A12100227Listed by: STRIKE REALTY LLC - New
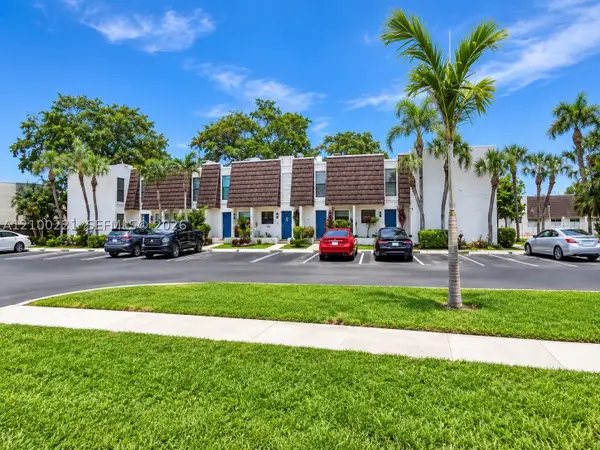 $360,000Active3 beds 3 baths1,472 sq. ft.
1570 NW 89th #1570, Pembroke Pines, FL 33024
MLS# A12100221Listed by: GRANT AND ASSOCIATES REAL ESTATE INC - New
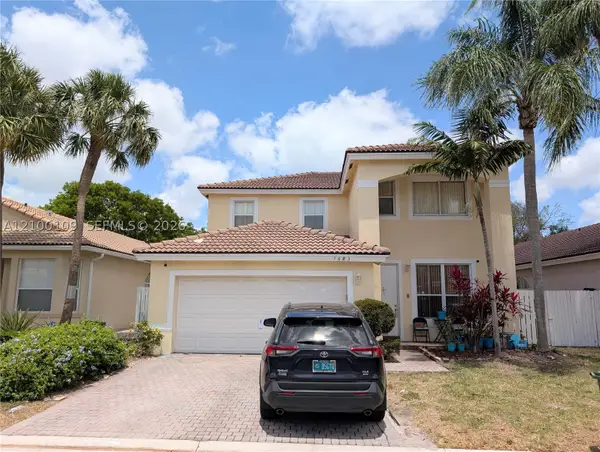 $735,000Active5 beds 3 baths2,400 sq. ft.
7683 NW 19th, Pembroke Pines, FL 33024
MLS# A12100109Listed by: LOKATION - New
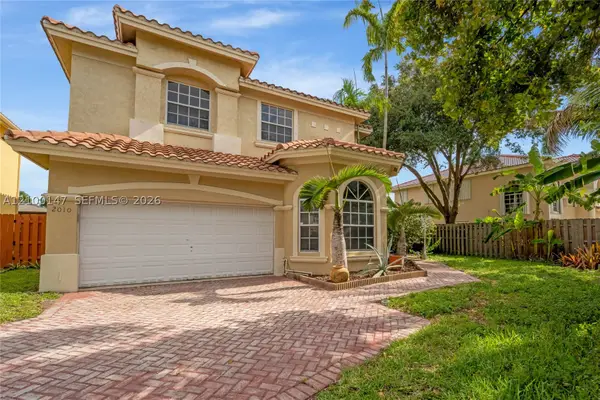 $725,000Active4 beds 3 baths2,712 sq. ft.
2010 NW 98th, Pembroke Pines, FL 33024
MLS# A12100147Listed by: AVENIR INVESTMENTS, LLC. - New
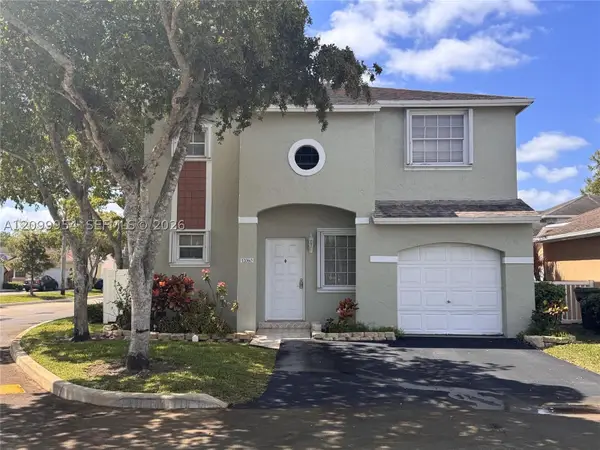 $595,000Active3 beds 3 baths1,456 sq. ft.
12060 NW 13th, Pembroke Pines, FL 33026
MLS# A12099954Listed by: LIST REALTY - New
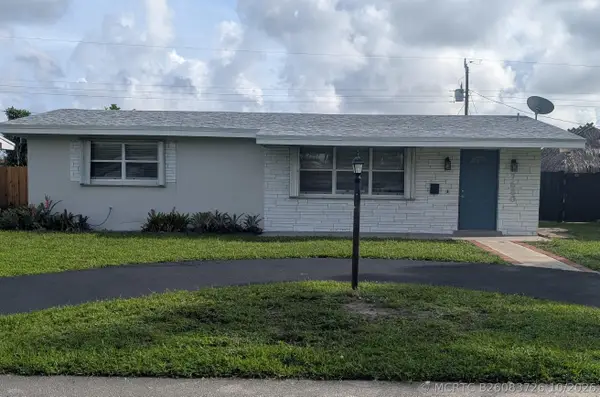 $459,900Active2 beds 1 baths1,139 sq. ft.
7680 NW 16th Court, Pembroke Pines, FL 33024
MLS# B26083726Listed by: NEW CASTLE REALTY INC #1 - New
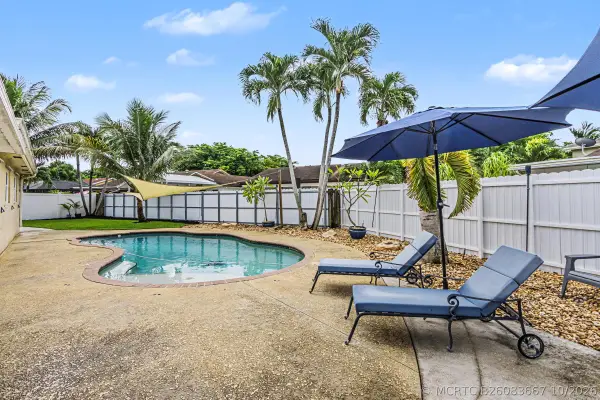 $720,000Active4 beds 3 baths2,395 sq. ft.
10150 NW 22nd Court, Pembroke Pines, FL 33026
MLS# B26083667Listed by: UNITED REALTY GROUP INC - New
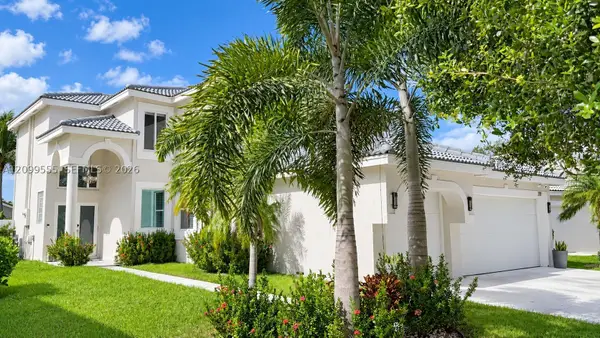 $1,050,000Active5 beds 3 baths2,814 sq. ft.
212 SW 179th, Pembroke Pines, FL 33029
MLS# A12099555Listed by: RE/MAX ADVANCE REALTY II


Protect your home and budget from life's surprises with an Assurant Home Warranty, backed by a partner that supports you through every step of homeownership. Explore Plans.
©2026 Century 21 Real Estate LLC. All rights reserved. CENTURY 21®, the CENTURY 21 Logo and C21® are service marks owned by Century 21 Real Estate LLC. Century 21 Real Estate LLC fully supports the principles of the Fair Housing Act and the Equal Opportunity Act. Each office is independently owned and operated. Listing information is deemed reliable but not guaranteed accurate.