
500 NW 86th Avenue, Pembroke Pines, FL 33024
Local realty services provided by:CENTURY 21 Move With Us
Listed by: maritza riveron
Office: sorella real estate group llc.
MLS#:B26064958
Source:FL_RAMC
Price summary
- Price:$860,000
- Price per sq. ft.:$421.57
About this home
Beautifully updated 3-bedroom, 2-bathroom home offering 2,185 sq. ft. in Pembroke Pines. This property features impact windows and doors and a new roof installed in 2019. Major improvements include updated electrical, plumbing, flooring, and air conditioning. Enjoy a spacious outdoor entertainment area finished with travertine flooring, a pool with a full outdoor bathroom, and an outdoor kitchen. The covered terrace features electric retractable curtains/shades that can fully enclose the area, making it ideal for year-round entertaining. Additional features include an 8' x 16' backyard structure/shed and elegant interior glass doors. A beautifully upgraded South Florida home with excellent indoor and outdoor living space, conveniently located at 500 NW 86th Ave, Pembroke Pines, FL 33024.
Contact an agent
Home facts
- Year built:1980
- Subdivision & Development:WESTVIEW SEC ONE PART TWO
- Listing ID #:B26064958
- Added:32 day(s) ago
- Updated:October 04, 2026 at 03:49 PM
Rooms and interior
- Bedrooms:3
- Total bathrooms:3
- Full bathrooms:3
- Rooms Total:1
- Flooring:Ceramic Tile
- Dining Description:Breakfast Bar, Kitchen/Dining Combo, Living/Dining Room
- Bathrooms Description:Separate Shower
- Kitchen Description:Dishwasher, Electric Range, Kitchen/Dining Combo, Microwave, Pantry, Refrigerator
- Living area:1,688 sq. ft.
Heating and cooling
- Cooling:Central Air
- Heating:Central
- Central air:Yes
Structure and exterior
- Year built:1980
- Building area:1,688 sq. ft.
- Construction Materials:Block, Concrete
- Exterior Features:Fence
- Levels:1 Story
Schools
- High school:Mcarthur
- Middle school:Pines
- Elementary school:Boulevard Heights
Utilities
- Water:Water Available
Finances and disclosures
- Price:$860,000
- Price per sq. ft.:$421.57
- Tax amount:$5,678 (2025)
Features and amenities
- Appliances:Dishwasher, Electric Range, Microwave, Refrigerator
- Amenities:Impact Glass, Pantry, Smoke Detectors
- Pool features:In Ground
Parking
- Total parking spaces:2
- Parking description:Attached, Circular Driveway, Driveway, Garage, Garage Door Opener
- Garage:Yes
 The data relating to real estate for sale on this web site comes in part from a cooperative data exchange program of the Realtor<REGISTERED_LOGO> Association of Martin County, Inc. MLS. Real estate listings held by brokerage firms other than CENTURY 21 Move With Us are marked with the IDX logo (Broker Reciprocity) or name and detailed information about such listings includes the name of the listing brokers. Data provided is deemed reliable but is not guaranteed.
New listings near 500 NW 86th Avenue
- New
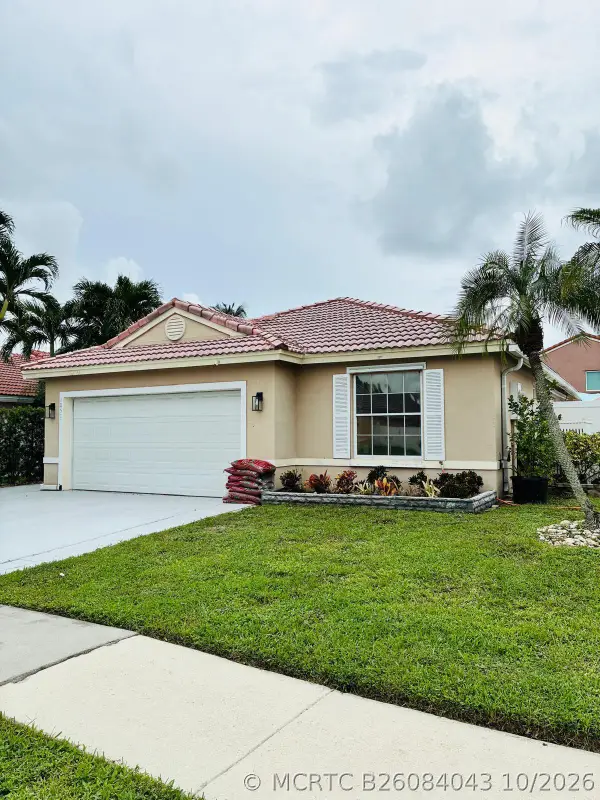 $635,000Active3 beds 2 baths1,624 sq. ft.
Address Withheld By Seller, Pembroke Pines, FL 33029
MLS# B26084043Listed by: RENT 1 SALE 1 MIA - Open Sat, 1 to 3pmNew
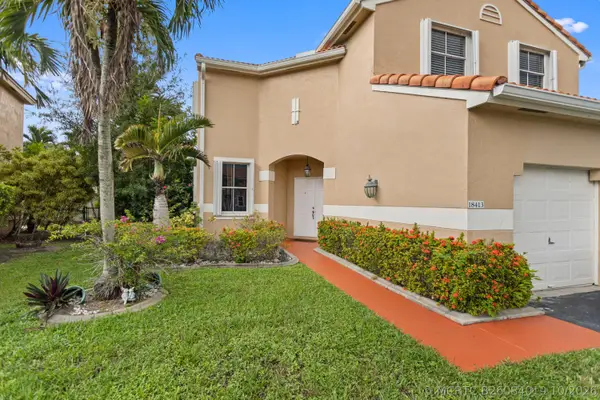 $699,000Active4 beds 3 baths2,114 sq. ft.
18413 NW 20th Street, Pembroke Pines, FL 33029
MLS# B26084019Listed by: FIRST WORLD REALTY GROUP,LLC - New
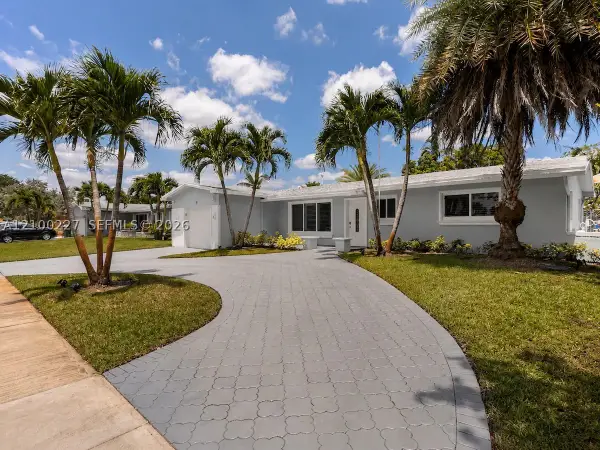 $640,000Active3 beds 2 baths1,606 sq. ft.
10911 Taft, Pembroke Pines, FL 33026
MLS# A12100227Listed by: STRIKE REALTY LLC - New
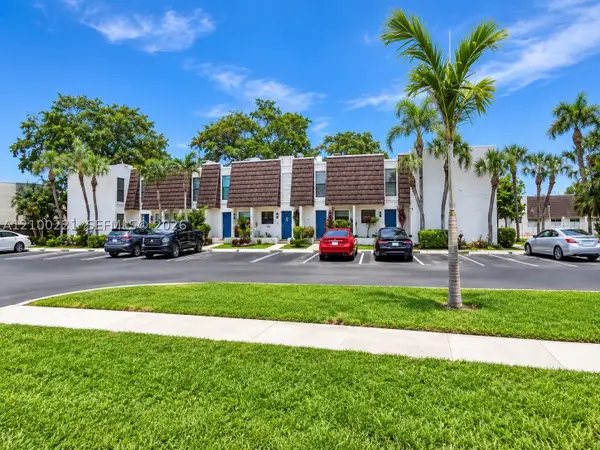 $360,000Active3 beds 3 baths1,472 sq. ft.
1570 NW 89th #1570, Pembroke Pines, FL 33024
MLS# A12100221Listed by: GRANT AND ASSOCIATES REAL ESTATE INC - New
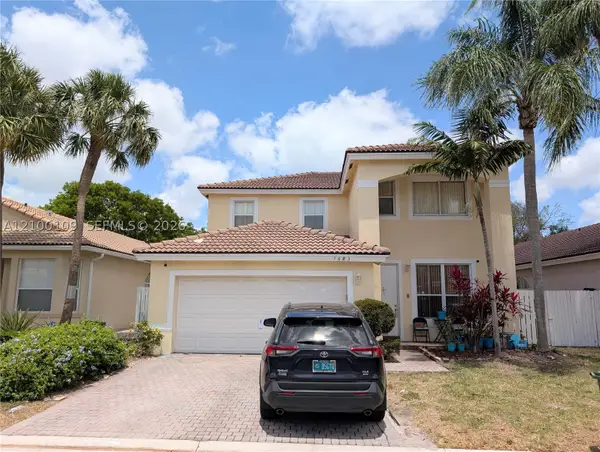 $735,000Active5 beds 3 baths2,400 sq. ft.
7683 NW 19th, Pembroke Pines, FL 33024
MLS# A12100109Listed by: LOKATION - New
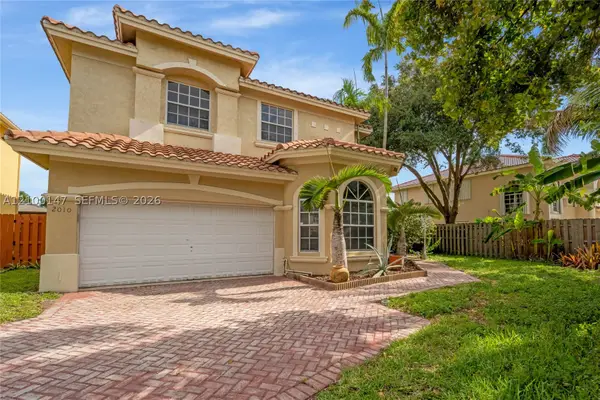 $725,000Active4 beds 3 baths2,712 sq. ft.
2010 NW 98th, Pembroke Pines, FL 33024
MLS# A12100147Listed by: AVENIR INVESTMENTS, LLC. - New
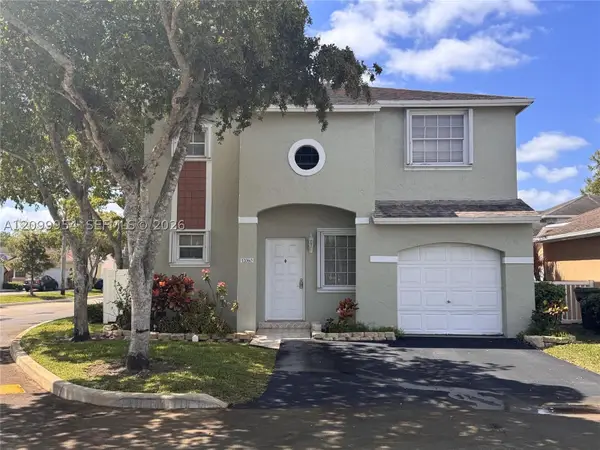 $595,000Active3 beds 3 baths1,456 sq. ft.
12060 NW 13th, Pembroke Pines, FL 33026
MLS# A12099954Listed by: LIST REALTY - New
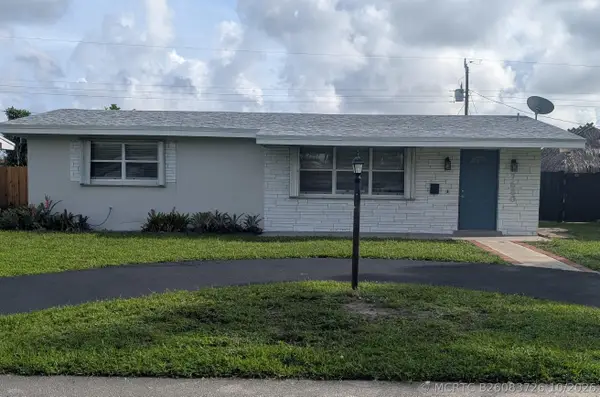 $459,900Active2 beds 1 baths1,139 sq. ft.
7680 NW 16th Court, Pembroke Pines, FL 33024
MLS# B26083726Listed by: NEW CASTLE REALTY INC #1 - New
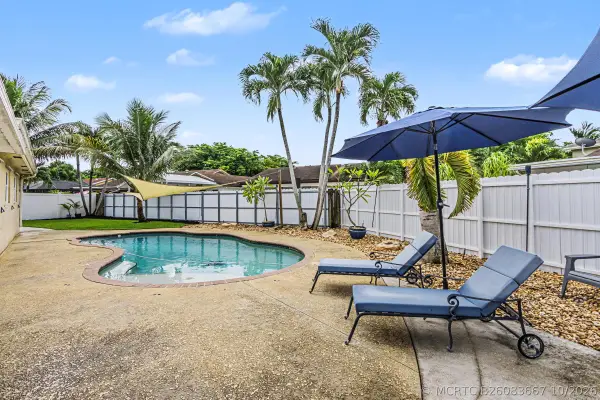 $720,000Active4 beds 3 baths2,395 sq. ft.
10150 NW 22nd Court, Pembroke Pines, FL 33026
MLS# B26083667Listed by: UNITED REALTY GROUP INC - New
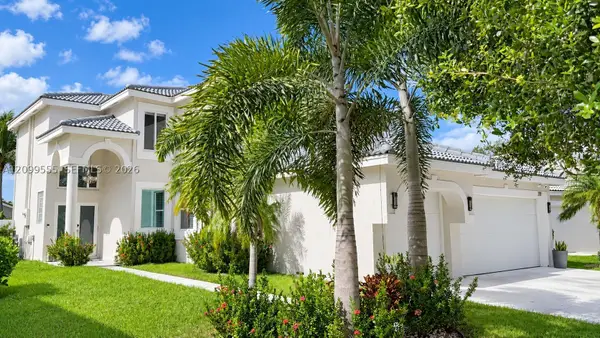 $1,050,000Active5 beds 3 baths2,814 sq. ft.
212 SW 179th, Pembroke Pines, FL 33029
MLS# A12099555Listed by: RE/MAX ADVANCE REALTY II


Protect your home and budget from life's surprises with an Assurant Home Warranty, backed by a partner that supports you through every step of homeownership. Explore Plans.
©2026 Century 21 Real Estate LLC. All rights reserved. CENTURY 21®, the CENTURY 21 Logo and C21® are service marks owned by Century 21 Real Estate LLC. Century 21 Real Estate LLC fully supports the principles of the Fair Housing Act and the Equal Opportunity Act. Each office is independently owned and operated. Listing information is deemed reliable but not guaranteed accurate.