
642 SW 106th #1514, Pembroke Pines, FL 33025
Local realty services provided by:CENTURY 21 Move With Us
Listed by: diana casallas
Office: fgi realty
MLS#:A12037645
Source:FL_RAMC
Price summary
- Price:$367,000
- Price per sq. ft.:$333.64
About this home
Welcome to Hampton Isles, one of Pembroke Pines' most desirable gated communities. This beautifully maintained 2-bedroom, 2.5-bath townhome-style residence offers the perfect combination of comfort, style, and location.
Enjoy a private front courtyard entrance that creates a warm and inviting first impression while providing additional outdoor living space. Inside, you'll find a bright and open floor plan filled with natural light, freshly painted interiors, and a modern kitchen featuring brand-new Whirlpool stainless steel appliances, white cabinetry, and an open-concept design ideal for everyday living and entertaining.
The spacious layout includes a convenient half bath on the first floor for guests and two generously sized bedrooms upstairs, each with its own private bathroom and ample closet space. The updated white bathrooms offer a clean, timeless design and move-in-ready appeal.
Residents of Hampton Isles enjoy a gated entrance, beautifully maintained grounds, and an u
Contact an agent
Home facts
- Year built:2004
- Subdivision & Development:HAMPTON ISLES CONDO
- Listing ID #:A12037645
- Added:17 day(s) ago
- Updated:September 18, 2026 at 03:23 PM
Rooms and interior
- Bedrooms:2
- Total bathrooms:3
- Full bathrooms:2
- Half bathrooms:1
- Flooring:Ceramic Tile
- Dining Description:Breakfast Area, Breakfast Bar, Living/Dining Room
- Kitchen Description:Dishwasher, Electric Range, Microwave, Refrigerator
- Bedroom Description:Closet Cabinetry
- Living area:1,100 sq. ft.
Heating and cooling
- Cooling:Ceiling Fans, Central Air
- Heating:Central
- Central air:Yes
Structure and exterior
- Year built:2004
- Building area:1,100 sq. ft.
- Construction Materials:Block, Concrete
- Exterior Features:Open, Patio, Porch
Schools
- Middle school:Pines
- Elementary school:Pembroke Lakes
Finances and disclosures
- Price:$367,000
- Price per sq. ft.:$333.64
- Tax amount:$6,177 (2025)
Features and amenities
- Appliances:Dishwasher, Dryer, Electric Range, Microwave, Refrigerator, Some Electric Appliances, Water Heater
- Laundry features:Dryer
- Amenities:Closet Cabinetry, Security Guard, Smoke Detectors
- Pool features:Community
Parking
- Parking description:Assigned, Detached Carport
 The data relating to real estate for sale on this web site comes in part from a cooperative data exchange program of the Realtor<REGISTERED_LOGO> Association of Martin County, Inc. MLS. Real estate listings held by brokerage firms other than CENTURY 21 Move With Us are marked with the IDX logo (Broker Reciprocity) or name and detailed information about such listings includes the name of the listing brokers. Data provided is deemed reliable but is not guaranteed.
New listings near 642 SW 106th #1514
- New
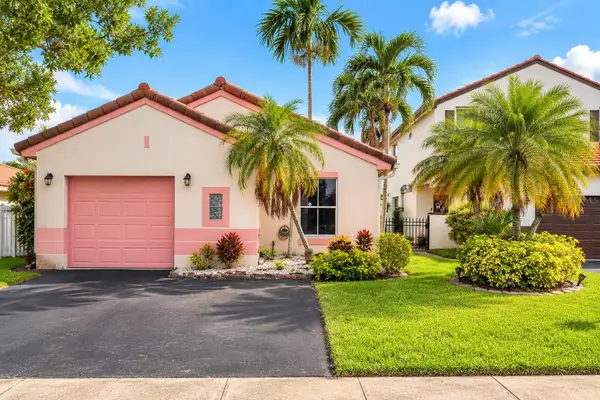 $450,000Active2 beds 2 baths1,200 sq. ft.
2122 NW 184th Way, PEMBROKE PINES, FL 33029
MLS# O6442219Listed by: CAMERON REALTY GROUP LLC - New
 $380,000Active3 beds 3 baths1,672 sq. ft.
11010 Clubhouse, Pembroke Pines, FL 33026
MLS# A12091361Listed by: NORKA REALTY INC - Open Sun, 12 to 3pmNew
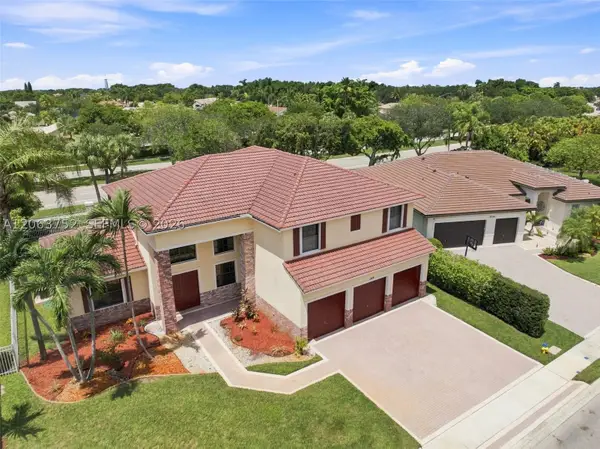 $939,000Active5 beds 4 baths3,455 sq. ft.
344 SW 159th, Pembroke Pines, FL 33027
MLS# A12063752Listed by: KELLER WILLIAMS LEGACY - New
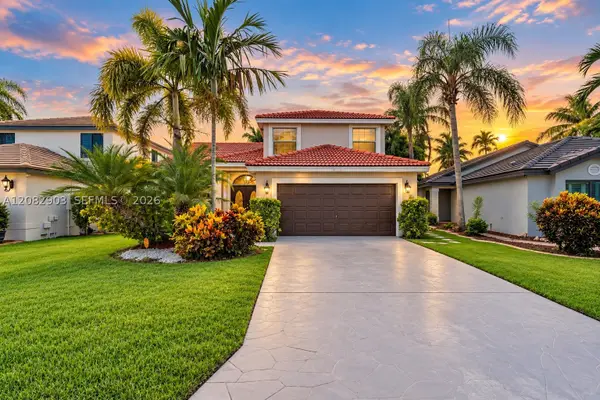 $775,000Active4 beds 3 baths1,918 sq. ft.
354 SW 183rd, Pembroke Pines, FL 33029
MLS# A12082903Listed by: REAL BROKER LLC - New
 $475,000Active3 beds 3 baths1,550 sq. ft.
12355 NW 15th #12355, Pembroke Pines, FL 33026
MLS# A12090353Listed by: AVANTI WAY PREMIERE - New
 $129,900Active1 beds 1 baths840 sq. ft.
300 SW 130th Terrace #202B, Pembroke Pines, FL 33027
MLS# B26077454Listed by: SIGNATURE INTERNATIONAL REAL E - New
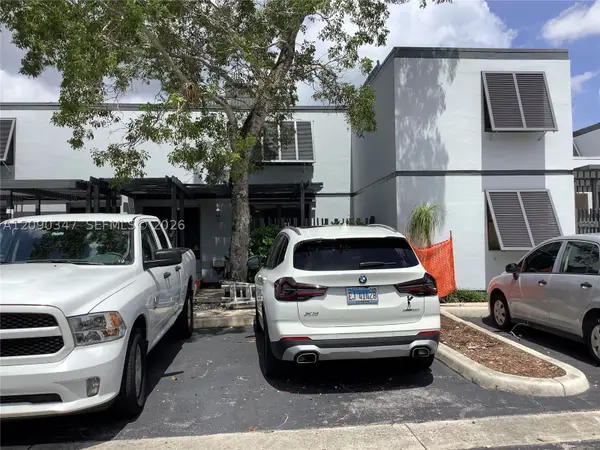 $459,995Active3 beds 3 baths1,396 sq. ft.
12317 NW 11th, Pembroke Pines, FL 33026
MLS# A12090347Listed by: UNITED REALTY GROUP INC - New
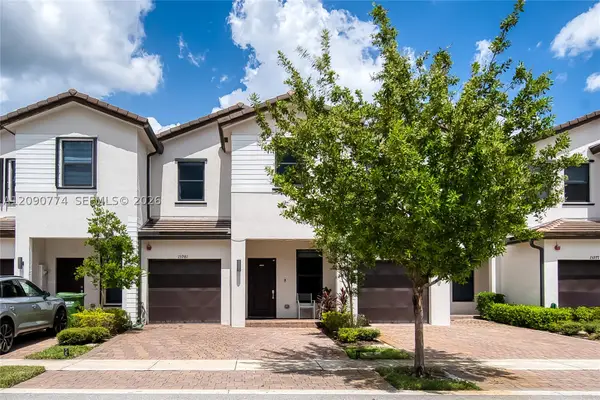 $650,000Active4 beds 3 baths1,888 sq. ft.
15981 SW 2nd, Pembroke Pines, FL 33027
MLS# A12090774Listed by: ALL NATIONS REALTY OF FLORIDA, LLC - New
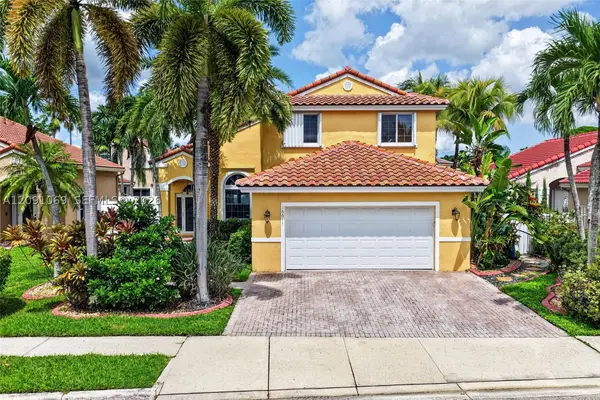 $739,000Active4 beds 3 baths2,104 sq. ft.
18611 NW 11th, Pembroke Pines, FL 33029
MLS# A12091069Listed by: REAL ESTATE SALES FORCE - Open Sat, 12 to 2pmNew
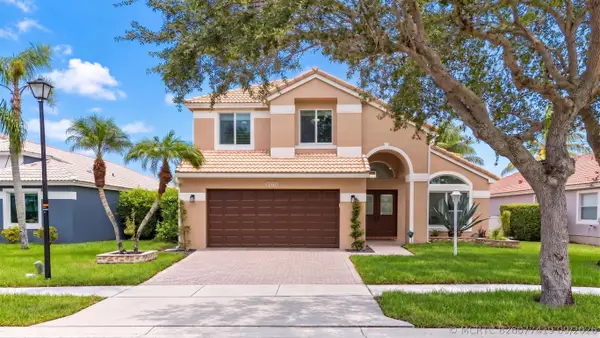 $930,000Active4 beds 3 baths2,339 sq. ft.
1551 NW 132nd Avenue, Pembroke Pines, FL 33028
MLS# B26077419Listed by: COMPASS FLORIDA LLC


Protect your home and budget from life's surprises with an Assurant Home Warranty, backed by a partner that supports you through every step of homeownership. Explore Plans.
©2026 Century 21 Real Estate LLC. All rights reserved. CENTURY 21®, the CENTURY 21 Logo and C21® are service marks owned by Century 21 Real Estate LLC. Century 21 Real Estate LLC fully supports the principles of the Fair Housing Act and the Equal Opportunity Act. Each office is independently owned and operated. Listing information is deemed reliable but not guaranteed accurate.