
7611 NW 15th, Pembroke Pines, FL 33024
Local realty services provided by:CENTURY 21 Move With Us
Listed by: joel made
Office: coldwell banker realty
MLS#:A12035316
Source:FL_RAMC
Price summary
- Price:$514,900
- Price per sq. ft.:$386.56
About this home
Move right into this beautifully updated, truly turn-key home where many of the major improvements have already been completed. The home features a permitted reroof completed in 2018, a newer driveway (2018), a fenced backyard (2018), updated windows installed in 2011, along with an updated HVAC, modern plumbing, and stylish interior finishes. It's the kind of home that lets you focus on enjoying it instead of planning your next major repair. The bright, open living spaces are perfect for everyday living and entertaining, while the spacious, fully fenced backyard offers endless possibilities for pets, family gatherings, weekend barbecues, or creating your own private outdoor retreat. Located in the highly desirable Boulevard Heights neighborhood with no HOA, you'll enjoy the freedom of homeownership while being just minutes from Florida's Turnpike, shopping, dining, parks, Memorial Hospital Pembroke, Fort Lauderdale-Hollywood International Airport, and the Seminole Hard Rock Hotel & Casino. Beautifully updated, centrally located, and move-in ready, homes offering this combination of condition, location, and value are hard to find. Schedule your private showing today before it's gone....
Contact an agent
Home facts
- Year built:1965
- Subdivision & Development:BOULEVARD HEIGHTS SEC 8
- Listing ID #:A12035316
- Added:5 day(s) ago
- Updated:September 07, 2026 at 11:35 AM
Rooms and interior
- Bedrooms:3
- Total bathrooms:2
- Full bathrooms:2
- Kitchen Description:Refrigerator
- Bedroom Description:Walk-In Closet(s)
- Living area:1,137 sq. ft.
Heating and cooling
- Cooling:Central Air, Electric
- Heating:Central, Electric
- Central air:Yes
Structure and exterior
- Roof:Composite Shingle, Shingle
- Year built:1965
- Building area:1,137 sq. ft.
- Exterior Features:Fence, Shed
Schools
- High school:Mcarthur
- Middle school:Apollo
Utilities
- Water:Public Water, Water Available, Water Connected
- Sewer:Sewer Available
Finances and disclosures
- Price:$514,900
- Price per sq. ft.:$386.56
- Tax amount:$8,689 (2025)
Features and amenities
- Appliances:Dryer, Refrigerator, Washer, Water Softener
- Laundry features:Dryer, Washer
- Amenities:Attic, Impact Glass, Smoke Detectors, Storm Windows
Parking
- Parking description:Driveway
 The data relating to real estate for sale on this web site comes in part from a cooperative data exchange program of the Realtor<REGISTERED_LOGO> Association of Martin County, Inc. MLS. Real estate listings held by brokerage firms other than CENTURY 21 Move With Us are marked with the IDX logo (Broker Reciprocity) or name and detailed information about such listings includes the name of the listing brokers. Data provided is deemed reliable but is not guaranteed.
New listings near 7611 NW 15th
- New
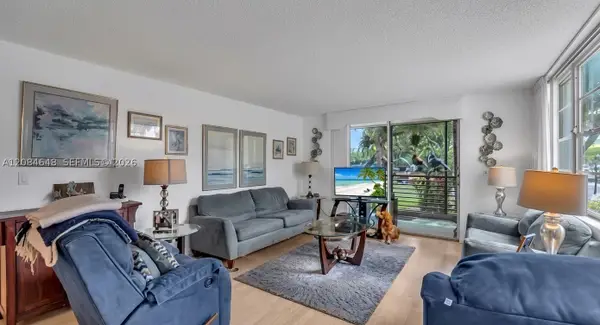 $150,000Active2 beds 2 baths1,120 sq. ft.
1300 Saint Charles #L11, Pembroke Pines, FL 33026
MLS# A12084648Listed by: GLOBAL LUXURY REALTY LLC - New
 $150,000Active2 beds 2 baths1,120 sq. ft.
1300 Saint Charles Pl #L11, Pembroke Pines, FL 33026
MLS# A12084648Listed by: GLOBAL LUXURY REALTY LLC - New
 $820,000Active4 beds 3 baths2,213 sq. ft.
18038 SW 12th Ct, Pembroke Pines, FL 33029
MLS# A12082710Listed by: MET REAL ESTATE CORP. - New
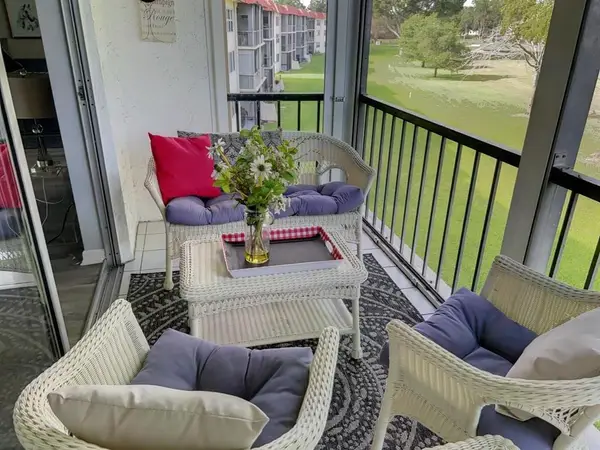 $235,000Active2 beds 2 baths1,170 sq. ft.
9300 N Hollybrook Lake Drive S #304, Pembroke Pines, FL 33025
MLS# B26073053Listed by: J & J REAL ESTATE SALES INC - New
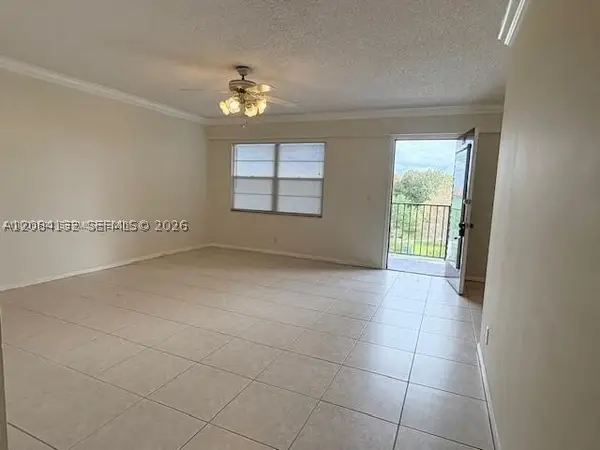 $175,000Active2 beds 2 baths1,044 sq. ft.
13155 SW 7th Ct #402E, Pembroke Pines, FL 33027
MLS# A12084132Listed by: MORGAN REALTY GROUP LLC - New
 $469,000Active2 beds 2 baths1,011 sq. ft.
8671 SW 16th Court, Pembroke Pines, FL 33025
MLS# B26072915Listed by: RE/MAX SELECT GROUP - New
 $680,000Active3 beds 3 baths2,125 sq. ft.
1055 NW 187th Ave, Pembroke Pines, FL 33029
MLS# A12077698Listed by: CONTINENTAL REALTY, LLC - New
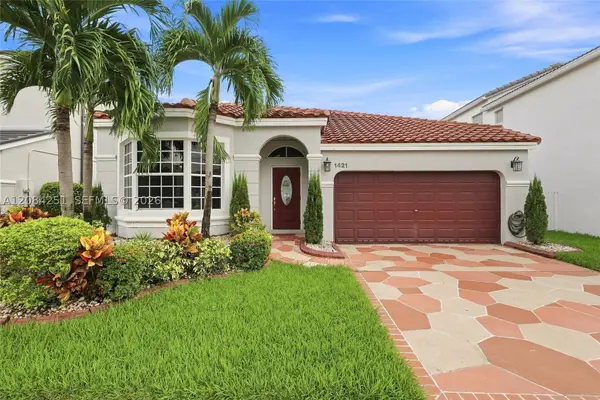 $789,000Active3 beds 2 baths1,976 sq. ft.
1421 NW 159th Ave, Pembroke Pines, FL 33028
MLS# A12084251Listed by: MIAMI GLOBAL REALTY INC - New
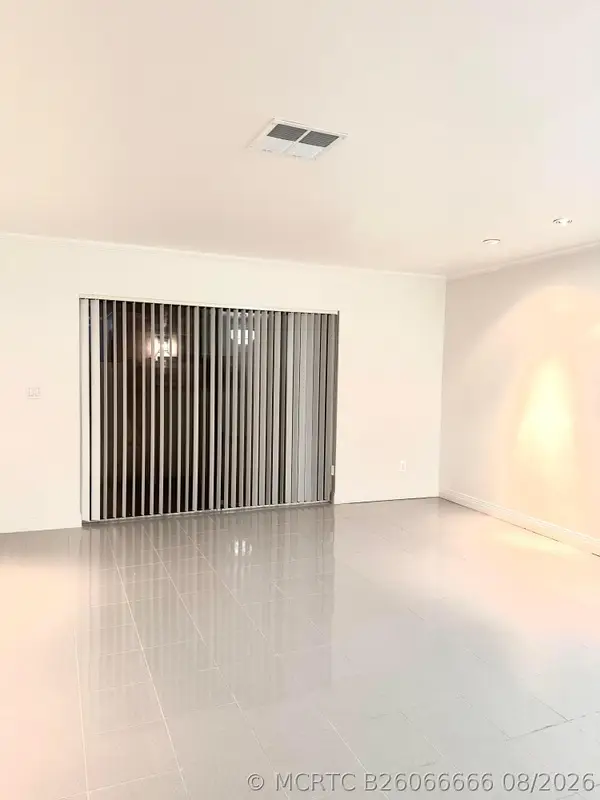 $340,000Active2 beds 3 baths1,088 sq. ft.
11605 NW 11th Street, Pembroke Pines, FL 33026
MLS# B26066666Listed by: BEACHFRONT REALTY - New
 $198,788Active2 beds 2 baths1,170 sq. ft.
9400 N Hollybrook Lake Drive #208, Pembroke Pines, FL 33025
MLS# B26072714Listed by: BALISTRERI REAL ESTATE INC


Protect your home and budget from life's surprises with an Assurant Home Warranty, backed by a partner that supports you through every step of homeownership. Explore Plans.
©2026 Century 21 Real Estate LLC. All rights reserved. CENTURY 21®, the CENTURY 21 Logo and C21® are service marks owned by Century 21 Real Estate LLC. Century 21 Real Estate LLC fully supports the principles of the Fair Housing Act and the Equal Opportunity Act. Each office is independently owned and operated. Listing information is deemed reliable but not guaranteed accurate.