
7640 NW 8th St, Pembroke Pines, FL 33024
Local realty services provided by:CENTURY 21 Hansen Realty
Listed by: angelica guerrero
Office: the corcoran group305-677-2036
MLS#:A12072518
Source:SEFMLS
Price summary
- Price:$615,000
- Price per sq. ft.:$262.04
About this home
Welcome to this spacious 4-bedroom, 2-bathroom home in a highly desirable Pembroke Pines neighborhood! Designed for effortless living and outdoor entertainment, the light-filled layout features wood kitchen cabinetry, granite countertops, newer appliances, and a full-home water softener. Enjoy complete peace of mind with a brand-new roof and a 1-car garage. Step outside into your private backyard, featuring a built-in BBQ, firepit, and outdoor movie screen—perfect for hosting family and friends. Unbeatable location with access to top-rated schools, including the City of Pembroke Pines Charter School system, plus quick access to major highways, shopping, dining, and local parks. No HOAs. Call Listing agent for more information.
Contact an agent
Home facts
- Year built:1966
- Subdivision & Development:BOULEVARD HEIGHTS SEC 11
- Listing ID #:A12072518
- Updated:October 03, 2026 at 10:04 AM
Rooms and interior
- Bedrooms:4
- Total bathrooms:2
- Full bathrooms:2
- Flooring:Ceramic Tile, Tile
- Dining Description:Breakfast Area, Living/Dining Room
- Kitchen Description:Dishwasher, Gas Range, Ice Maker, Pantry, Refrigerator, Water Purifier
- Living area:1,924 sq. ft.
Heating and cooling
- Cooling:Central Air
- Heating:Central
- Central air:Yes
Structure and exterior
- Roof:Shingle
- Year built:1966
- Building area:1,924 sq. ft.
- Lot area:0.16 Acres
- Lot Features:Sprinkler System, Sprinklers Automatic
- Architectural Style:Detached
- Construction Materials:Block
- Exterior Features:Fence, Fruit Trees, Outdoor Grill, Patio, Storm Security Shutters
Schools
- High school:Mcarthur
- Middle school:Apollo
- Elementary school:Boulevard Hgts
Utilities
- Water:Public
- Sewer:Public Sewer
Finances and disclosures
- Price:$615,000
- Price per sq. ft.:$262.04
- Tax amount:$3,067 (2025)
Features and amenities
- Appliances:Dishwasher, Dryer, Gas Range, Ice Maker, Refrigerator, Washer, Water Purifier, Water Softener Owned
- Laundry features:Dryer, In Garage, Washer
- Amenities:Barbecue, Blinds, Impact Glass Windows, Pantry, Skylights
Parking
- Parking description:Attached, Driveway, Garage
- Garage:Yes
- Garage spaces:1
New listings near 7640 NW 8th St
- New
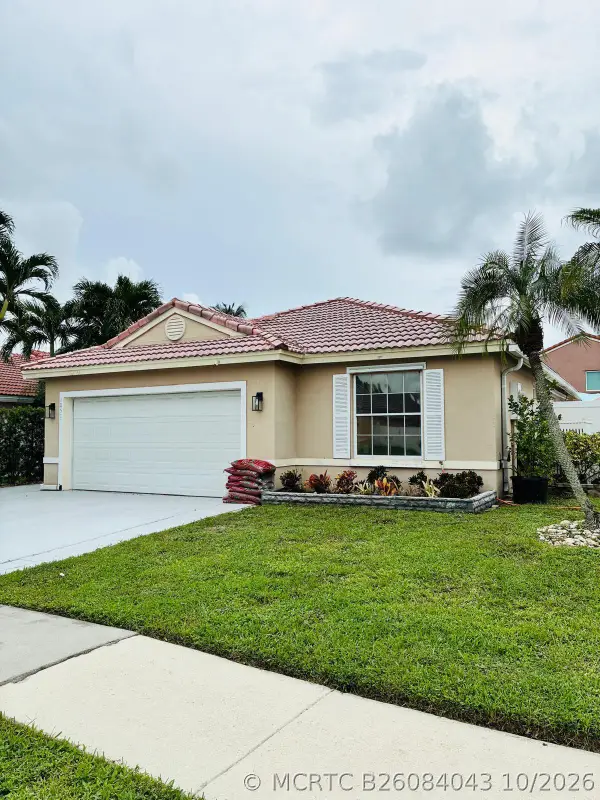 $635,000Active3 beds 2 baths1,624 sq. ft.
Address Withheld By Seller, Pembroke Pines, FL 33029
MLS# B26084043Listed by: RENT 1 SALE 1 MIA - Open Sat, 1 to 3pmNew
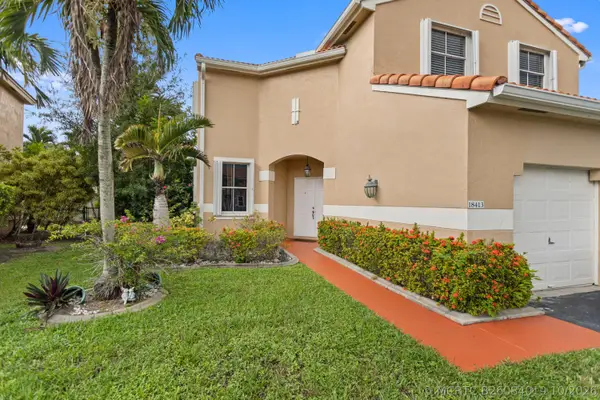 $699,000Active4 beds 3 baths2,114 sq. ft.
18413 NW 20th Street, Pembroke Pines, FL 33029
MLS# B26084019Listed by: FIRST WORLD REALTY GROUP,LLC - New
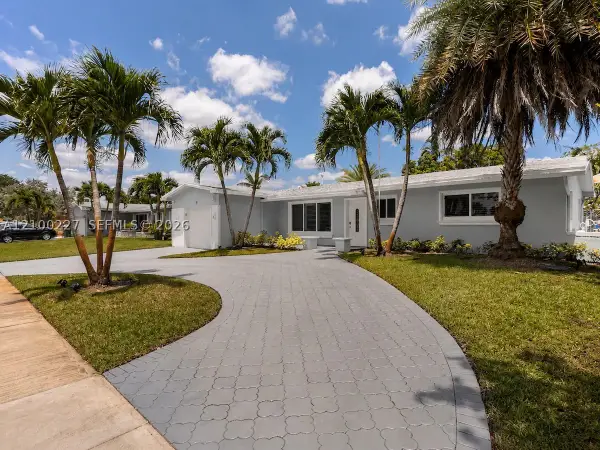 $640,000Active3 beds 2 baths1,606 sq. ft.
10911 Taft, Pembroke Pines, FL 33026
MLS# A12100227Listed by: STRIKE REALTY LLC - New
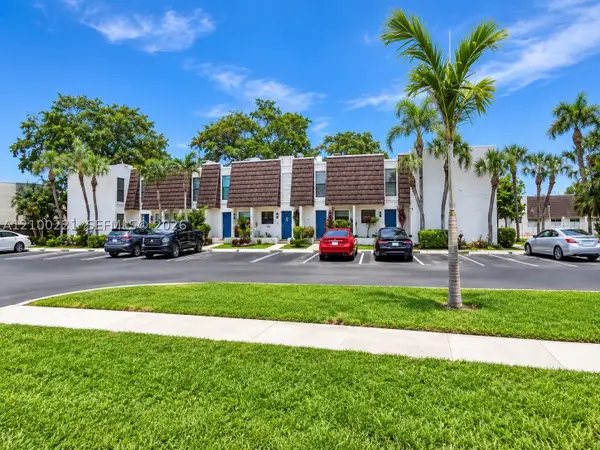 $360,000Active3 beds 3 baths1,472 sq. ft.
1570 NW 89th #1570, Pembroke Pines, FL 33024
MLS# A12100221Listed by: GRANT AND ASSOCIATES REAL ESTATE INC - New
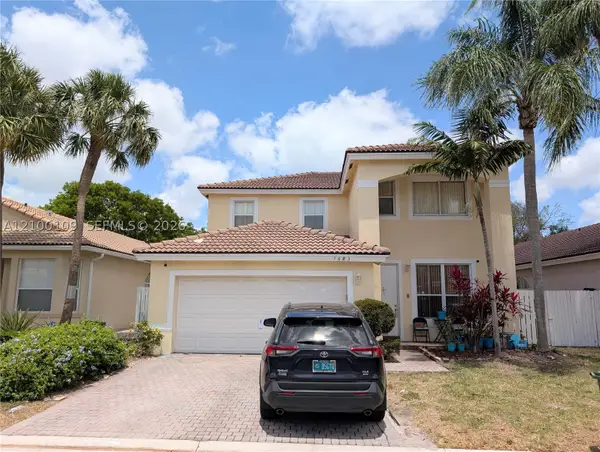 $735,000Active5 beds 3 baths2,400 sq. ft.
7683 NW 19th, Pembroke Pines, FL 33024
MLS# A12100109Listed by: LOKATION - New
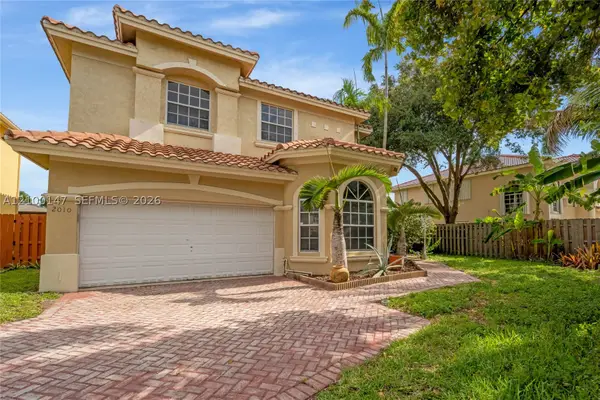 $725,000Active4 beds 3 baths2,712 sq. ft.
2010 NW 98th, Pembroke Pines, FL 33024
MLS# A12100147Listed by: AVENIR INVESTMENTS, LLC. - New
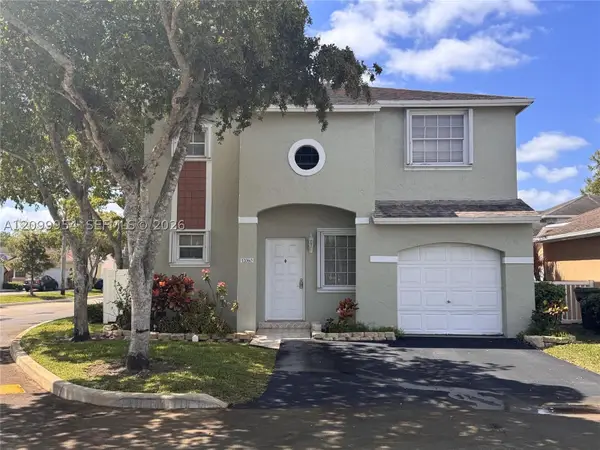 $595,000Active3 beds 3 baths1,456 sq. ft.
12060 NW 13th, Pembroke Pines, FL 33026
MLS# A12099954Listed by: LIST REALTY - New
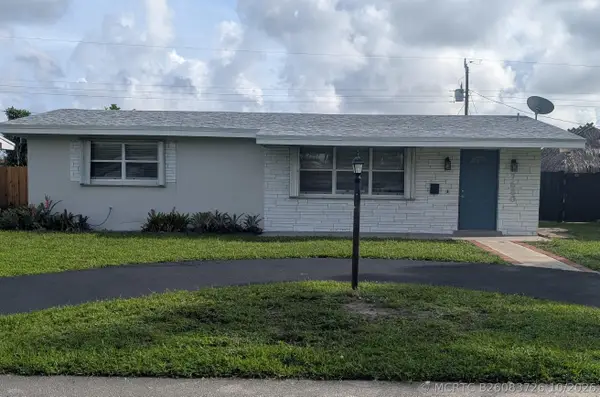 $459,900Active2 beds 1 baths1,139 sq. ft.
7680 NW 16th Court, Pembroke Pines, FL 33024
MLS# B26083726Listed by: NEW CASTLE REALTY INC #1 - New
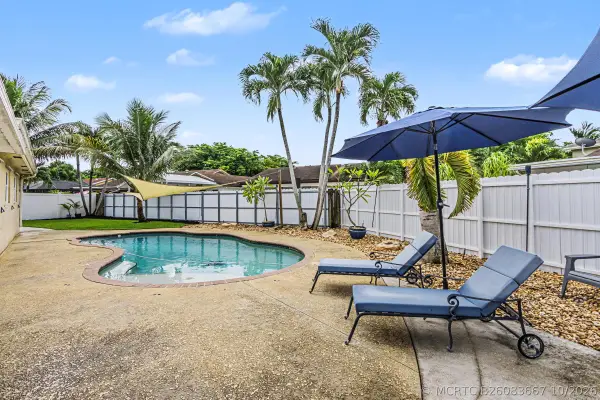 $720,000Active4 beds 3 baths2,395 sq. ft.
10150 NW 22nd Court, Pembroke Pines, FL 33026
MLS# B26083667Listed by: UNITED REALTY GROUP INC - New
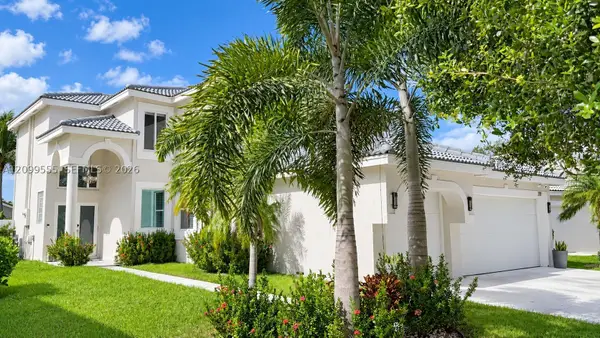 $1,050,000Active5 beds 3 baths2,814 sq. ft.
212 SW 179th, Pembroke Pines, FL 33029
MLS# A12099555Listed by: RE/MAX ADVANCE REALTY II


Protect your home and budget from life's surprises with an Assurant Home Warranty, backed by a partner that supports you through every step of homeownership. Explore Plans.
©2026 Century 21 Real Estate LLC. All rights reserved. CENTURY 21®, the CENTURY 21 Logo and C21® are service marks owned by Century 21 Real Estate LLC. Century 21 Real Estate LLC fully supports the principles of the Fair Housing Act and the Equal Opportunity Act. Each office is independently owned and operated. Listing information is deemed reliable but not guaranteed accurate.