
7652 NW 23rd Street, Pembroke Pines, FL 33024
Local realty services provided by:CENTURY 21 Move With Us
Listed by: miles brookins, david shiryon
Office: keller williams realty boca ra
MLS#:B26083136
Source:FL_RAMC
Price summary
- Price:$725,000
- Price per sq. ft.:$285.43
About this home
Welcome to resort-style living in guard-gated Walnut Creek! This exceptional 4bed/3bath lakefront gem features 2,540sqft of custom upgrades with tremendous attention to detail on a rare oversized lot. The thoughtfully reimagined open-concept interior boasts gleaming travertine floors, crown molding throughout and a stunning chef's kitchen with upgraded 42-inch cabinets. Unwind in the gorgeous primary marble bath or take in breathtaking, unobstructed water views right from your backyard. Speaking of attention to detail a custom-tiled garage floor with extra storage! Enjoy the fantastic community pool, fitness center, and tennis courts also just minutes away from major commuter highways, fine dining, the Hard Rock Casino, a short drive to the Pembroke Pines Mall and downtown Hollywood!!!
Contact an agent
Home facts
- Year built:2002
- Subdivision & Development:WALNUT CREEK
- Listing ID #:B26083136
- Added:2 day(s) ago
- Updated:October 04, 2026 at 03:48 PM
Rooms and interior
- Bedrooms:4
- Total bathrooms:3
- Full bathrooms:2
- Half bathrooms:1
- Rooms Total:1
- Flooring:Marble, Tile
- Dining Description:Family/Dining Room, Kitchen/Dining Combo, Living/Dining Room, Separate Formal Dining Room
- Bathrooms Description:Bathtub, Dual Sinks, Separate Shower
- Kitchen Description:Built-In Oven, Cooktop, Dishwasher, Disposal, Electric Range, Kitchen Island, Kitchen/Dining Combo, Microwave, Pantry, Range, Refrigerator
- Bedroom Description:Closet Cabinetry, Walk-In Closet(s)
- Living area:2,540 sq. ft.
Heating and cooling
- Cooling:Central Air
- Heating:Central
- Central air:Yes
Structure and exterior
- Roof:Barrel Tile
- Year built:2002
- Building area:2,540 sq. ft.
- Lot Features:Corner Lot
- Construction Materials:Block, Concrete, Stucco
- Exterior Features:Storm/Security Shutters
- Levels:2 Stories
Schools
- High school:Mcarthur
- Middle school:Driftwood
- Elementary school:Sheridan Park
Finances and disclosures
- Price:$725,000
- Price per sq. ft.:$285.43
- Tax amount:$6,730 (2025)
Features and amenities
- Appliances:Built-In Oven, Cooktop, Dishwasher, Disposal, Dryer, Electric Range, Microwave, Range, Refrigerator, Some Electric Appliances, Washer, Water Heater
- Laundry features:Dryer, Washer
- Amenities:Blinds, Central Vacuum, Closet Cabinetry, Drapes, Pantry, Smoke Detectors
- Pool features:Community
Parking
- Total parking spaces:2
- Parking description:Attached, Driveway, Garage
- Garage:Yes
 The data relating to real estate for sale on this web site comes in part from a cooperative data exchange program of the Realtor<REGISTERED_LOGO> Association of Martin County, Inc. MLS. Real estate listings held by brokerage firms other than CENTURY 21 Move With Us are marked with the IDX logo (Broker Reciprocity) or name and detailed information about such listings includes the name of the listing brokers. Data provided is deemed reliable but is not guaranteed.
New listings near 7652 NW 23rd Street
- New
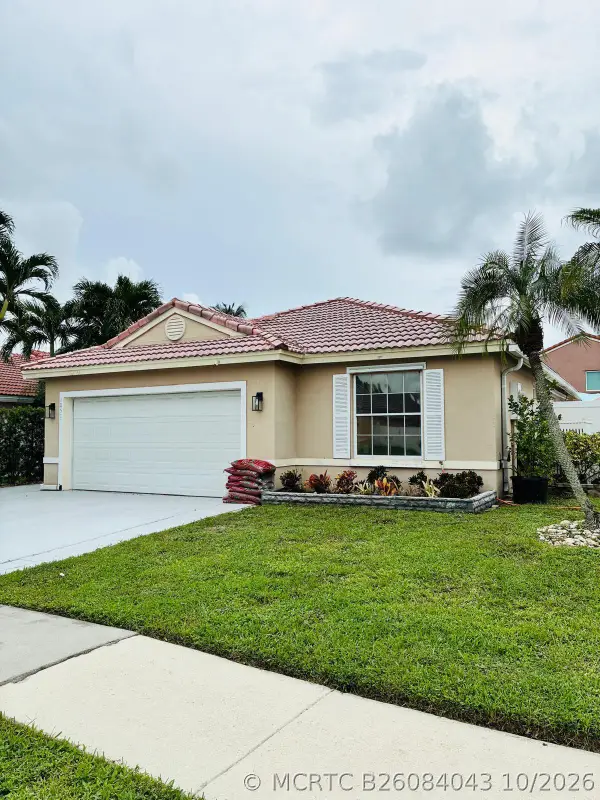 $635,000Active3 beds 2 baths1,624 sq. ft.
Address Withheld By Seller, Pembroke Pines, FL 33029
MLS# B26084043Listed by: RENT 1 SALE 1 MIA - Open Sat, 1 to 3pmNew
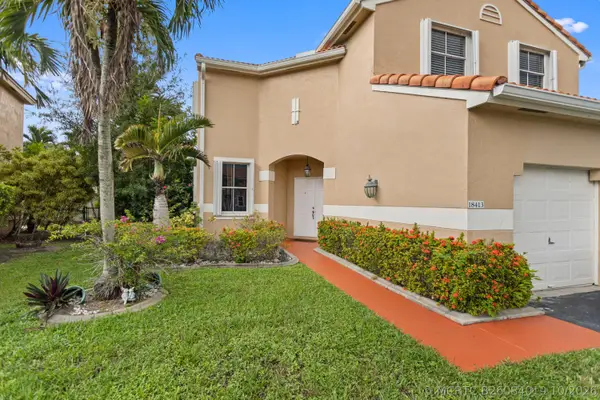 $699,000Active4 beds 3 baths2,114 sq. ft.
18413 NW 20th Street, Pembroke Pines, FL 33029
MLS# B26084019Listed by: FIRST WORLD REALTY GROUP,LLC - New
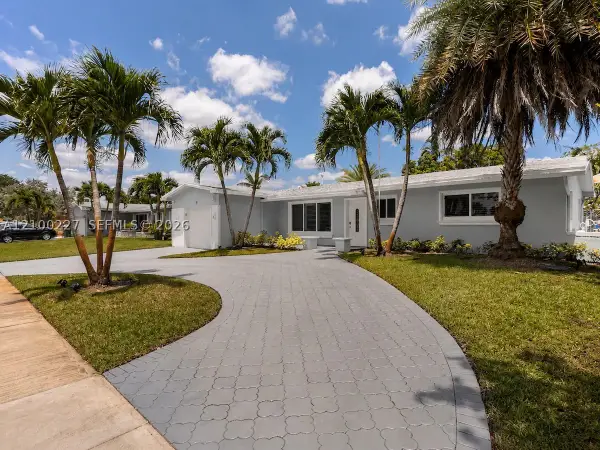 $640,000Active3 beds 2 baths1,606 sq. ft.
10911 Taft, Pembroke Pines, FL 33026
MLS# A12100227Listed by: STRIKE REALTY LLC - New
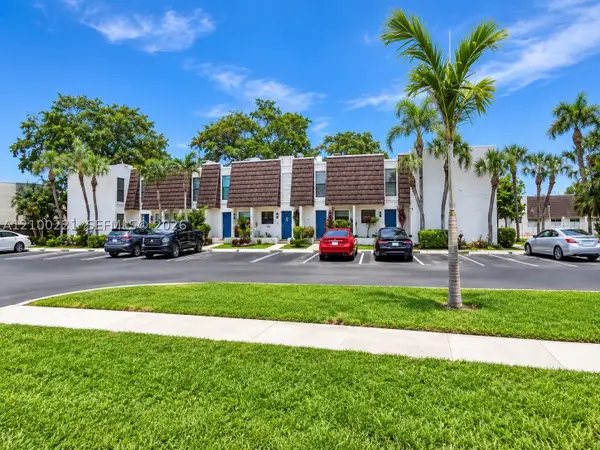 $360,000Active3 beds 3 baths1,472 sq. ft.
1570 NW 89th #1570, Pembroke Pines, FL 33024
MLS# A12100221Listed by: GRANT AND ASSOCIATES REAL ESTATE INC - New
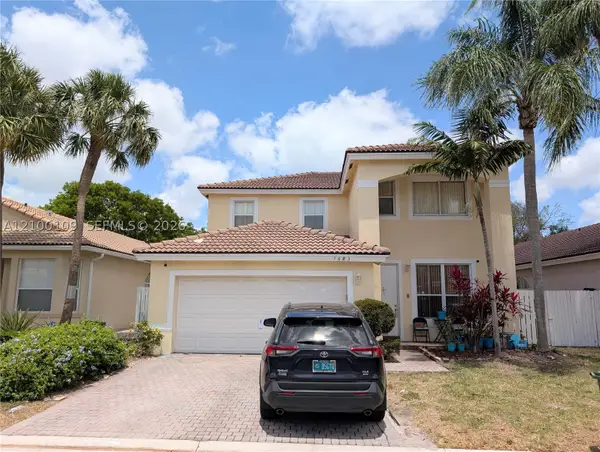 $735,000Active5 beds 3 baths2,400 sq. ft.
7683 NW 19th, Pembroke Pines, FL 33024
MLS# A12100109Listed by: LOKATION - New
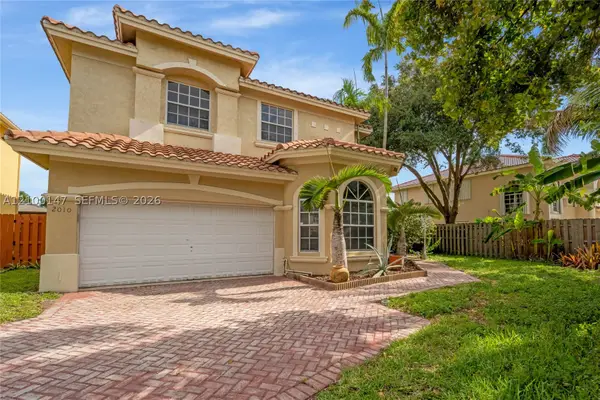 $725,000Active4 beds 3 baths2,712 sq. ft.
2010 NW 98th, Pembroke Pines, FL 33024
MLS# A12100147Listed by: AVENIR INVESTMENTS, LLC. - New
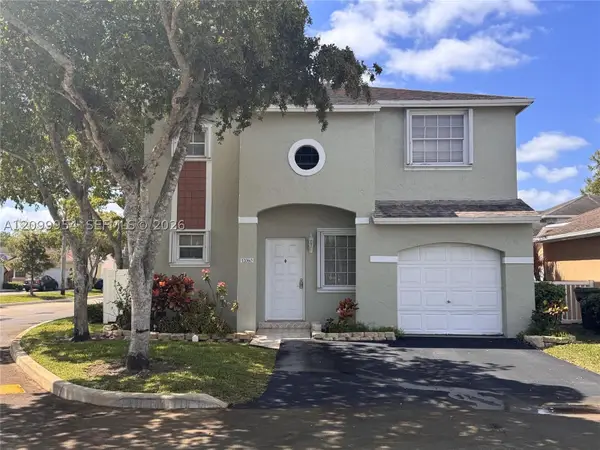 $595,000Active3 beds 3 baths1,456 sq. ft.
12060 NW 13th, Pembroke Pines, FL 33026
MLS# A12099954Listed by: LIST REALTY - New
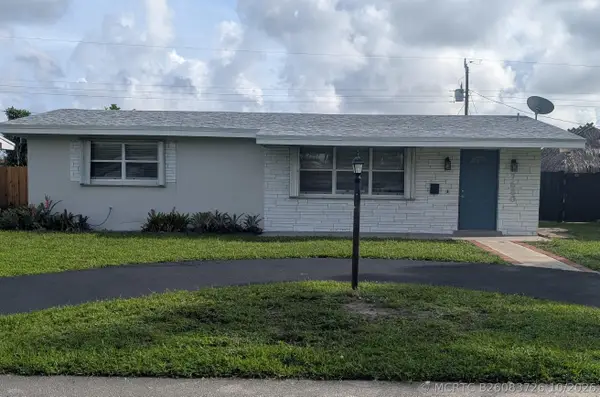 $459,900Active2 beds 1 baths1,139 sq. ft.
7680 NW 16th Court, Pembroke Pines, FL 33024
MLS# B26083726Listed by: NEW CASTLE REALTY INC #1 - New
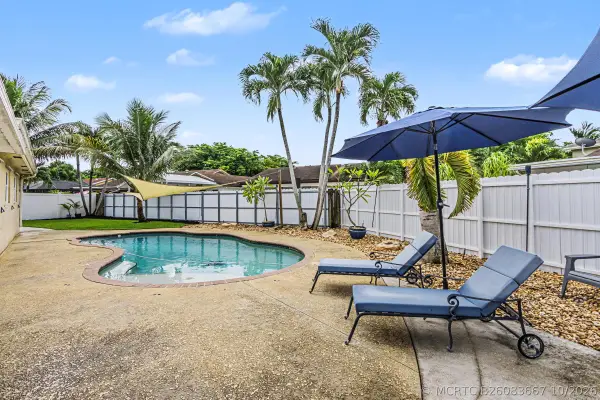 $720,000Active4 beds 3 baths2,395 sq. ft.
10150 NW 22nd Court, Pembroke Pines, FL 33026
MLS# B26083667Listed by: UNITED REALTY GROUP INC - New
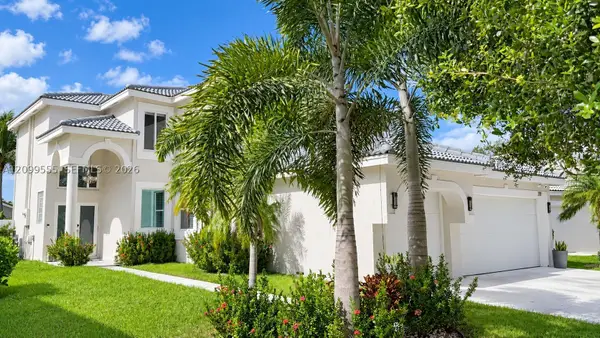 $1,050,000Active5 beds 3 baths2,814 sq. ft.
212 SW 179th, Pembroke Pines, FL 33029
MLS# A12099555Listed by: RE/MAX ADVANCE REALTY II


Protect your home and budget from life's surprises with an Assurant Home Warranty, backed by a partner that supports you through every step of homeownership. Explore Plans.
©2026 Century 21 Real Estate LLC. All rights reserved. CENTURY 21®, the CENTURY 21 Logo and C21® are service marks owned by Century 21 Real Estate LLC. Century 21 Real Estate LLC fully supports the principles of the Fair Housing Act and the Equal Opportunity Act. Each office is independently owned and operated. Listing information is deemed reliable but not guaranteed accurate.