
7960 NW 14th Street, Pembroke Pines, FL 33024
Local realty services provided by:CENTURY 21 Move With Us
Listed by: monica franklin
Office: charles rutenberg realty ftl
MLS#:B26098195
Source:FL_RAMC
Price summary
- Price:$490,000
- Price per sq. ft.:$317.36
About this home
Set in Pembroke Pines within Boulevard Heights Section, this single-story residence is one of the larger homes in this family oriented neighborhood with 3 bedrooms and 2 full baths. The bedrooms, all being on the same level allows for ease of use & flexibility for family members & guests.
The roof is almost new, being installed in 2019 & the AC installed in 2022. This home has a circular driveway which allows parking for many cars & an impact proof glass door in the rear. There is also a concreted area in the back that can be used for sitting out. This property also has a storage area in the back. Sellers state that FPL plans to place all electrical wires underground for safety during hurricanes. Room for pool or extensions.
Comfortable home in a well-located part of Pembroke Pines.
Contact an agent
Home facts
- Year built:1970
- Subdivision & Development:BOULEVARD HEIGHTS SEC 8
- Listing ID #:B26098195
- Added:8 day(s) ago
- Updated:November 18, 2026 at 05:50 PM
Rooms and interior
- Bedrooms:3
- Total bathrooms:2
- Full bathrooms:2
- Rooms Total:3
- Flooring:Ceramic Tile, Tile
- Dining Description:Living/Dining Room
- Kitchen Description:Dishwasher, Disposal, Electric Range, Microwave, Refrigerator
- Bedroom Description:Split Bedroom
- Living area:1,429 sq. ft.
Heating and cooling
- Cooling:Ceiling Fans, Central Air, Electric
- Heating:Central, Electric
- Central air:Yes
Structure and exterior
- Roof:Fiberglass
- Year built:1970
- Building area:1,429 sq. ft.
- Construction Materials:Block, Concrete
- Levels:1 Story
Schools
- High school:Mcarthur
- Middle school:Apollo
- Elementary school:Boulevard Heights
Utilities
- Water:Public Water, Water Connected
- Sewer:Public Sewer, Sewer Connected
Finances and disclosures
- Price:$490,000
- Price per sq. ft.:$317.36
- Tax amount:$6,475 (2026)
Features and amenities
- Appliances:Dishwasher, Disposal, Dryer, Electric Range, Microwave, Refrigerator, Some Electric Appliances, Washer, Water Heater
- Laundry features:Dryer, Washer
- Amenities:Blinds
Parking
- Total parking spaces:4
- Parking description:Circular Driveway, Open
 The data relating to real estate for sale on this web site comes in part from a cooperative data exchange program of the Realtor<REGISTERED_LOGO> Association of Martin County, Inc. MLS. Real estate listings held by brokerage firms other than CENTURY 21 Move With Us are marked with the IDX logo (Broker Reciprocity) or name and detailed information about such listings includes the name of the listing brokers. Data provided is deemed reliable but is not guaranteed.
New listings near 7960 NW 14th Street
- New
 $599,900Active4 beds 2 baths1,939 sq. ft.
1950 NW 82nd Ter, Pembroke Pines, FL 33024
MLS# A12125330Listed by: THE KEYES COMPANY - New
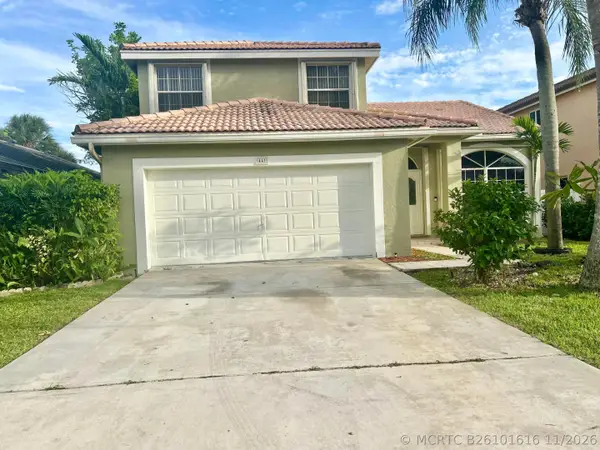 $579,900Active4 beds 3 baths2,062 sq. ft.
441 SW 182nd Way, Pembroke Pines, FL 33029
MLS# B26101616Listed by: FUTURE HOME REALTY INC - New
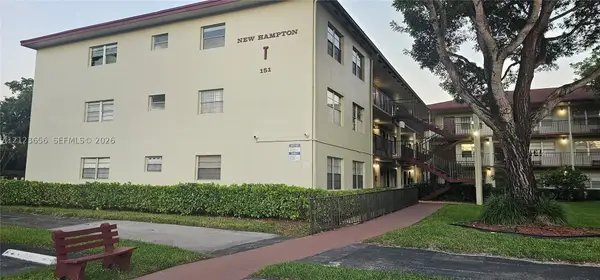 $100,700Active1 beds 2 baths811 sq. ft.
151 SW 135th Ter #306T, Pembroke Pines, FL 33027
MLS# A12123656Listed by: PRIMETIME REALTY GROUP, INC. - New
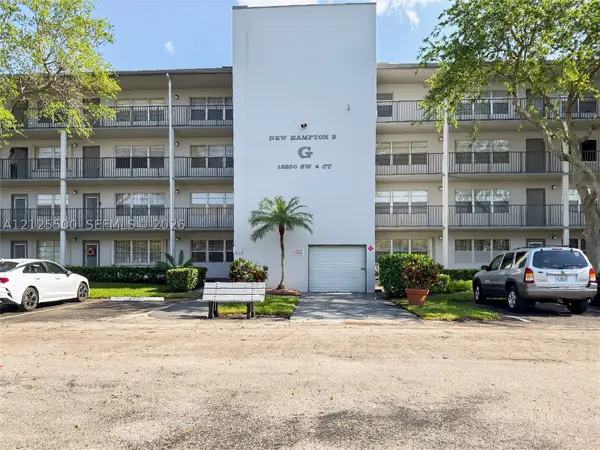 $109,000Active1 beds 1 baths685 sq. ft.
13250 SW 4th Ct #409G, Pembroke Pines, FL 33027
MLS# A12125500Listed by: THE CASPI TEAM REALTY, INC. - New
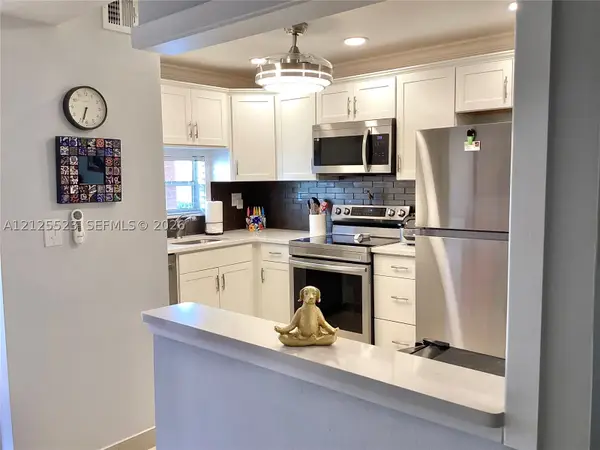 $219,900Active2 beds 2 baths1,170 sq. ft.
711 S Hollybrook Dr #103, Pembroke Pines, FL 33025
MLS# A12125523Listed by: FLORIDA REALTY FUSION CORP - New
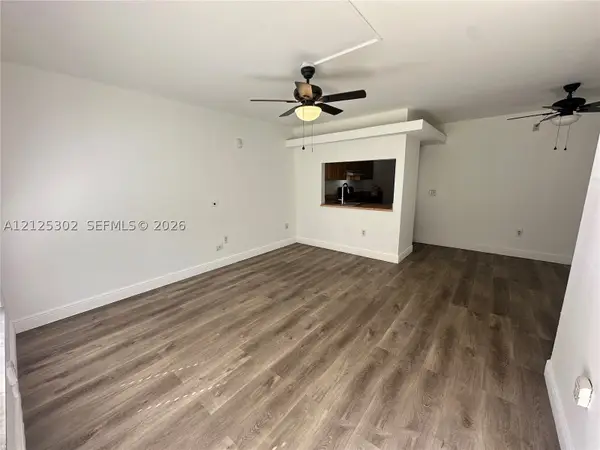 $249,000Active2 beds 2 baths754 sq. ft.
10055 NW 4th St #103, Pembroke Pines, FL 33024
MLS# A12125302Listed by: CERVERA REAL ESTATE INC. - New
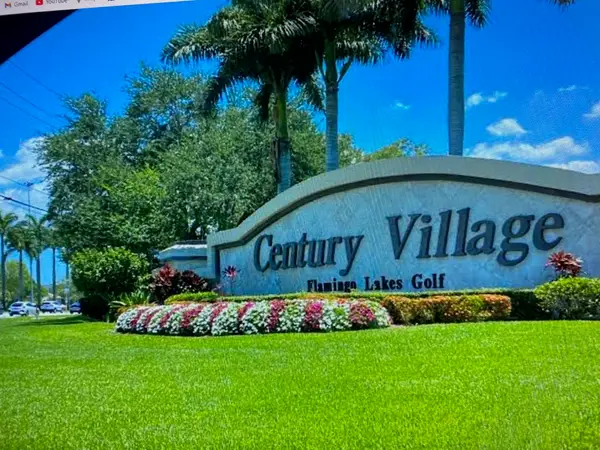 $229,998Active2 beds 2 baths1,192 sq. ft.
13100 SW 11th Court #412C, Pembroke Pines, FL 33027
MLS# B26101318Listed by: JALMARK RLTY INC AT PEMBROKE - New
 $549,900Active4 beds 3 baths1,826 sq. ft.
1128 SW 146th, Pembroke Pines, FL 33027
MLS# A12124692Listed by: THE KEYES COMPANY - New
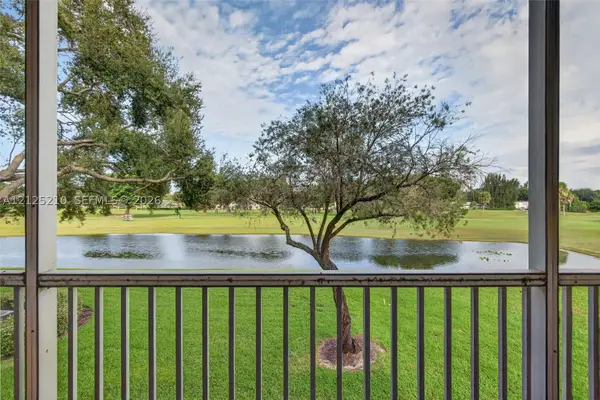 $270,000Active2 beds 2 baths1,507 sq. ft.
1101 SW 128th Ter #214C, Pembroke Pines, FL 33027
MLS# A12125210Listed by: SIGNATURE INTERNATIONAL REAL E - New
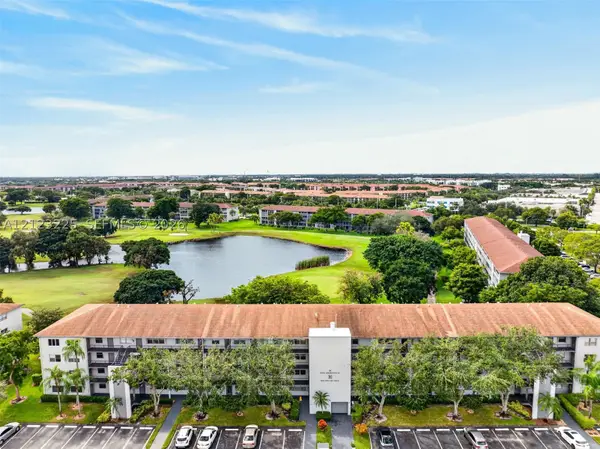 $119,000Active1 beds 2 baths811 sq. ft.
300 SW 134th Way #409E, Pembroke Pines, FL 33027
MLS# A12123225Listed by: LYFE REALTY GROUP


Protect your home and budget from life's surprises with an Assurant Home Warranty, backed by a partner that supports you through every step of homeownership. Explore Plans.
©2026 Century 21 Real Estate LLC. All rights reserved. CENTURY 21®, the CENTURY 21 Logo and C21® are service marks owned by Century 21 Real Estate LLC. Century 21 Real Estate LLC fully supports the principles of the Fair Housing Act and the Equal Opportunity Act. Each office is independently owned and operated. Listing information is deemed reliable but not guaranteed accurate.