
800 SW 125th Way #202, Pembroke Pines, FL 33027
Local realty services provided by:CENTURY 21 Move With Us
Listed by: henry jorge, mario l rodriguez
Office: united realty group inc.
MLS#:F10512541
Source:FL_RAMC
Price summary
- Price:$265,900
- Price per sq. ft.:$223.07
About this home
Welcome to your new oasis in the heart of Pembroke Pines! This charming 2-bedroom, 2-bathroom condo offers a spacious 1,192 square feet of living space, perfect for those seeking comfort and convenience.Nestled in a vibrant neighborhood, with an array of attractions that'll make your daily life a breeze. Century Village offers FREE club house, golfing, golfing club house gym, workout classes, various types of swimming and therapy pools, tennis, movies, life shows, free local transportation and much more! The beautiful C.B. Smith Park is just a short drive away, offering lush green spaces and recreational facilities. For your grocery needs, the Publix Super Market at Flamingo Pines Plaza is practically around the corner with many more near by malls, restaurants and attractions.This condo isn't just about location, location, location. The interior boasts ample space for both relaxation and entertainment. Gorgeous balcony view to golf course and lake. The primary bedroom offers a serene retreat after a long day, while the second bedroom is perfect for guests, family, roommate or home office. There is more! this unit has many upgrades, all around porcelain tile, all hurricane impact windows and doors, central A/C less than 2 years old, tankless water heater, new stainless steel refrigerator, stove, new granite kitchen counter top, recessed kitchen lighting, extra kitchen shelves, walk in closets and much more.Uniquely custom privacy door that leads to second bedroon and bathroom area for the privacy of your tenant, roommate or family members. Water, cable, internet, exterior insurance and all exterior maintanance is included in monthly HOA dues.Whether you're a nature lover, a foodie, or just someone who appreciates the finer things in life, this condo is your ticket to the good life. Don't let this opportunity pass you by – your future home is waiting!...
Contact an agent
Home facts
- Year built:1987
- Subdivision & Development:BUCKINGHAM EAST
- Listing ID #:F10512541
- Added:15 day(s) ago
- Updated:September 16, 2026 at 03:46 PM
Rooms and interior
- Bedrooms:2
- Total bathrooms:2
- Full bathrooms:2
- Flooring:Tile
- Dining Description:Family/Dining Room, Living/Dining Room
- Kitchen Description:Electric Range, Ice Maker, Microwave, Refrigerator
- Living area:1,192 sq. ft.
Heating and cooling
- Cooling:Ceiling Fans, Central Air
- Heating:Electric
- Central air:Yes
Structure and exterior
- Year built:1987
- Building area:1,192 sq. ft.
- Construction Materials:Block, Concrete
- Exterior Features:Balcony, Fence, Screened, Tennis Courts
Finances and disclosures
- Price:$265,900
- Price per sq. ft.:$223.07
- Tax amount:$2,006 (2024)
Features and amenities
- Appliances:Dryer, Electric Range, Ice Maker, Microwave, Refrigerator, Some Electric Appliances, Water Heater
- Laundry features:Dryer
- Amenities:Fenced, Security Guard, Smoke Detectors
- Pool features:Community, Indoor
Parking
- Parking description:Assigned
 The data relating to real estate for sale on this web site comes in part from a cooperative data exchange program of the Realtor<REGISTERED_LOGO> Association of Martin County, Inc. MLS. Real estate listings held by brokerage firms other than CENTURY 21 Move With Us are marked with the IDX logo (Broker Reciprocity) or name and detailed information about such listings includes the name of the listing brokers. Data provided is deemed reliable but is not guaranteed.
New listings near 800 SW 125th Way #202
- New
 $455,000Active2 beds 2 baths1,266 sq. ft.
1393 NW 124th #1393, Pembroke Pines, FL 33026
MLS# A12089365Listed by: MY HOME REALTY - New
 $369,900Active3 beds 2 baths1,330 sq. ft.
230 SW 117th #11108, Pembroke Pines, FL 33025
MLS# A12089968Listed by: AVANTI WAY REALTY LLC - New
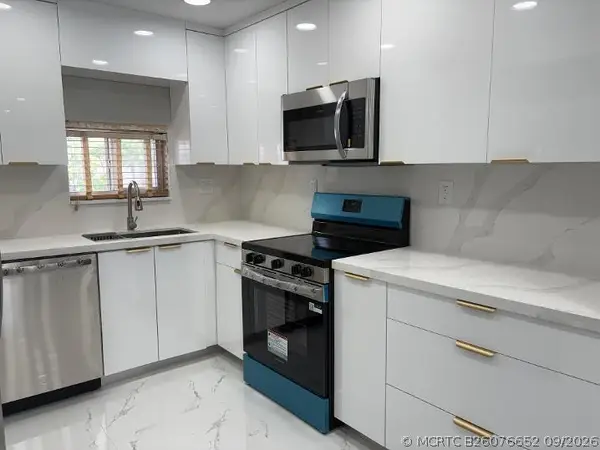 $229,900Active2 beds 2 baths1,170 sq. ft.
700 S Hollybrook Drive S #207, Pembroke Pines, FL 33025
MLS# B26076652Listed by: J & J REAL ESTATE SALES INC - New
 $399,900Active2 beds 2 baths1,196 sq. ft.
2321 Poinsetta, Pembroke Pines, FL 33026
MLS# A12089702Listed by: STB REALTY - New
 $544,000Active4 beds 3 baths1,872 sq. ft.
10251 NW 3rd, Pembroke Pines, FL 33026
MLS# A12089770Listed by: TRIDENT REAL ESTATE, INC - Open Sat, 12:01 to 3pmNew
 $850,000Active4 beds 3 baths2,866 sq. ft.
811 NW 155th, Pembroke Pines, FL 33028
MLS# A12089660Listed by: OCEANICA INTERNATIONAL REALTY - New
 $190,000Active2 beds 2 baths954 sq. ft.
Address Withheld By Seller, Pembroke Pines, FL 33027
MLS# A12089624Listed by: UNITED REALTY GROUP INC. - New
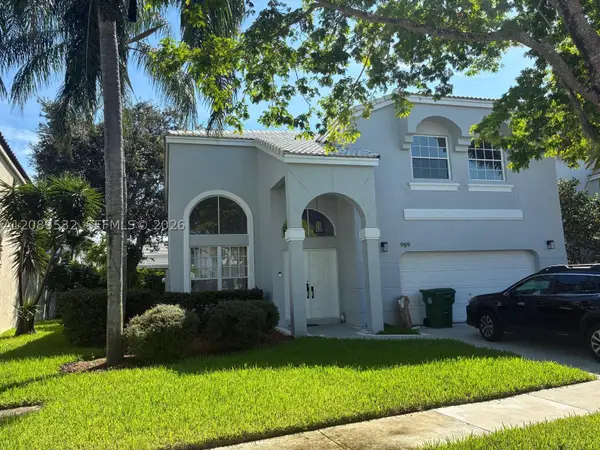 $760,000Active4 beds 3 baths2,880 sq. ft.
989 NW 156, Pembroke Pines, FL 33028
MLS# A12089532Listed by: BRICKELL BROKERS LLC - New
 $289,000Active2 beds 2 baths1,170 sq. ft.
9500 N Hollybrook Lake Drive #301, Pembroke Pines, FL 33025
MLS# B26076417Listed by: THE FOX GROUP REAL ESTATE TEAM - New
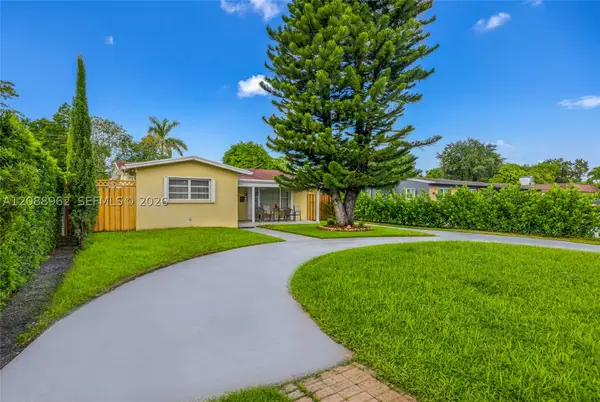 $550,000Active3 beds 2 baths1,610 sq. ft.
304 SW 68th, Pembroke Pines, FL 33023
MLS# A12088962Listed by: DECONOVA INTERNATIONAL GROUP


Protect your home and budget from life's surprises with an Assurant Home Warranty, backed by a partner that supports you through every step of homeownership. Explore Plans.
©2026 Century 21 Real Estate LLC. All rights reserved. CENTURY 21®, the CENTURY 21 Logo and C21® are service marks owned by Century 21 Real Estate LLC. Century 21 Real Estate LLC fully supports the principles of the Fair Housing Act and the Equal Opportunity Act. Each office is independently owned and operated. Listing information is deemed reliable but not guaranteed accurate.