
8780 NW 11th Street, Pembroke Pines, FL 33024
Local realty services provided by:CENTURY 21 All Professional
Listed by: patrick w phipps
Office: charles rutenberg realty ftl
MLS#:B26032432
Source:RMLS
Price summary
- Price:$549,900
- Price per sq. ft.:$265.78
About this home
Checks all the boxes! New roof, impact windows, new A/C, new elect panel, highly rated schools, fantastic neighborhood on low traffic street, cast iron pipes replaced, renovated bathrooms and an AMAZING price! This spacious home has a ton living options for a growing family. The very walkable, serene neighborhood is close to all the amenities you want to be near and will appreciate over time. Very private, fully fenced back yard and a circle driveway that permits plenty of parking. The one car garage is utilized as interior space but if wanted, can easily be reverted to a dedicated 1-car garage.
Contact an agent
Home facts
- Year built:1970
- Listing ID #:B26032432
- Added:1 day(s) ago
- Updated:May 25, 2026 at 01:40 AM
Rooms and interior
- Bedrooms:3
- Total bathrooms:2
- Full bathrooms:2
- Flooring:Ceramic Tile, Laminate, Terrazzo, Tile
- Kitchen Description:Dishwasher, Disposal, Microwave, Refrigerator
- Living area:1,616 sq. ft.
Heating and cooling
- Cooling:Ceiling Fans, Central Air
- Heating:Central
- Central air:Yes
Structure and exterior
- Roof:Shingle
- Year built:1970
- Building area:1,616 sq. ft.
- Architectural Style:Ranch, Traditional
- Construction Materials:Block, Brick, Stucco
- Exterior Features:Patio, Porch, Room for Pool, Screened
- Foundation Description:Slab
- Levels:1 Story
Schools
- High school:McArthur
- Middle school:Pines
- Elementary school:Boulevard Heights
Utilities
- Water:Public
- Sewer:Public Sewer
Finances and disclosures
- Price:$549,900
- Price per sq. ft.:$265.78
- Tax amount:$3,929 (2025)
Features and amenities
- Appliances:Dishwasher, Disposal, Dryer, Microwave, Refrigerator, Washer
- Laundry features:Dryer, In Garage, Washer
Parking
- Total parking spaces:5
- Parking description:Circular Driveway, Driveway, Garage
- Garage:Yes
- Garage spaces:1
New listings near 8780 NW 11th Street
- New
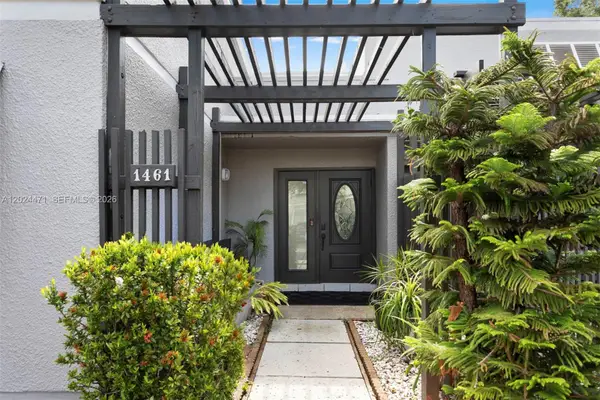 $449,900Active3 beds 3 baths1,686 sq. ft.
1461 NW 113th Ave, Pembroke Pines, FL 33026
MLS# A12024471Listed by: KELLER WILLIAMS REALTY MIAMI BEACH - New
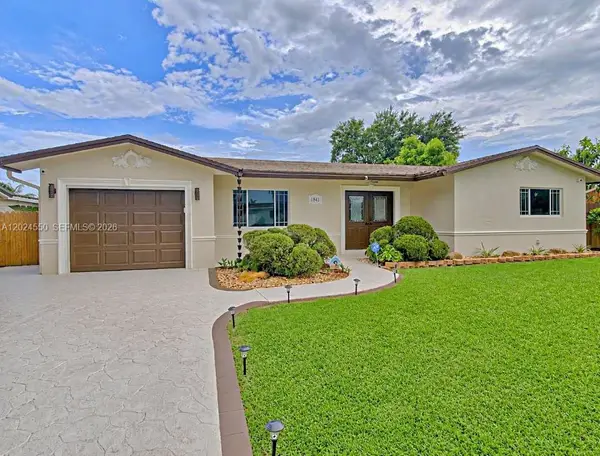 $659,900Active3 beds 2 baths1,645 sq. ft.
1841 NW 113th Ave, Pembroke Pines, FL 33026
MLS# A12024550Listed by: RE/MAX SELECT GROUP LLC - New
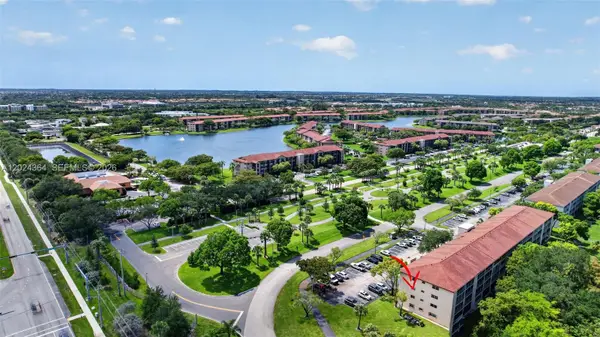 $169,900Active2 beds 2 baths1,044 sq. ft.
1551 SW 135th Ter #314G, Pembroke Pines, FL 33027
MLS# A12024364Listed by: SIGNATURE INTERNATIONAL REAL E - New
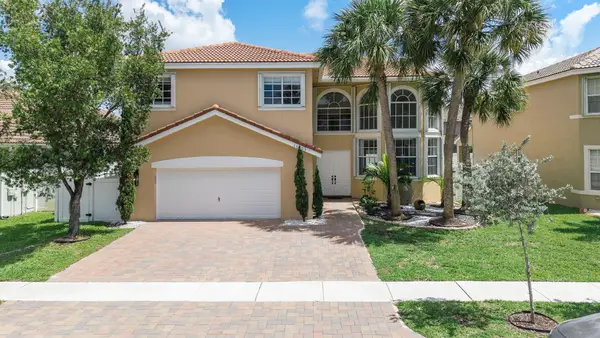 $829,900Active4 beds 4 baths2,590 sq. ft.
16223 SW 15th Street, Pembroke Pines, FL 33027
MLS# B26032324Listed by: LPT REALTY, LLC - New
 $580,000Active3 beds 2 baths1,311 sq. ft.
7860 NW 12th St, Pembroke Pines, FL 33024
MLS# A12023860Listed by: SABIZ, INC. - New
 $645,000Active3 beds 3 baths1,821 sq. ft.
10690 NW 2nd Circle, Pembroke Pines, FL 33026
MLS# B26032144Listed by: TRUDEALS REALTY CORP - New
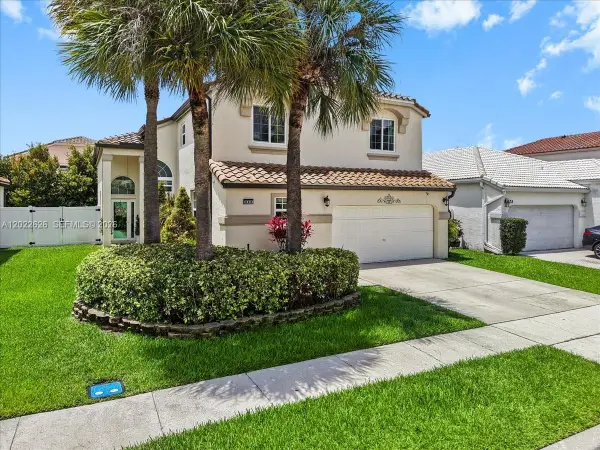 $849,000Active5 beds 4 baths3,260 sq. ft.
668 NW 155th Ter, Pembroke Pines, FL 33028
MLS# A12022626Listed by: THE CASPI TEAM REALTY, INC. - New
 $250,000Active2 beds 2 baths900 sq. ft.
11964 NW 11th Street #11964, Pembroke Pines, FL 33026
MLS# B26031768Listed by: PREMIER INT'L PROPERTIES GROUP - New
 $174,900Active2 beds 2 baths1,192 sq. ft.
1101 SW 128th Terrace #312c, Pembroke Pines, FL 33027
MLS# B26031830Listed by: KW INNOVATIONS


Protect your home and budget from life's surprises with an Assurant Home Warranty, backed by a partner that supports you through every step of homeownership. Explore Plans.
©2026 Century 21 Real Estate LLC. All rights reserved. CENTURY 21®, the CENTURY 21 Logo and C21® are service marks owned by Century 21 Real Estate LLC. Century 21 Real Estate LLC fully supports the principles of the Fair Housing Act and the Equal Opportunity Act. Each office is independently owned and operated. Listing information is deemed reliable but not guaranteed accurate.