
9271 NW 16th St, Pembroke Pines, FL 33027
Local realty services provided by:CENTURY 21 North East
9271 NW 16th St,Pembroke Pines, FL 33027
$540,000
- 3 Beds
- 3 Baths
- 1,992 sq. ft.
- Single family
- Active
Listed by: mirtha gonzalez
Office: goldpen realty group305-228-4007
MLS#:A12076930
Source:SEFMLS
Price summary
- Price:$540,000
- Price per sq. ft.:$217.74
- Monthly HOA dues:$331
About this home
Beautifully well-kept 3BR/2.5BA open gated-community townhome in Pembroke Pines! Home is just 6 years built. This open-concept floor plan features tile flooring throughout the main level, a chef-ready kitchen with a large granite island, stainless steel appliances, and abundant cabinet space — perfect for entertaining. The living and dining areas flow seamlessly into the kitchen, with sliding glass doors leading to a private backyard ideal for small gatherings. Upstairs, you'll find a spacious master suite, a versatile loft area perfect for a home office or media room, generously sized secondary bedrooms, and abundant closet space throughout. Additional highlights include a 1-car garage and low HOA fees. Community offers a pool, fitness center, clubhouse, and tennis courts. Move-in ready and close to shopping, dining, and top schools!
Contact an agent
Home facts
- Year built:2020
- Subdivision & Development:TOWNHOMES AT DEER CREEK
- Listing ID #:A12076930
- Updated:August 25, 2026 at 09:01 PM
Rooms and interior
- Bedrooms:3
- Total bathrooms:3
- Full bathrooms:2
- Half bathrooms:1
- Flooring:Ceramic Tile, Tile
- Dining Description:Family/Dining Room, Kitchen/Dining Combo, Living/Dining Room
- Kitchen Description:Dishwasher, Disposal, Electric Range, Ice Maker, Kitchen/Dining Combo, Microwave, Pantry, Refrigerator
- Bedroom Description:Upper Level Primary, Walk-In Closets
- Living area:1,992 sq. ft.
Heating and cooling
- Cooling:Central Air
- Heating:Electric
- Central air:Yes
Structure and exterior
- Roof:Shingle
- Year built:2020
- Building area:1,992 sq. ft.
- Lot area:0.05 Acres
- Lot Features:Sprinklers Automatic
- Architectural Style:Two Story
- Construction Materials:Block, Shingle Siding
- Exterior Features:Balcony, Open, Patio, Porch, Security High Impact Doors
- Levels:2 Story
Utilities
- Water:Public
- Sewer:Public Sewer
Finances and disclosures
- Price:$540,000
- Price per sq. ft.:$217.74
Features and amenities
- Appliances:Dishwasher, Disposal, Dryer, Electric Range, Electric Water Heater, Ice Maker, Microwave, Refrigerator, Washer
- Laundry features:Dryer, Washer
- Amenities:Balcony, Impact Glass Windows, Loft, Pantry, Smoke Detectors
- Pool features:Community
Parking
- Parking description:Attached, Driveway, Garage, Guest
- Garage:Yes
- Garage spaces:1
New listings near 9271 NW 16th St
- Coming Soon
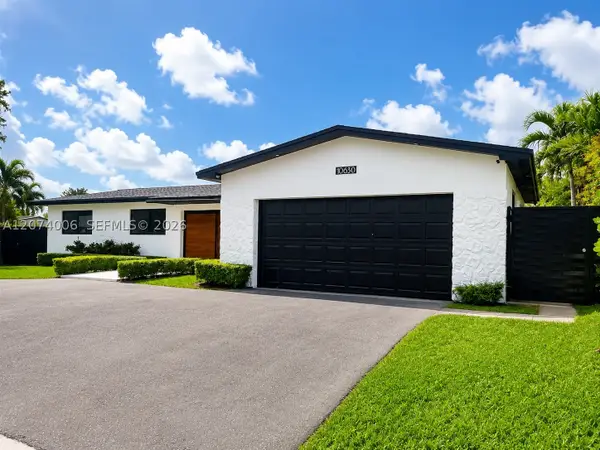 $849,000Coming Soon4 beds 3 baths1,966 sq. ft.
10630 NW 19th Pl, Pembroke Pines, FL 33026
MLS# A12074006Listed by: SERHANT - New
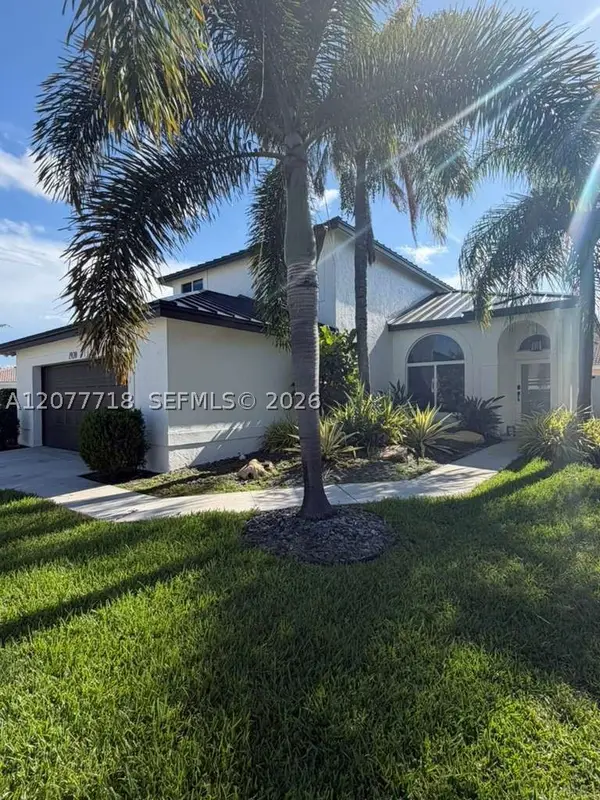 $895,900Active4 beds 3 baths2,213 sq. ft.
1920 NW 182nd Ter, Pembroke Pines, FL 33029
MLS# A12077718Listed by: GLOBAL INVESTMENTS REALTY - New
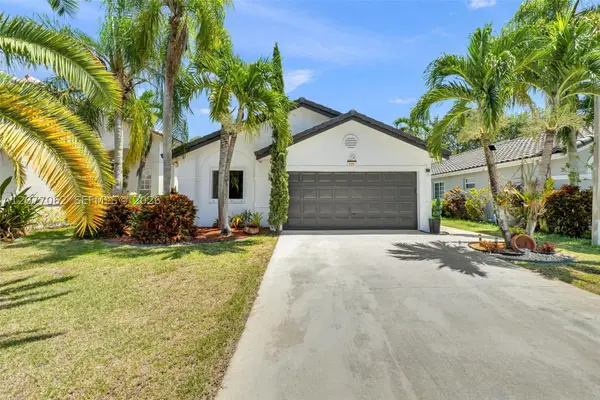 $639,900Active4 beds 2 baths1,510 sq. ft.
631 SW 176th Ave, Pembroke Pines, FL 33029
MLS# A12077062Listed by: REALTY ONE GROUP EVOLUTION - Open Sun, 12 to 3pmNew
 $530,000Active4 beds 3 baths1,711 sq. ft.
1390 E Golfview Drive, Pembroke Pines, FL 33026
MLS# B26068226Listed by: CMV REALTY LLC - New
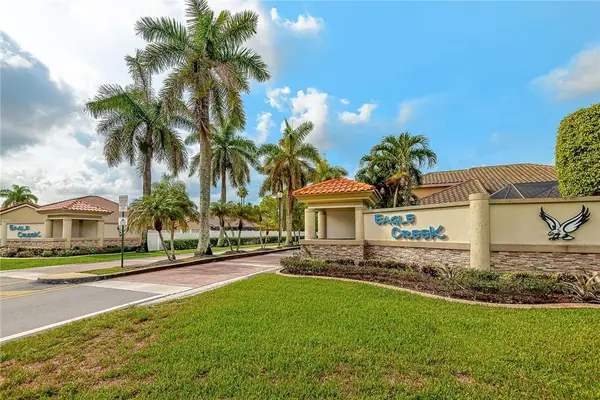 $729,500Active4 beds 3 baths2,428 sq. ft.
11551 SW 11th Street, Pembroke Pines, FL 33025
MLS# B26068229Listed by: JALMARK REALTY INC AT PEMBROKE LAKES - New
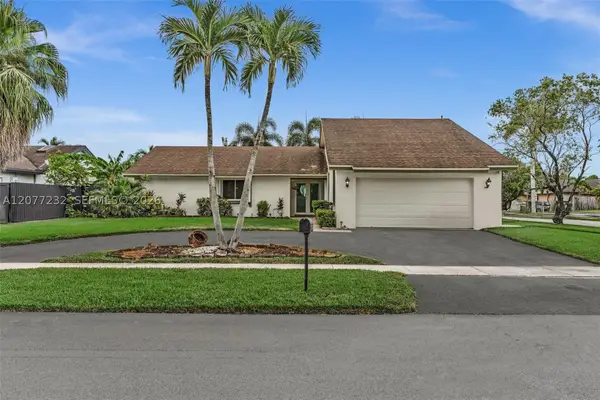 $640,000Active3 beds 2 baths1,563 sq. ft.
741 SW 100th Ter, Pembroke Pines, FL 33025
MLS# A12077232Listed by: ELITE REALTY PARTNERS, INC. 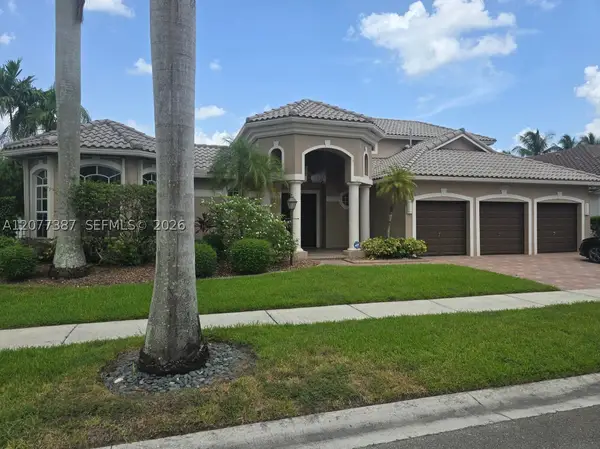 $1,339,000Pending5 beds 6 baths4,113 sq. ft.
13727 NW 18th St, Pembroke Pines, FL 33028
MLS# A12077387Listed by: WILLARD REALTY TEAM CORP- New
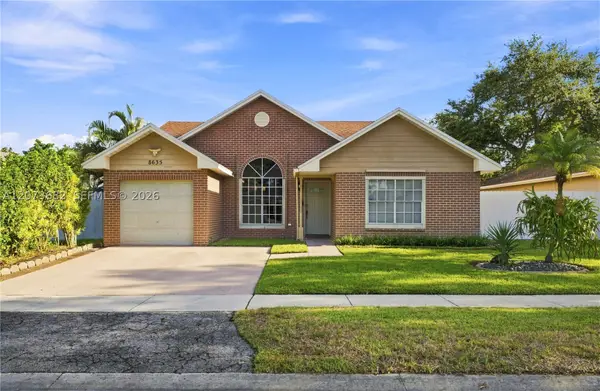 $550,000Active3 beds 2 baths1,347 sq. ft.
8635 SW 15th St, Pembroke Pines, FL 33025
MLS# A12073682Listed by: JFA REALTY CO - New
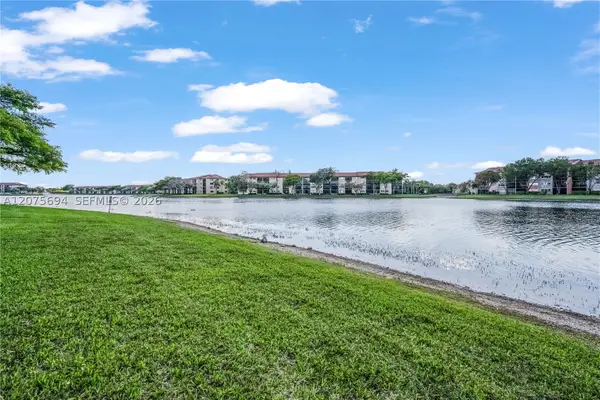 $199,900Active2 beds 2 baths1,364 sq. ft.
850 SW 138th Ave #213D, Pembroke Pines, FL 33027
MLS# A12075694Listed by: SIGNATURE INTERNATIONAL REAL E


Protect your home and budget from life's surprises with an Assurant Home Warranty, backed by a partner that supports you through every step of homeownership. Explore Plans.
©2026 Century 21 Real Estate LLC. All rights reserved. CENTURY 21®, the CENTURY 21 Logo and C21® are service marks owned by Century 21 Real Estate LLC. Century 21 Real Estate LLC fully supports the principles of the Fair Housing Act and the Equal Opportunity Act. Each office is independently owned and operated. Listing information is deemed reliable but not guaranteed accurate.