
980 Bel Aire Drive West, Pembroke Pines, FL 33027
Local realty services provided by:CENTURY 21 Move With Us
Listed by: joseph singh
Office: ocean x realty inc
MLS#:B26037099
Source:FL_RAMC
Price summary
- Price:$769,900
- Price per sq. ft.:$245.66
About this home
Welcome to this exceptional waterfront residence in Hollywood Lakes Country Club in Pembroke Pines. This 2-story residence offers 3 bedrooms & 3 full baths, providing comfortable accommodations across 2,642 sq ft of finished living space. Set on a waterfront lot, this property offers the unique appeal of water-adjacent living while maintaining the community amenities of this established area. This home presents an excellent opportunity for those seeking a well-proportioned residence with waterfront character in Pembroke Pines. The versatile home includes a 2-car garage & parking for up to 6 cars, 2021 ROOF, updated master suite, landscape & exterior lighting, second floor loft, granite counter tops. A RATED ELEMENTARY & MIDDLE SCHOOL. 24/7 SECURITY.
Contact an agent
Home facts
- Year built:1990
- Subdivision & Development:GRAND PALMS
- Listing ID #:B26037099
- Added:11 day(s) ago
- Updated:September 12, 2026 at 03:45 PM
Rooms and interior
- Bedrooms:3
- Total bathrooms:3
- Full bathrooms:3
- Rooms Total:3
- Flooring:Tile
- Bathrooms Description:Bathtub, Dual Sinks, Separate Shower
- Kitchen Description:Built-In Oven, Dishwasher, Electric Range, Ice Maker, Kitchen Island, Microwave, Range, Refrigerator
- Living area:2,642 sq. ft.
Heating and cooling
- Cooling:Ceiling Fans, Central Air
- Heating:Central
- Central air:Yes
Structure and exterior
- Roof:Barrel Tile
- Year built:1990
- Building area:2,642 sq. ft.
- Lot Features:Sprinklers Automatic
- Construction Materials:Block, Concrete
- Exterior Features:Sprinkler Irrigation
- Levels:2 Stories
Schools
- High school:Charles W Flanagan
- Middle school:Walter C. Young
- Elementary school:Silver Palms
Finances and disclosures
- Price:$769,900
- Price per sq. ft.:$245.66
- Tax amount:$14,052 (2025)
Features and amenities
- Appliances:Built-In Oven, Dishwasher, Dryer, Electric Range, Ice Maker, Microwave, Range, Refrigerator, Some Electric Appliances, Washer, Water Heater
- Laundry features:Dryer, Washer
- Amenities:Smoke Detectors
Parking
- Total parking spaces:2
- Parking description:Attached, Driveway, Garage
- Garage:Yes
 The data relating to real estate for sale on this web site comes in part from a cooperative data exchange program of the Realtor<REGISTERED_LOGO> Association of Martin County, Inc. MLS. Real estate listings held by brokerage firms other than CENTURY 21 Move With Us are marked with the IDX logo (Broker Reciprocity) or name and detailed information about such listings includes the name of the listing brokers. Data provided is deemed reliable but is not guaranteed.
New listings near 980 Bel Aire Drive West
- New
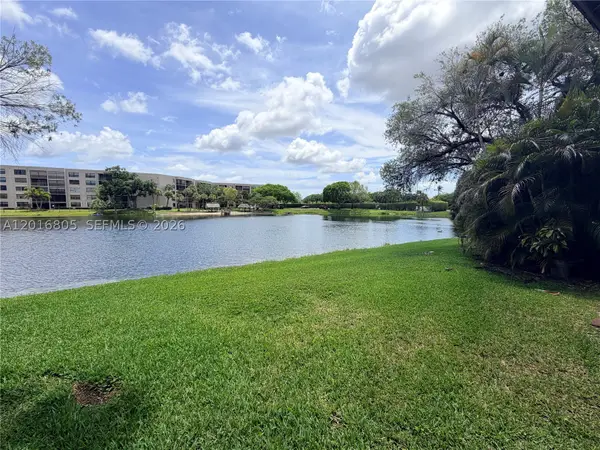 $200,000Active2 beds 2 baths880 sq. ft.
11423 NW 10th #11423, Pembroke Pines, FL 33026
MLS# A12016805Listed by: KELLER WILLIAMS REALTY SW - New
 $535,000Active3 beds 2 baths1,356 sq. ft.
17251 NW 6th, Pembroke Pines, FL 33029
MLS# A12075330Listed by: UNITED REALTY GROUP INC - New
 $199,900Active2 beds 2 baths1,032 sq. ft.
750 SW 138th Ave #106F, Pembroke Pines, FL 33027
MLS# A12087888Listed by: HITCHCOCK REALTY, LLC - New
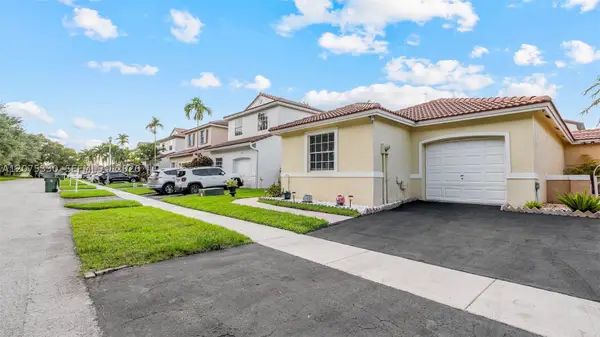 $535,000Active3 beds 2 baths1,356 sq. ft.
17251 NW 6th St, Pembroke Pines, FL 33029
MLS# A12075330Listed by: UNITED REALTY GROUP INC - New
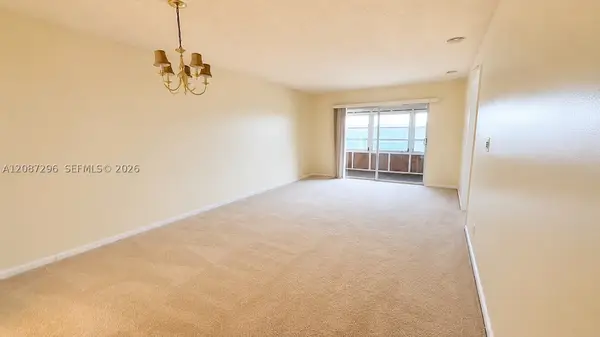 $169,999Active2 beds 2 baths1,106 sq. ft.
12900 SW 13th #413E, Pembroke Pines, FL 33027
MLS# A12087296Listed by: UNITED REALTY GROUP INC - New
 $997,500Active5 beds 3 baths2,892 sq. ft.
Address Withheld By Seller, Pembroke Pines, FL 33028
MLS# A12087327Listed by: REDFIN CORPORATION - New
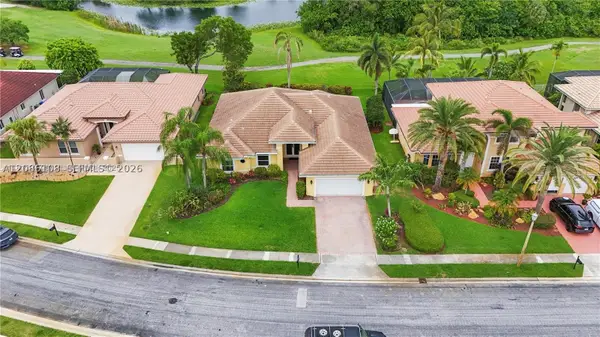 $905,000Active3 beds 2 baths2,525 sq. ft.
720 W Cypress Pointe Dr W, Pembroke Pines, FL 33027
MLS# A12086108Listed by: MCKENZIE REALTY, LLC - New
 $540,000Active3 beds 2 baths1,347 sq. ft.
1271 SW 85th, Pembroke Pines, FL 33025
MLS# A12087562Listed by: FLORIDA REALTY OF MIAMI CORP - New
 $175,000Active2 beds 2 baths954 sq. ft.
Address Withheld By Seller, Pembroke Pines, FL 33027
MLS# A12087641Listed by: LIFESTYLE INTERNATIONAL REALTY - Open Sat, 1 to 3pmNew
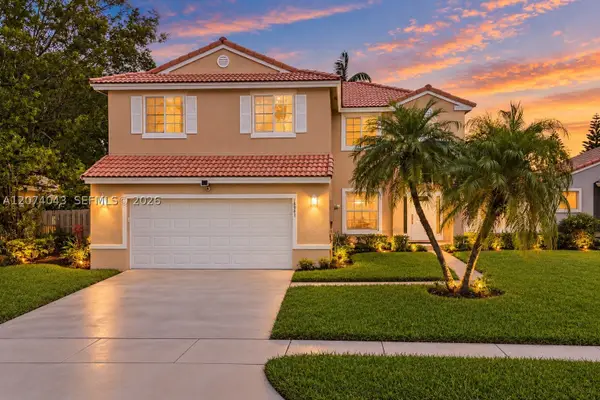 $725,000Active4 beds 3 baths2,071 sq. ft.
18961 NW 10th Ter, Pembroke Pines, FL 33029
MLS# A12074043Listed by: REAL BROKER LLC


Protect your home and budget from life's surprises with an Assurant Home Warranty, backed by a partner that supports you through every step of homeownership. Explore Plans.
©2026 Century 21 Real Estate LLC. All rights reserved. CENTURY 21®, the CENTURY 21 Logo and C21® are service marks owned by Century 21 Real Estate LLC. Century 21 Real Estate LLC fully supports the principles of the Fair Housing Act and the Equal Opportunity Act. Each office is independently owned and operated. Listing information is deemed reliable but not guaranteed accurate.