
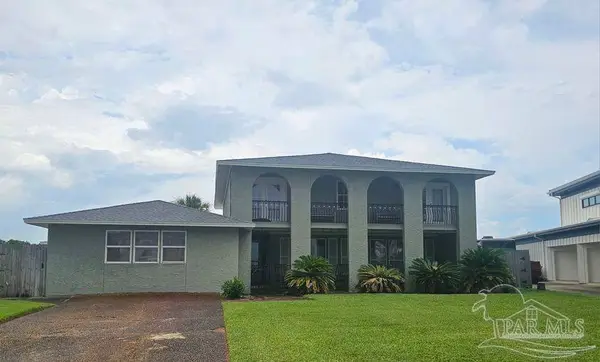
2528 Tarkiln Oak Cir, Pensacola, FL 32506
Local realty services provided by:CENTURY 21 Beggins Enterprises
2528 Tarkiln Oak Cir,Pensacola, FL 32506
$349,900
- 3 Beds
- 3 Baths
- 2,412 sq. ft.
- Single family
- Active
Listed by: terry mulcahy
Office: paradise coastal realty, inc.
MLS#:670552
Source:FL_PMLS
Price summary
- Price:$349,900
- Price per sq. ft.:$145.07
About this home
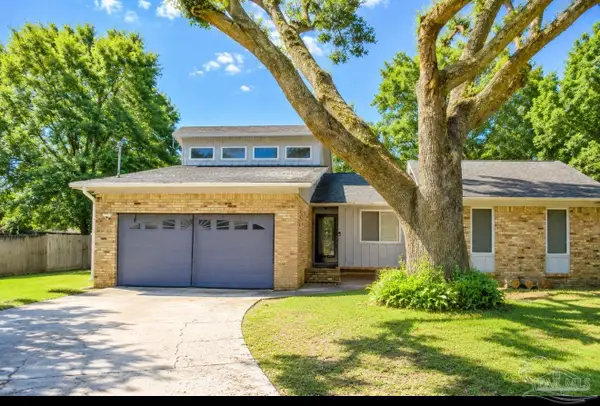
Welcome to your dream home! This spacious residence boasts 9 rooms, a two-car garage, and a generous, fully fenced backyard, perfect for outdoor gatherings and relaxation. A charming covered entrance invites you into an open floor plan that seamlessly connects the dining room, living room, and kitchen. The living and dining areas feature soaring vaulted ceilings, enhancing the home's airy ambiance. The kitchen and all bathrooms are beautifully appointed with granite counter tops, combining style and functionality. The master bath is a true retreat, showcasing two expansive walk-in closets, providing ample storage space. The bonus and family rooms offer great versatility, including access to the third full bath, perfect for entertaining or accommodating guests. Additionally, the solar panels have been installed to help keep your utility bills in check. Located in a well-established neighborhood, this home is just a short distance from stunning beaches, local parks, schools, and NAS Pensacola. Don't miss the opportunity to make this beautiful house your home! Qualified buyer can assume current mortgage....
Contact an agent
Home facts
- Year built:1993
- Subdivision & Development:Tarkiln Oaks Estates
- Listing ID #:670552
- Added:374 day(s) ago
- Updated:September 17, 2026 at 03:52 PM
Rooms and interior
- Bedrooms:3
- Total bathrooms:3
- Full bathrooms:3
- Dining Description:Eat-in Kitchen, Kitchen/Dining Combo, Living/Dining Combo
- Kitchen Description:Gas Water Heater
- Living area:2,412 sq. ft.
Heating and cooling
- Cooling:Ceiling Fan(s)
- Heating:Natural Gas
Structure and exterior
- Roof:Composition
- Year built:1993
- Building area:2,412 sq. ft.
- Lot Features:Central Access
- Architectural Style:Contemporary, Single Family Residence
- Construction Materials:Brick
- Foundation Description:Slab
- Levels:1 Story
Schools
- High school:Escambia
- Middle school:BAILEY
- Elementary school:Hellen Caro
Utilities
- Water:Public Water
- Sewer:Public Sewer
Finances and disclosures
- Price:$349,900
- Price per sq. ft.:$145.07
Features and amenities
- Laundry features:Laundry Room
- Amenities:Gas Water Heater
Parking
- Total parking spaces:2
- Parking description:2 Car Garage
- Garage:Yes
- Garage spaces:2
New listings near 2528 Tarkiln Oak Cir
- Coming Soon
 $299,000Coming Soon3 beds 2 baths1,791 sq. ft.
2143 Yardley Cir, Pensacola, FL 32505
MLS# 689097Listed by: FATHOM REALTY FL LLC - Coming Soon
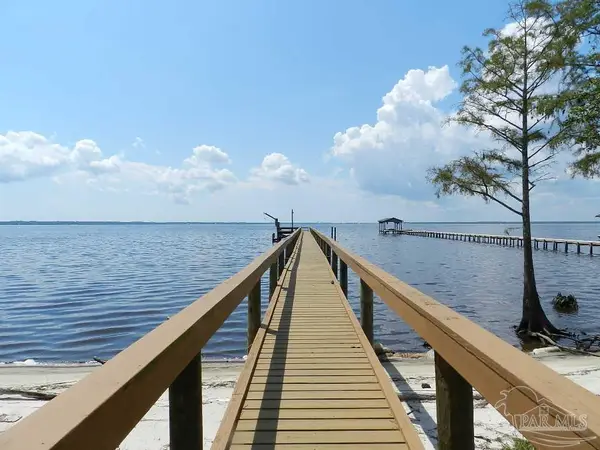 $725,000Coming Soon4 beds 2 baths2,255 sq. ft.
5639 Bay Forest Dr, Pensacola, FL 32526
MLS# 689096Listed by: BERKSHIRE HATHAWAY HOME SERVICES PENFED REALTY - Coming Soon
 $555,000Coming Soon4 beds 4 baths2,762 sq. ft.
12845 Island Spirit Dr, Pensacola, FL 32506
MLS# 688963Listed by: LEVIN RINKE REALTY - Coming Soon
 $2,140,000Coming Soon3 beds 2 baths3,519 sq. ft.
5692 Grande Lagoon Blvd, Pensacola, FL 32507
MLS# 688894Listed by: LPT REALTY - Coming Soon
 $349,950Coming Soon3 beds 2 baths2,086 sq. ft.
9153 Woodrun Cir, Pensacola, FL 32514
MLS# 688858Listed by: BOYLESTON REALTY & AUCTION LLC - Coming Soon
 $389,900Coming Soon4 beds 3 baths2,212 sq. ft.
121 Lovett Pl, Pensacola, FL 32506
MLS# 688864Listed by: KELLER WILLIAMS REALTY GULF COAST - Coming Soon
 $545,000Coming Soon4 beds 3 baths2,595 sq. ft.
721 Tanglewood Dr, Pensacola, FL 32503
MLS# 688810Listed by: LEVIN RINKE REALTY - Coming Soon
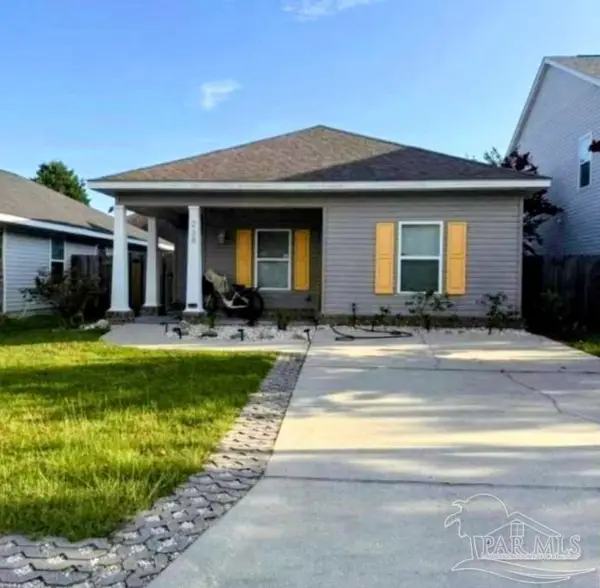 $279,900Coming Soon3 beds 2 baths1,150 sq. ft.
238 Cottage View Dr, Pensacola, FL 32507
MLS# 688782Listed by: LEVIN RINKE REALTY - Coming Soon
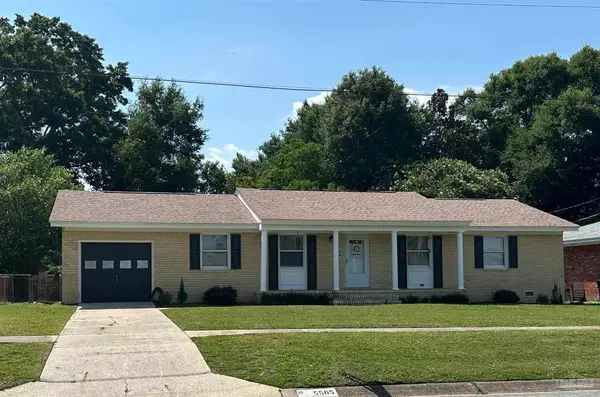 $275,000Coming Soon3 beds 2 baths1,508 sq. ft.
5565 Leesway Blvd, Pensacola, FL 32504
MLS# 688770Listed by: LEVIN RINKE REALTY - Coming Soon
 $1,100,000Coming Soon5 beds 5 baths4,849 sq. ft.
5616 Grande Lagoon Ct, Pensacola, FL 32507
MLS# 688725Listed by: LPT REALTY


Protect your home and budget from life's surprises with an Assurant Home Warranty, backed by a partner that supports you through every step of homeownership. Explore Plans.
©2026 Century 21 Real Estate LLC. All rights reserved. CENTURY 21®, the CENTURY 21 Logo and C21® are service marks owned by Century 21 Real Estate LLC. Century 21 Real Estate LLC fully supports the principles of the Fair Housing Act and the Equal Opportunity Act. Each office is independently owned and operated. Listing information is deemed reliable but not guaranteed accurate.