
6076 Rutherford Loop, Pensacola, FL 32526
Local realty services provided by:CENTURY 21 AmeriSouth Realty
6076 Rutherford Loop,Pensacola, FL 32526
$420,000
- 5 Beds
- 3 Baths
- 2,628 sq. ft.
- Single family
- Active
Listed by: austin willis
Office: re/max of orange beach
MLS#:687773
Source:FL_PMLS
Price summary
- Price:$420,000
- Price per sq. ft.:$159.82
- Monthly HOA dues:$38
About this home
Welcome home! This well-maintained five-bedroom, three-bathroom home has been thoughtfully updated and cared for, offering plenty of space for everyday living and entertaining. The main floor features luxury vinyl flooring, an open kitchen with plenty of cabinet and pantry storage, a breakfast bar, dining area, and a comfortable living room with an electric fireplace. You'll also find a bedroom and full bathroom downstairs, perfect for guests or a home office. Upstairs, the spacious primary suite offers lots of natural light, a large bathroom with double vanity, garden tub, separate shower, and an oversized organized closet. Three additional bedrooms, another full bathroom, a convenient laundry room, and a versatile den give everyone a space to call their own. Step outside and enjoy even more room to relax and entertain. Additional features include a generator, garage shelving, window treatments, TV wall mounts, termite bond, serviced grinder tank, and a cleaned dryer vent. With thoughtful updates, plenty of space, and features that make everyday life easier, this is a home you'll want to see for yourself!...
Contact an agent
Home facts
- Year built:2022
- Subdivision & Development:Kaheeley Ridge
- Listing ID #:687773
- Added:65 day(s) ago
- Updated:October 25, 2026 at 03:23 PM
Rooms and interior
- Bedrooms:5
- Total bathrooms:3
- Full bathrooms:3
- Flooring:Carpet
- Dining Description:Breakfast Bar, Breakfast Room/Nook, Formal Dining Room
- Kitchen Description:Electric Water Heater
- Living area:2,628 sq. ft.
Heating and cooling
- Cooling:Ceiling Fan(s), Central Air
- Heating:Central
- Central air:Yes
Structure and exterior
- Roof:Shingle
- Year built:2022
- Building area:2,628 sq. ft.
- Lot Features:Interior Lot
- Architectural Style:Craftsman, Single Family Residence
- Construction Materials:Frame
- Foundation Description:Slab
- Levels:2 Story
Schools
- High school:Tate
- Middle school:BEULAH
- Elementary school:Kingsfield Elementary
Utilities
- Water:Public Water
- Sewer:Public Sewer
Finances and disclosures
- Price:$420,000
- Price per sq. ft.:$159.82
Features and amenities
- Laundry features:Laundry Room
- Amenities:Double Pane Windows, Electric Water Heater
Parking
- Total parking spaces:2
- Parking description:2 Car Garage
- Garage:Yes
- Garage spaces:2
New listings near 6076 Rutherford Loop
- Coming Soon
 $525,000Coming Soon4 beds 3 baths2,356 sq. ft.
9911 Pandion Trl, Pensacola, FL 32507
MLS# 690457Listed by: LEVIN RINKE REALTY - Coming Soon
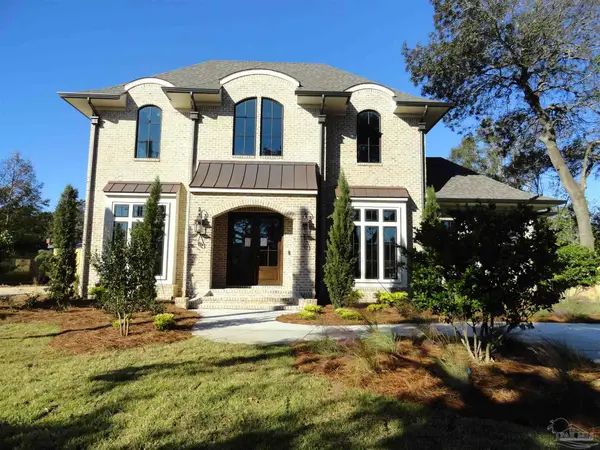 $2,299,000Coming Soon5 beds 6 baths3,705 sq. ft.
1855 Magnolia Ave, Pensacola, FL 32503
MLS# 690419Listed by: GULF REAL ESTATE GROUP, LLC - Coming Soon
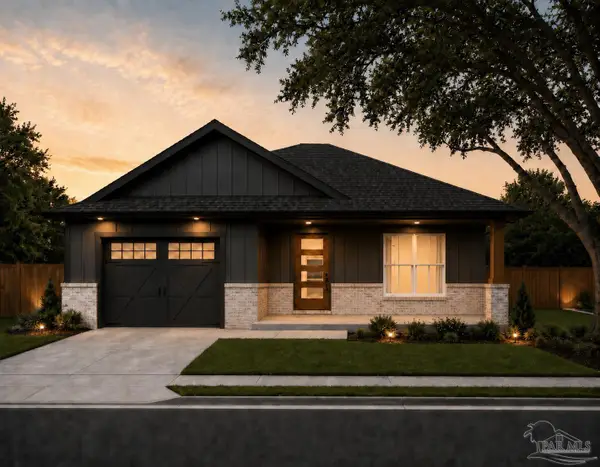 $524,000Coming Soon3 beds 2 baths1,735 sq. ft.
904 E Cross St, Pensacola, FL 32503
MLS# 690355Listed by: LPT REALTY - Coming Soon
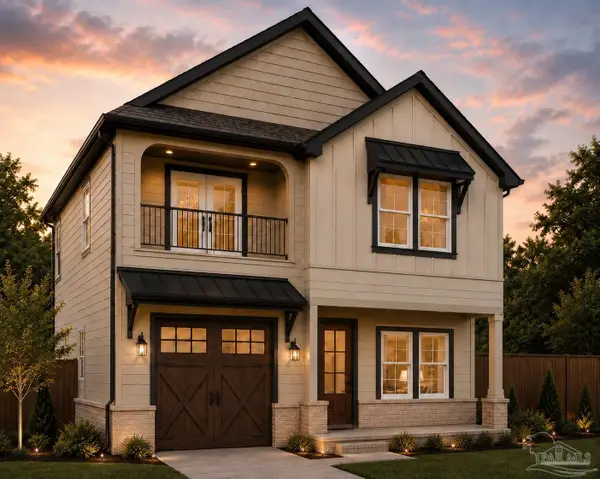 $724,900Coming Soon4 beds 4 baths2,554 sq. ft.
908 E Cross St, Pensacola, FL 32503
MLS# 690356Listed by: LPT REALTY - Coming Soon
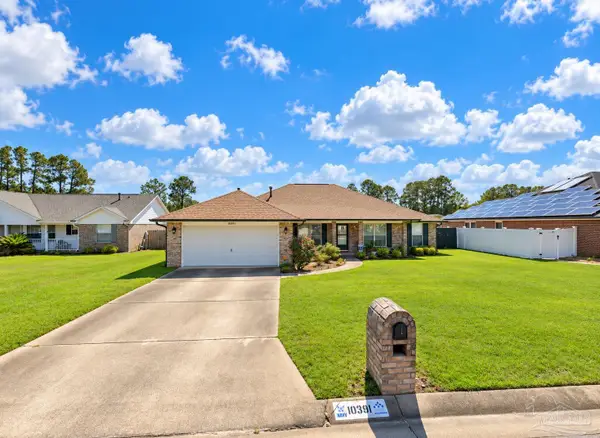 $335,000Coming Soon4 beds 2 baths2,561 sq. ft.
10391 Wailuku Dr, Pensacola, FL 32506
MLS# 690220Listed by: LEVIN RINKE REALTY - Coming Soon
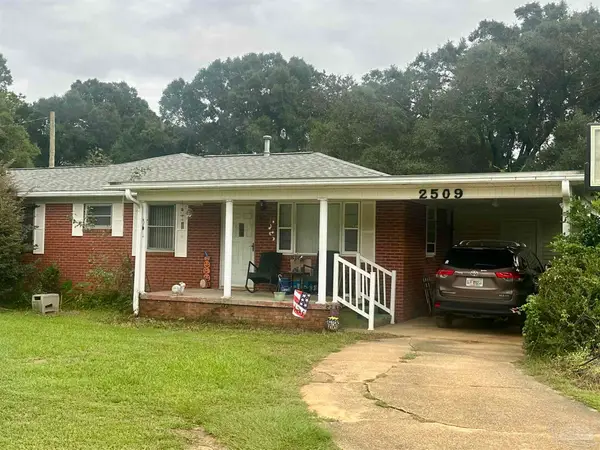 $304,500Coming Soon3 beds 3 baths2,062 sq. ft.
2509 Hillcrest Ave, Pensacola, FL 32526
MLS# 690096Listed by: KELLER WILLIAMS REALTY GULF COAST - Coming Soon
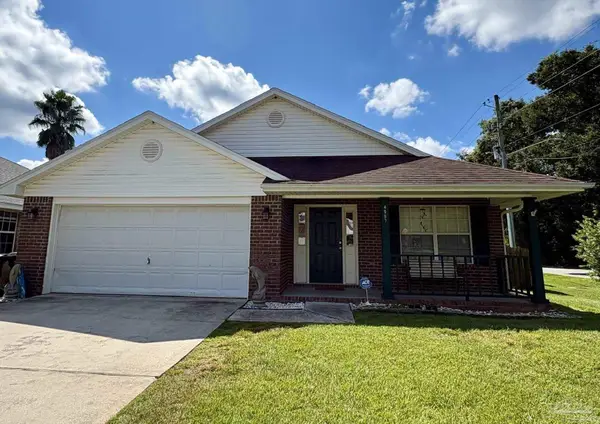 $297,000Coming Soon3 beds 2 baths1,929 sq. ft.
4997 Genevive Ct, Pensacola, FL 32526
MLS# 689756Listed by: COLDWELL BANKER REALTY - Coming Soon
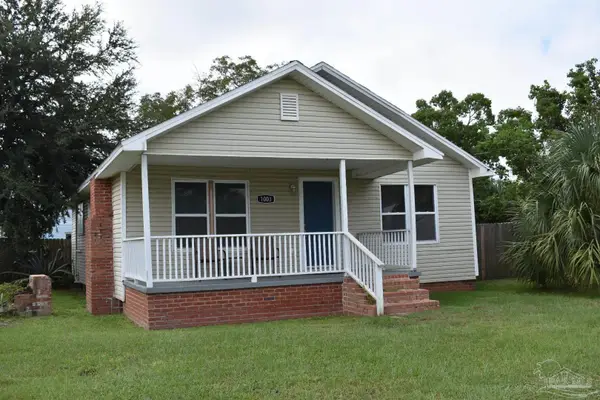 $340,000Coming Soon3 beds 1 baths1,347 sq. ft.
1003 W Zarragossa St, Pensacola, FL 32502
MLS# 689551Listed by: EXP REALTY, LLC - Coming Soon
 $349,950Coming Soon3 beds 2 baths2,086 sq. ft.
9153 Woodrun Cir, Pensacola, FL 32514
MLS# 688858Listed by: BOYLESTON REALTY & AUCTION LLC - Coming Soon
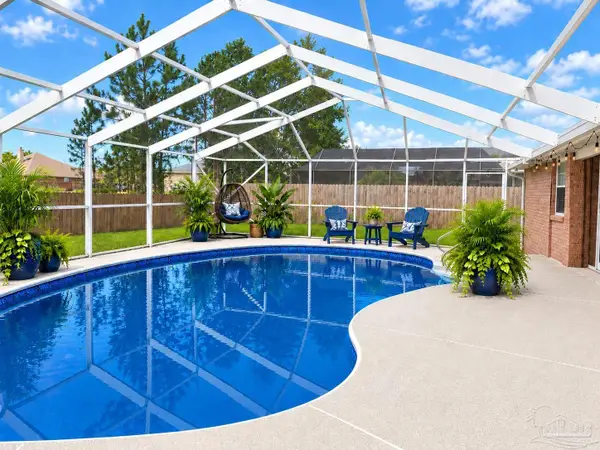 $385,000Coming Soon3 beds 2 baths2,028 sq. ft.
5122 Terra Lake Cir, Pensacola, FL 32507
MLS# 688594Listed by: LEVIN RINKE REALTY


Protect your home and budget from life's surprises with an Assurant Home Warranty, backed by a partner that supports you through every step of homeownership. Explore Plans.
©2026 Century 21 Real Estate LLC. All rights reserved. CENTURY 21®, the CENTURY 21 Logo and C21® are service marks owned by Century 21 Real Estate LLC. Century 21 Real Estate LLC fully supports the principles of the Fair Housing Act and the Equal Opportunity Act. Each office is independently owned and operated. Listing information is deemed reliable but not guaranteed accurate.