
8138 Treetop Ln, Pensacola, FL 32514
Local realty services provided by:CENTURY 21 AllPoints Realty
8138 Treetop Ln,Pensacola, FL 32514
$236,000
- 2 Beds
- 2 Baths
- - sq. ft.
- Single family
- Sold
Listed by: stacy rodgers
Office: keller williams realty gulf coast
MLS#:682714
Source:FL_PMLS
Sorry, we are unable to map this address
Price summary
- Price:$236,000
- Monthly HOA dues:$45.83
About this home
Modernized Patio Home with 2022 Major Updates! Welcome to your sanctuary in Treetop Village. Situated on a quiet cul-de-sac off Olive Rd, this 2-bedroom, 2-bath beauty is the definition of move-in ready. The major updates are complete: a new roof, HVAC, and water heater (all installed in 2022). Inside, the wide-open floor plan is bathed in natural light and anchored by impressive vaulted ceilings. The 2021 remodeled kitchen features granite countertops, a tile backsplash, and a breakfast bar perfect for morning coffee. Both bedrooms serve as private retreats, featuring walk-in closets and adjoining, upgraded bathrooms with granite countertops. Step outside to your patio and side courtyard, shaded by majestic oaks. With a 1-car garage and an extra-wide driveway, parking is never an issue. Bonus: The HOA maintains the front lawn! What are you waiting for? Make your appointment to view today!
Contact an agent
Home facts
- Year built:1986
- Subdivision & Development:Treetop Village
- Listing ID #:682714
- Added:161 day(s) ago
- Updated:October 25, 2026 at 06:40 AM
Rooms and interior
- Bedrooms:2
- Total bathrooms:2
- Full bathrooms:2
- Flooring:Tile
- Dining Description:Living/Dining Combo
- Kitchen Description:Built In Microwave, Dishwasher, Disposal, Electric Water Heater, Refrigerator
Heating and cooling
- Cooling:Ceiling Fan(s), Central Air
- Heating:Central
- Central air:Yes
Structure and exterior
- Roof:Shingle
- Year built:1986
- Lot Features:Cul-De-Sac
- Architectural Style:Ranch, Single Family Residence
- Construction Materials:Frame
- Exterior Features:Back Yard Fence, Yard Building
- Foundation Description:Slab
- Levels:1 Story
Schools
- High school:Pine Forest
- Middle school:FERRY PASS
- Elementary school:Ferry Pass
Utilities
- Water:Public Water
- Sewer:Public Sewer
Finances and disclosures
- Price:$236,000
Features and amenities
- Laundry features:Laundry Inside
- Amenities:Blinds, Cable Available, Ceiling Fan(s), Disposal, Double Pane Windows, Electric Water Heater, Vaulted Ceiling(s)
Parking
- Total parking spaces:1
- Parking description:Garage
- Garage:Yes
- Garage spaces:1
New listings near 8138 Treetop Ln
- Coming Soon
 $525,000Coming Soon4 beds 3 baths2,356 sq. ft.
9911 Pandion Trl, Pensacola, FL 32507
MLS# 690457Listed by: LEVIN RINKE REALTY - Coming Soon
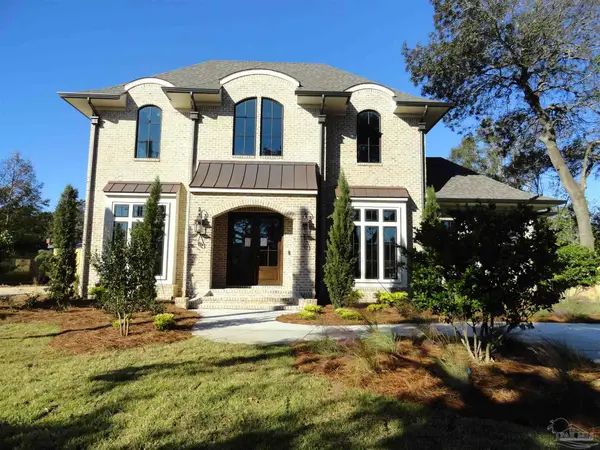 $2,299,000Coming Soon5 beds 6 baths3,705 sq. ft.
1855 Magnolia Ave, Pensacola, FL 32503
MLS# 690419Listed by: GULF REAL ESTATE GROUP, LLC - Coming Soon
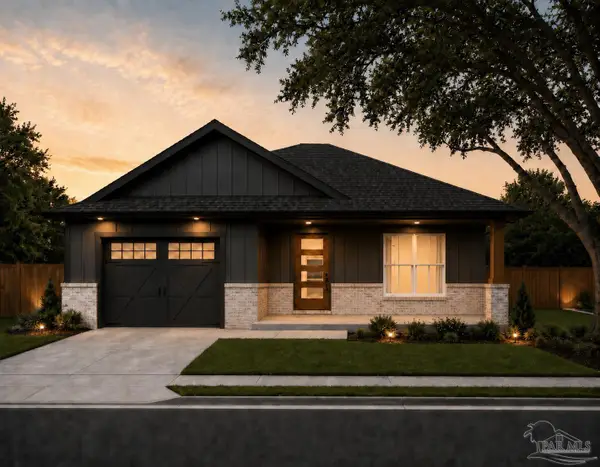 $524,000Coming Soon3 beds 2 baths1,735 sq. ft.
904 E Cross St, Pensacola, FL 32503
MLS# 690355Listed by: LPT REALTY - Coming Soon
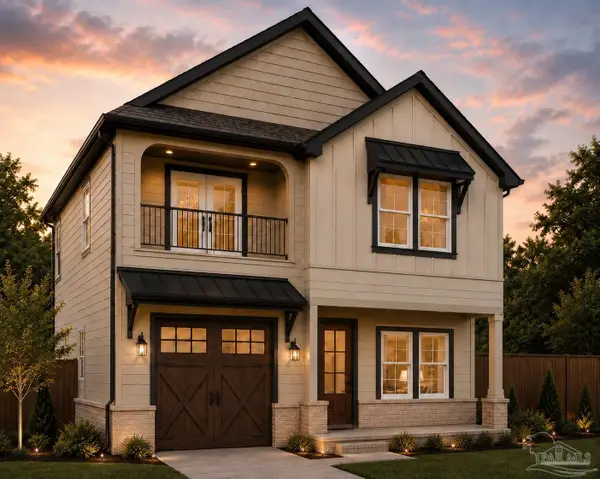 $724,900Coming Soon4 beds 4 baths2,554 sq. ft.
908 E Cross St, Pensacola, FL 32503
MLS# 690356Listed by: LPT REALTY - Coming Soon
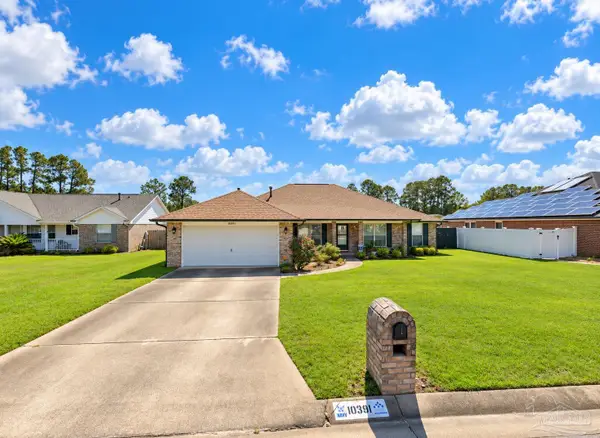 $335,000Coming Soon4 beds 2 baths2,561 sq. ft.
10391 Wailuku Dr, Pensacola, FL 32506
MLS# 690220Listed by: LEVIN RINKE REALTY - Coming Soon
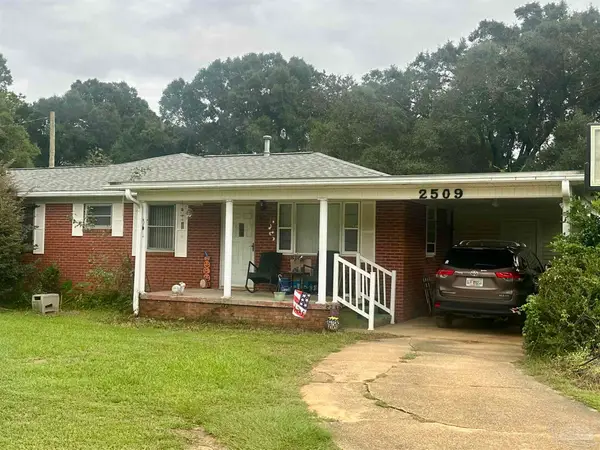 $304,500Coming Soon3 beds 3 baths2,062 sq. ft.
2509 Hillcrest Ave, Pensacola, FL 32526
MLS# 690096Listed by: KELLER WILLIAMS REALTY GULF COAST - Coming Soon
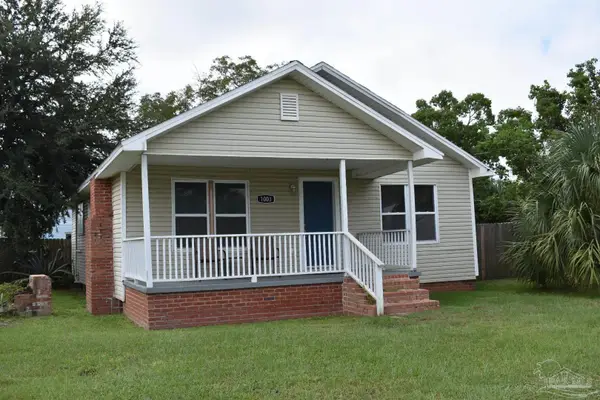 $340,000Coming Soon3 beds 1 baths1,347 sq. ft.
1003 W Zarragossa St, Pensacola, FL 32502
MLS# 689551Listed by: EXP REALTY, LLC - Coming Soon
 $349,950Coming Soon3 beds 2 baths2,086 sq. ft.
9153 Woodrun Cir, Pensacola, FL 32514
MLS# 688858Listed by: BOYLESTON REALTY & AUCTION LLC - Coming Soon
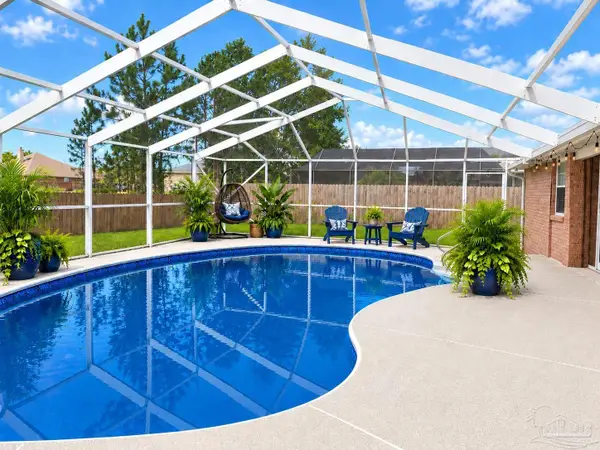 $385,000Coming Soon3 beds 2 baths2,028 sq. ft.
5122 Terra Lake Cir, Pensacola, FL 32507
MLS# 688594Listed by: LEVIN RINKE REALTY - Coming Soon
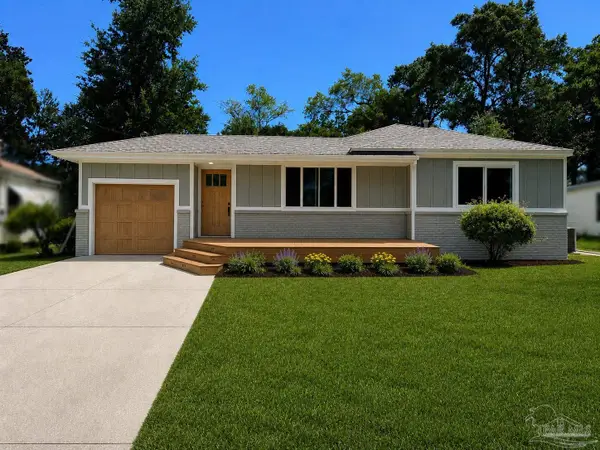 $425,000Coming Soon3 beds 2 baths1,655 sq. ft.
1631 Maura St, Pensacola, FL 32503
MLS# 687392Listed by: KUHN REALTY


Protect your home and budget from life's surprises with an Assurant Home Warranty, backed by a partner that supports you through every step of homeownership. Explore Plans.
©2026 Century 21 Real Estate LLC. All rights reserved. CENTURY 21®, the CENTURY 21 Logo and C21® are service marks owned by Century 21 Real Estate LLC. Century 21 Real Estate LLC fully supports the principles of the Fair Housing Act and the Equal Opportunity Act. Each office is independently owned and operated. Listing information is deemed reliable but not guaranteed accurate.