
8830 Burning Tree Rd, Pensacola, FL 32514
Local realty services provided by:CENTURY 21 AllPoints Realty
8830 Burning Tree Rd,Pensacola, FL 32514
$459,900
- 4 Beds
- 3 Baths
- 2,226 sq. ft.
- Single family
- Active
Listed by: cameron fall, debra fall
Office: re/max horizons realty
MLS#:686870
Source:FL_PMLS
Price summary
- Price:$459,900
- Price per sq. ft.:$206.6
About this home
Welcome to a home where attention to detail shines. This classic ranch-style residence is filled with timeless character, comfortable living spaces, and beautiful natural surroundings. The front of the home has a canopy of mature oak trees, meticulously manicured landscaping and a welcoming front porch complimented by a gorgeous mahogany front door. Inside, the spacious layout is ideal for both everyday living and entertaining. Warm hardwood floors flow throughout the home. Spanish antique bronze light fixtures, plantation shutters, solid wood doors, chair rail and crown moulding add an elegant touch throughout the living and dining areas. The fully renovated kitchen and breakfast area have been opened to overlook the backyard and connect seamlessly to a cozy living room and formal dining area perfect for entertaining. The kitchen has unique brick flooring, that pairs wonderfully with new cabinets, countertops, fixtures and KitchenAid appliances. Just off the kitchen, a versatile bonus room serves as a laundry room, butler’s pantry, and home office, while also including a convenient half bath. The bonus room was designed with built-in pantry, cabinetry, an additional sink, and a integrated Miele washer and dryer. The living room features a fireplace and built-in shelving which overlooks the serene backyard and patio. The spacious primary bedroom is filled with natural light and features an oversized walk in closet. The primary bath features a double vanity and fully tiled shower complete with glass enclosure. The back of the home is surrounded by beautiful landscaping and overlooks the golf course as well as a wooded area behind the home which creates a natural buffer that adds privacy and a peaceful backdrop. A separate storage building provides additional space for tools, and outdoor essentials. Thoughtfully maintained and full of unique details, this home offers a wonderful combination of charm, space, and functionality that is truly one of a kind....
Contact an agent
Home facts
- Year built:1976
- Subdivision & Development:Scenic Hills Country Club
- Listing ID #:686870
- Added:1 day(s) ago
- Updated:August 02, 2026 at 06:48 PM
Rooms and interior
- Bedrooms:4
- Total bathrooms:3
- Full bathrooms:2
- Half bathrooms:1
- Flooring:Brick, Carpet, Hardwood, Tile
- Dining Description:Eat-in Kitchen, Formal Dining Room
- Kitchen Description:Built In Microwave, Dishwasher, Disposal, ENERGY STAR Qualified Appliances, ENERGY STAR Qualified Dishwasher, ENERGY STAR Qualified Refrigerator, ENERGY STAR Qualified Water Heater, Electric Water Heater, Microwave, Self Cleaning Oven
- Living area:2,226 sq. ft.
Heating and cooling
- Cooling:Ceiling Fan(s), Central Air, Smart Thermostat
- Heating:Central
- Central air:Yes
Structure and exterior
- Roof:Shingle
- Year built:1976
- Building area:2,226 sq. ft.
- Lot Features:Central Access, Interior Lot, Near Golf Course, On Golf Course
- Architectural Style:Single Family Residence, Traditional
- Construction Materials:Frame
- Exterior Features:Back Yard Fence, Covered, Rain Gutters, Sprinkler, Yard Building
- Foundation Description:Slab
- Levels:1 Story
Schools
- High school:Tate
- Middle school:FERRY PASS
- Elementary school:Ferry Pass
Utilities
- Water:Public Water
- Sewer:Public Sewer
Finances and disclosures
- Price:$459,900
- Price per sq. ft.:$206.6
Features and amenities
- Laundry features:Dryer, Laundry Inside, Washer, Washer/Dryer Hook Up
- Amenities:Baseboards, Bonus Room, Bookcases, Cable Available, Ceiling Fan(s), Chair Rail, Crown Molding, Disposal, Double Pane Windows, Electric Water Heater, Golf, High Speed Internet, Office/Study, Rain Gutters, Security System, Shutters, Smart Thermostat, Smoke Detector(s), Sprinkler, Storm Window(s), Underground Utilities, Wet Bar
Parking
- Total parking spaces:2
- Parking description:2 Car Garage, Front Entrance, Garage Door Opener, Oversized Garage
- Garage:Yes
- Garage spaces:2
New listings near 8830 Burning Tree Rd
- New
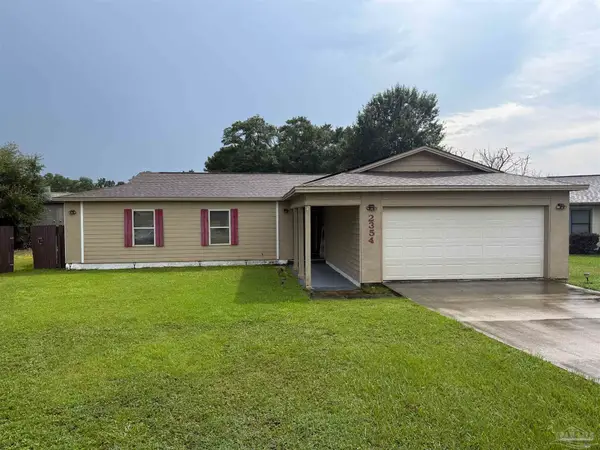 $353,000Active3 beds 2 baths1,648 sq. ft.
2354 Silversides Loop, Pensacola, FL 32526
MLS# 686872Listed by: STARS REALTY - New
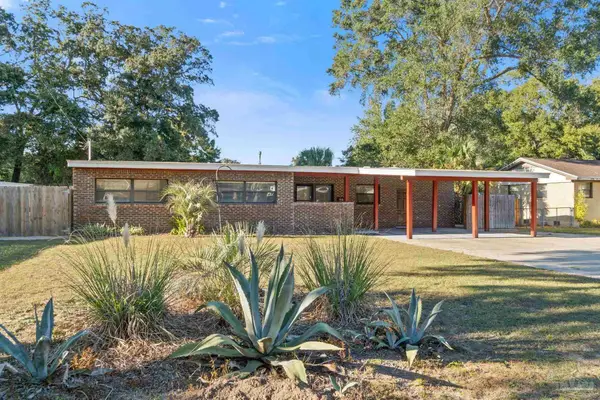 $266,000Active3 beds 2 baths1,395 sq. ft.
632 Berkley Dr, Pensacola, FL 32503
MLS# 686871Listed by: GREAT SOUTHERN REAL ESTATE, LLC - New
 $365,000Active3 beds 3 baths1,813 sq. ft.
8165 Strasburg Rd, Pensacola, FL 32514
MLS# 686869Listed by: JOHN WAAS REALTY LLC - New
 $470,000Active2 beds 2 baths1,178 sq. ft.
154 Ethel Wingate Dr #703, Pensacola, FL 32507
MLS# 686866Listed by: GOODE REALTY - New
 $179,000Active3 beds 1 baths1,104 sq. ft.
5778 Avondale Rd, Pensacola, FL 32526
MLS# 686868Listed by: COLDWELL BANKER REALTY - New
 $229,000Active3 beds 2 baths1,189 sq. ft.
6102 The Oaks Ln, Pensacola, FL 32504
MLS# 686864Listed by: VOYAGE REAL ESTATE LLC - New
 $649,999Active4 beds 3 baths2,636 sq. ft.
6550 Chardonnay, Pensacola, FL 32504
MLS# 686849Listed by: LPT REALTY - New
 $309,900Active8 beds 2 baths1,949 sq. ft.
6996 Forshalee St, Pensacola, FL 32503
MLS# 686850Listed by: VERRET REALTY, LLC - New
 $232,900Active3 beds 3 baths1,543 sq. ft.
7135 Cedar Grove Rd, Pensacola, FL 32504
MLS# 686852Listed by: ADAMS HOMES REALTY, INC


Protect your home and budget from life's surprises with an Assurant Home Warranty, backed by a partner that supports you through every step of homeownership. Explore Plans.
©2026 Century 21 Real Estate LLC. All rights reserved. CENTURY 21®, the CENTURY 21 Logo and C21® are service marks owned by Century 21 Real Estate LLC. Century 21 Real Estate LLC fully supports the principles of the Fair Housing Act and the Equal Opportunity Act. Each office is independently owned and operated. Listing information is deemed reliable but not guaranteed accurate.