
106 Stephens Street, Perry, FL 32347
Local realty services provided by:CENTURY 21 Beggins Enterprises
106 Stephens Street,Perry, FL 32347
$159,000
- 3 Beds
- 2 Baths
- 1,522 sq. ft.
- Single family
- Active
Listed by: clara cope
Office: amy cope southern properties,
MLS#:404607
Source:FL_TBR
Price summary
- Price:$159,000
- Price per sq. ft.:$104.47
About this home
Freshly updated and ready for a new owner! This 3-bedroom, 1.5-bath brick home sits on a spacious 0.36-acre lot within the Perry city limits. Recent improvements include fresh interior/exterior paint, updated electrical throughout the home, new light fixtures, and a freshly painted front door, giving the home a clean and refreshed feel. Inside, you’ll find generously sized bedrooms and a comfortable, functional floor plan with plenty of opportunity to add your own personal touches. The all-electric home offers the durability of brick construction, paved road frontage, and a spacious yard with plenty of room for outdoor enjoyment. Conveniently located just minutes from downtown Perry, schools, grocery stores, shopping, medical facilities, parks, walking trails, and other everyday necessities. Enjoy the convenience of living in town while still experiencing the slower pace and small-town atmosphere that Perry has to offer. Whether you’re a first-time homebuyer, looking to downsize, or simply searching for a well-maintained home in a convenient location, this freshly improved property is worth a look....
Contact an agent
Home facts
- Year built:1965
- Subdivision & Development:0
- Listing ID #:404607
- Added:2 day(s) ago
- Updated:September 08, 2026 at 10:29 AM
Rooms and interior
- Bedrooms:3
- Total bathrooms:2
- Full bathrooms:1
- Half bathrooms:1
- Flooring:Carpet, Vinyl
- Kitchen Description:Dishwasher, Refrigerator, Stove
- Living area:1,522 sq. ft.
Heating and cooling
- Cooling:Ceiling Fans, Central Air, Electric
- Heating:Central, Electric
- Central air:Yes
Structure and exterior
- Year built:1965
- Building area:1,522 sq. ft.
- Lot area:0.36 Acres
- Architectural Style:Ranch
- Construction Materials:Brick
- Levels:1 Story
Schools
- High school:Taylor County High School
- Middle school:Taylor County Middle School
- Elementary school:Taylor County Elementary School
Utilities
- Sewer:Septic Tank
Finances and disclosures
- Price:$159,000
- Price per sq. ft.:$104.47
Parking
- Parking description:Driveway
New listings near 106 Stephens Street
- New
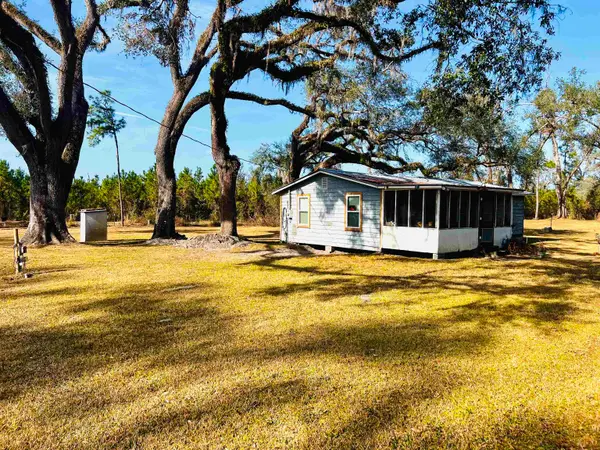 $120,000Active3 beds 1 baths792 sq. ft.
1991 Cairo Parker Road, Perry, FL 32347
MLS# 404631Listed by: COLDWELL BANKER HARTUNG - New
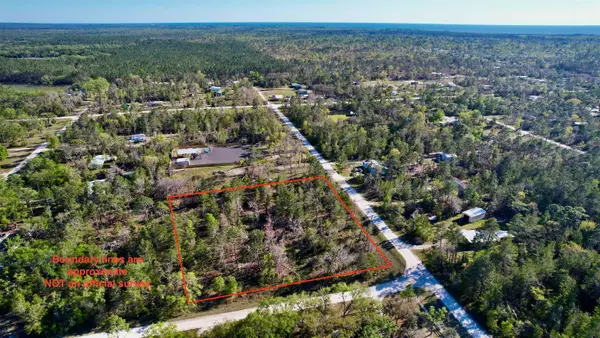 $110,000Active2.02 Acres
15724 Reed Drive, Perry, FL 32348
MLS# 404619Listed by: AMY COPE SOUTHERN PROPERTIES, - New
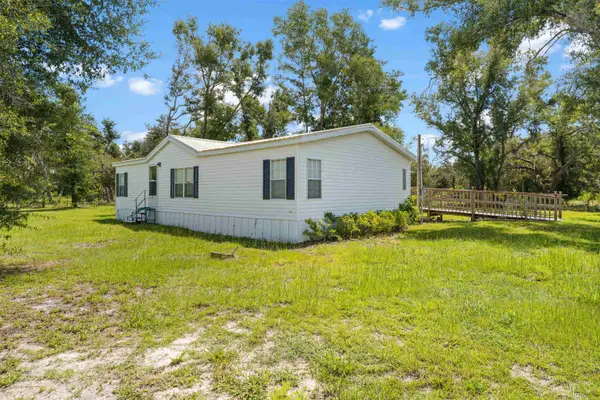 $179,000Active3 beds 2 baths1,296 sq. ft.
1725 Ma Dixon Road, Perry, FL 32348
MLS# 404594Listed by: AMY COPE SOUTHERN PROPERTIES, - New
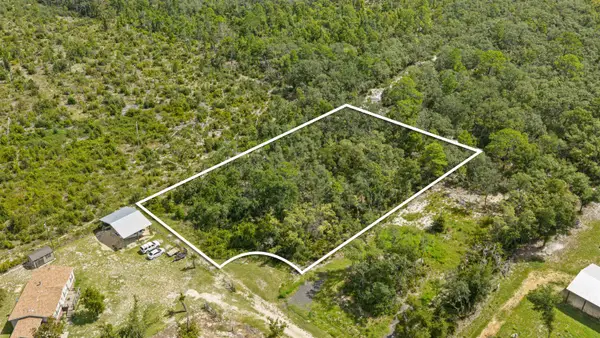 $32,500Active1.06 Acres
TBD Bonita Boulevard, Perry, FL 32348
MLS# 404589Listed by: AMY COPE SOUTHERN PROPERTIES, - New
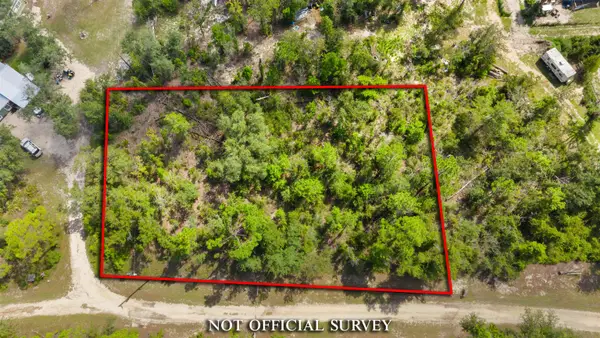 $55,000Active0.5 Acres
VACANT Glenda Ln, Perry, FL 32348
MLS# 404575Listed by: SOUTHERN LAND & HOMES - New
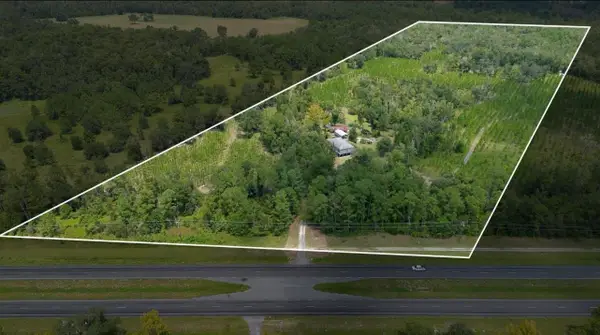 $815,000Active45 Acres
0000 S Us Highway 19, Perry, FL 32348
MLS# 404541Listed by: COLDWELL BANKER HARTUNG - New
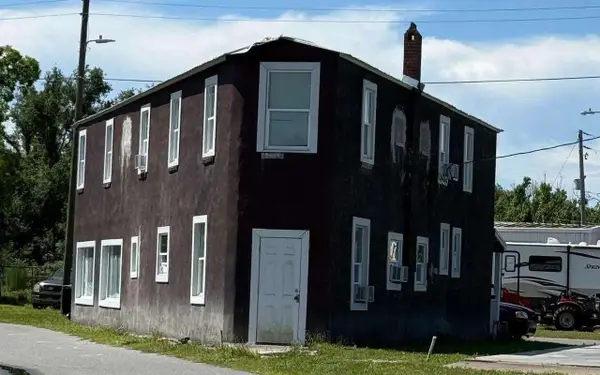 $173,900Active-- beds -- baths2,146 sq. ft.
804 W Green Street, Perry, FL 32347
MLS# 404462Listed by: HOME SOLD REALTY LLC - New
 $359,000Active3 beds 2 baths1,792 sq. ft.
8690 S Us Highway 19, Perry, FL 32348
MLS# 404419Listed by: COLDWELL BANKER HARTUNG - New
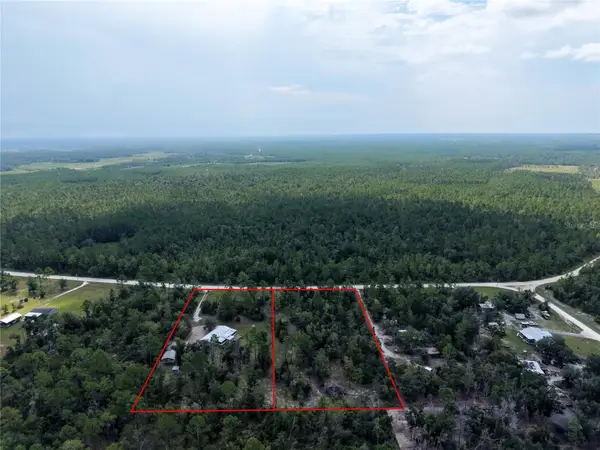 $249,900Active3 beds 2 baths1,296 sq. ft.
1292 Dennis Howell Road, PERRY, FL 32348
MLS# W7889119Listed by: BHHS FLORIDA PROPERTIES GROUP


Protect your home and budget from life's surprises with an Assurant Home Warranty, backed by a partner that supports you through every step of homeownership. Explore Plans.
©2026 Century 21 Real Estate LLC. All rights reserved. CENTURY 21®, the CENTURY 21 Logo and C21® are service marks owned by Century 21 Real Estate LLC. Century 21 Real Estate LLC fully supports the principles of the Fair Housing Act and the Equal Opportunity Act. Each office is independently owned and operated. Listing information is deemed reliable but not guaranteed accurate.